Fall in love with this spectacular Wonderland Home! The Lawrence floor plan brings a charming southern look, with the conveniences and design features of a state-of-the-art home. Perfectly located on a large, park-like courtyard, this Stapleton home is only minutes away from I-70, the Shops at Northfield, and in close proximity to Downtown Denver and DIA. Your story begins in this two-story dream home with a bright and open floor plan where you are greeted with a welcoming entrance, study with custom built-ins, spacious living room with a handsome fireplace and sliding glass door leading to your oversized backyard. Channel your inner chef in this fantastic kitchen with dine-in quartz counters, stainless Jenn Air appliances and upgraded 42'' soft-close cabinets, elegant dining, and generous pantry. The upper level features your spectacular master suite where you can enjoy the Colorado skies on your private exterior balcony...Or, unwind after a long day in your private master retreat or spa-like master bath and walk-in closet. The upper level also features two additional bedrooms, a full bathroom and a upper laundry. And yes, the fully finished basement is a wonderful surprise with a great room, an additional bedroom, a full bathroom and awesome storage. What's more, you will delight in your private, yet inviting, backyard oasis, complete with a paver patio, and a custom fire pit with seating--perfect for s'mores, or storytelling! The finished two-car, detached garage is perfect for those snowy Colorado days, and features epoxy coated floors, storage space, and more!
Sold for $899,000
$899,000
5989 N Alton St, Denver, CO 80238
4beds
2,652sqft
SingleFamily
Built in 2016
4,499 Square Feet Lot
$894,400 Zestimate®
$339/sqft
$3,611 Estimated rent
Home value
$894,400
$850,000 - $939,000
$3,611/mo
Zestimate® history
Owner options
List your home for rent
$3,611/mo
Rent Zestimate®
Find your next renter with Zillow Rental Manager. Plus, with online applications, you can quickly screen prospective tenants – for free.
$3,611/mo
Rent Zestimate®
Refinance and save
$5,545/mo
Est. payment
Refinancing to a lower rate could help reduce your monthly payments and save thousands over the life of the loan.
$5,545/mo
Est. payment
Explore your selling options
Work with a Zillow partner agent
Leverage their expertise and Zillow's premium Showcase listings to get your home seen by more buyers.
Get startedList with your own agent
Get your home in front of millions of buyers by listing it on Zillow.
Learn how to do itSell it yourself
Take full control of how buyers see your home on Zillow by listing For Sale by Owner (FSBO).
List your homeWhat's special
Facts & features
Interior
Bedrooms & bathrooms
- Bedrooms: 4
- Bathrooms: 4
- Full bathrooms: 3
- 1/2 bathrooms: 1
Heating
- Forced air
Cooling
- Central
Appliances
- Included: Dishwasher, Dryer, Garbage disposal, Microwave, Range / Oven, Refrigerator, Washer
Features
- Ceiling Fan(s), Kitchen Island, Pantry, Walk-In Closet(s), Vaulted Ceiling(s), Built-in Features, Open Floorplan, Quartz Counters, Master Suite, Five Piece Bath, Smoke Free
- Flooring: Tile, Carpet, Hardwood
- Windows: Double Pane Windows
- Basement: Finished
- Has fireplace: Yes
- Fireplace features: Gas, Living Room
Interior area
- Total interior livable area: 2,652 sqft
- Finished area below ground: 592.00
Property
Parking
- Total spaces: 2
Features
- Patio & porch: Patio
- Fencing: Full
Lot
- Size: 4,499 Square Feet
- Features: Level, Landscaped
Details
- Parcel number: 0110319006000
- Zoning description: M-RX-5
Construction
Type & style
- Home type: SingleFamily
- Architectural style: Traditional
Materials
- Roof: Composition
Condition
- Year built: 2016
Utilities & green energy
- Sewer: Public Sewer
- Water: Public
Community & HOA
HOA
- Has HOA: Yes
- Amenities included: Pool
- Services included: Snow Removal, Trash, Maintenance Grounds, Recycling
- HOA fee: $43 monthly
Location
- Region: Denver
Financial & listing details
- Price per square foot: $339/sqft
- Tax assessed value: $867,700
- Annual tax amount: $9,737
- Road surface type: Paved
Price history
| Date | Event | Price |
|---|---|---|
| 5/16/2024 | Sold | $899,000-5.9%$339/sqft |
Source: Public Record Report a problem | ||
| 11/1/2022 | Sold | $955,000+34.5%$360/sqft |
Source: Public Record Report a problem | ||
| 5/4/2020 | Sold | $710,000-1.4%$268/sqft |
Source: Public Record Report a problem | ||
| 4/29/2020 | Pending sale | $719,900$271/sqft |
Source: Keller Williams Integrity Real Estate Llc #3509227 Report a problem | ||
| 3/19/2020 | Listed for sale | $719,900$271/sqft |
Source: Coldwell Banker Residential Brokerage - Devonshire Cherry Creek #3509227 Report a problem | ||
| 2/18/2020 | Pending sale | $719,900$271/sqft |
Source: Coldwell Banker Residential Brokerage - Devonshire Cherry Creek #3509227 Report a problem | ||
| 2/12/2020 | Listed for sale | $719,900+9.1%$271/sqft |
Source: Coldwell Banker Devonshire #3509227 Report a problem | ||
| 5/3/2017 | Sold | $659,604$249/sqft |
Source: Public Record Report a problem | ||
Public tax history
| Year | Property taxes | Tax assessment |
|---|---|---|
| 2025 | $9,737 +1.4% | $61,170 -8.1% |
| 2024 | $9,606 +34.3% | $66,550 -4.8% |
| 2023 | $7,153 +1.4% | $69,900 +38.1% |
| 2022 | $7,056 -2.2% | $50,620 -2.8% |
| 2021 | $7,218 +1.5% | $52,080 -3.4% |
| 2020 | $7,110 +21.4% | $53,889 -0.7% |
| 2019 | $5,856 | $54,267 +27.5% |
| 2018 | $5,856 +167.6% | $42,570 +167.2% |
| 2017 | $2,188 | $15,930 |
Find assessor info on the county website
Neighborhood: Central Park
Nearby homes
- $899,0004 bd4 ba2.6k sqft5989 Alton St, Denver, CO 80238Sold

- $752,9003 bd3 ba1.7k sqft5987 N Alton St, Denver, CO 80238Off Market
- $824,2004 bd4 ba2.8k sqft5987 Alton St, Denver, CO 80238Off Market
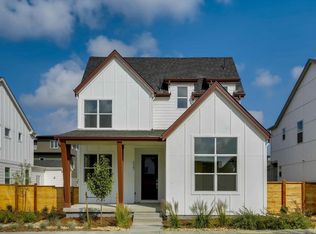
- $664,6003 bd4 ba1.9k sqft5985 N Alton St, Denver, CO 80238Off Market
- $1000.5 acres5971 N Alton St, Denver, CO 80238Off Market
- $815,0004 bd4 ba2.9k sqft5978 Alton St, Denver, CO 80238Sold
- $788,8003 bd3 ba1.9k sqft5978 N Alton St, Denver, CO 80238Off Market
- $869,5004 bd4 ba3.1k sqft5984 N Alton St, Denver, CO 80238Off Market
Nearby schools
GreatSchools rating
- 8/10Inspire ElementaryGrades: PK-5Distance: 0.7 mi
- 10/10Denver Green School NorthfieldGrades: 6-8Distance: 0.8 mi
- 9/10Northfield High SchoolGrades: 9-12Distance: 0.6 mi
Schools provided by the listing agent
- Elementary: Swigert International
- Middle: McAuliffe International
- High: Northfield
- District: Denver 1
Source: The MLS. This data may not be complete. We recommend contacting the local school district to confirm school assignments for this home.
Get a cash offer in 3 minutes
Find out how much your home could sell for in as little as 3 minutes with a no-obligation cash offer.
Estimated market value
$894,400
Get a cash offer in 3 minutes
Find out how much your home could sell for in as little as 3 minutes with a no-obligation cash offer.
Estimated market value
$894,400
- Colorado
- Denver County
- Denver
- 80238
- Central Park
- 5989 N Alton St
