Stunning property situated on nearly 19.538 acres of scenic cattle land, featuring a pond, a spacious shop, storage, and a 2-car carport with an epoxy flooring breezeway. The covered back porch showcases stamped concrete, while inside, 5 bedrooms offer versatility - one currently functions as an office and another as a workout room. Charming kitchen and family dining area for gatherings. The primary bath has a tub, separate shower, and a large walk-in closet. Ideal for chickens, 4H or Ag projects, this home boasts with ceramic tile flooring in wet areas and laminate elsewhere. A 40X30 shop, 11X4 breezeway, and approximately 10 acres of hay pasture complete the picture. Enjoy the great outdoors with a covered patio and peaceful views of the countryside fields, and ample space for hobbies and projects. The room dimensions are approx. Verify for accuracy.
For sale
$849,900
599 County Road 295, Garrison, TX 75946
4beds
3,052sqft
Single Family Residence
Built in 1998
19 Acres Lot
$802,500 Zestimate®
$278/sqft
$-- HOA
What's special
Spacious shopCharming kitchenLarge walk-in closetWorkout room
- 27 days
- 195
- 3
Zillow last checked:
Listing updated:
Listed by:
Sherry Sykes TREC #0639429 832-647-7649,
CB&A, Realtors
Source: HAR,MLS#: 88411827
Facts & features
Interior
Bedrooms & bathrooms
- Bedrooms: 4
- Bathrooms: 3
- Full bathrooms: 3
Rooms
- Room types: Utility Room
Primary bedroom
- Level: First
- Area: 340
- Dimensions: 20X17
Bedroom
- Level: First
- Area: 256
- Dimensions: 16X16
Bedroom
- Level: First
- Area: 144
- Dimensions: 12X12
Bedroom
- Level: First
- Area: 192
- Dimensions: 16X12
Other
- Level: First
- Area: 176
- Dimensions: 16X11
Dining room
- Level: First
- Area: 240
- Dimensions: 16X15
Kitchen
- Level: First
- Area: 195
- Dimensions: 15X13
Living room
- Level: First
- Area: 558
- Dimensions: 31X18
Utility room
- Level: First
- Area: 99
- Dimensions: 11X9
Heating
- Electric
Cooling
- Ceiling Fan(s), Electric
Appliances
- Included: Freestanding Oven, Electric Cooktop, Free-Standing Range, Dishwasher
- Laundry: Washer Hookup
Features
- All Bedrooms Down, Walk-In Closet(s)
- Flooring: Laminate, Tile
- Number of fireplaces: 1
- Fireplace features: Gas Log
Interior area
- Total structure area: 3,052
- Total interior livable area: 3,052 sqft
Video & virtual tour
Property
Parking
- Total spaces: 2
- Parking features: No Garage, Additional Parking, Attached Carport
- Carport spaces: 2
Features
- Stories: 1
Lot
- Size: 19 Acres
- Features: Cleared, 15 Up to 20 Acres
Details
- Parcel number: 60192
Construction
Type & style
- Home type: SingleFamily
- Architectural style: Ranch
- Property subtype: Single Family Residence
Materials
- Other
- Foundation: Slab
- Roof: Metal
Condition
- New construction: No
- Year built: 1998
Utilities & green energy
- Sewer: Other
- Water: Other
Community & HOA
Community
- Subdivision: Unknown
Location
- Region: Garrison
Financial & listing details
- Price per square foot: $278/sqft
- Tax assessed value: $285,020
- Annual tax amount: $4,423
- Date on market: 9/10/2026
- Listing terms: Cash,Conventional
Estimated market value
$802,500
$762,000 - $843,000
$2,671/mo
Price history
| Date | Event | Price |
|---|---|---|
| 9/10/2026 | Listed for sale | $849,900-5.6%$278/sqft |
Source:  HAR #88411827 Report a problem HAR #88411827 Report a problem | ||
| 9/10/2026 | Listing removed | $899,900$295/sqft |
Source: HAR #23584138 Report a problem | ||
| 6/12/2026 | Price change | $899,900-5.3%$295/sqft |
Source: HAR #23584138 Report a problem | ||
| 4/15/2026 | Price change | $950,000-2.1%$311/sqft |
Source: HAR #23584138 Report a problem | ||
| 3/10/2026 | Listed for sale | $970,000$318/sqft |
Source: HAR #23584138 Report a problem | ||
Public tax history
| Year | Property taxes | Tax assessment |
|---|---|---|
| 2024 | $1,975 +13% | $255,661 +10% |
| 2023 | $1,748 -31.5% | $232,419 +10% |
| 2022 | $2,553 | $211,290 +10% |
| 2021 | -- | $192,080 +5.5% |
| 2020 | -- | $182,120 +3.5% |
| 2017 | -- | $176,030 +3.9% |
| 2016 | -- | $169,490 |
| 2015 | -- | $169,490 |
| 2014 | -- | $169,490 +31.1% |
| 2013 | -- | $129,300 |
| 2012 | -- | $129,300 |
| 2011 | -- | $129,300 |
| 2010 | -- | $129,300 |
| 2009 | -- | $129,300 +5.9% |
| 2008 | -- | $122,060 |
| 2007 | -- | -- |
Find assessor info on the county website
Monthly payment
Est. payment
Payment breakdown
Explore the cost of this home by adjusting the details. Changes won't be saved.Climate risks
Neighborhood: 75946
Nearby schools
Schools provided by the listing agent
- Elementary: Garrison Elementary School
- Middle: Garrison Middle School
- High: Garrison High School
Source: HAR. This data may not be complete. We recommend contacting the local school district to confirm school assignments for this home.

Similar homes
- $649,9004 bd3 ba3.1k sqft4215 Fm 138, Garrison, TX 75946For Sale
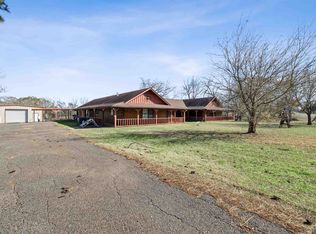 MLS ID #20257222, Tara Tillison, L4 Property Group. LGVBOARD
 - $470,0004 bd4 ba2.4k sqft550 Woodland Oak Dr, Garrison, TX 75946For Sale
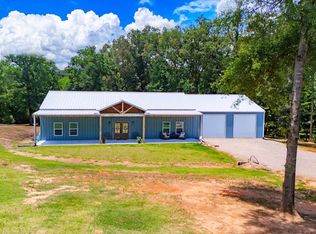 MLS ID #70013681, Sarah Hoch. Deep East Texas
 - $550,0003 bd3 ba2.3k sqft1121 N Fm 95, Garrison, TX 75946For Sale
 MLS ID #55910404, Dawn Bridwell, Coldwell Banker Blueberry Realty. HAR
 - $989,0004 bd4 ba4.5k sqft103 Holly St, Timpson, TX 75975For Sale
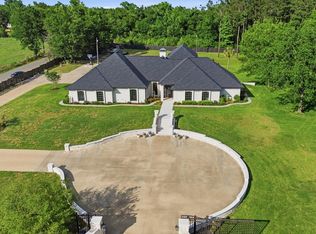 MLS ID #70013781, Stephanie Simmons. Deep East Texas
