Welcome to 599 Crestmont Dr., an exceptional Crestmont neighborhood home! Upon entry you’ll be captivated by the blend of modern updates & classic elegance, w/vaulted wood ceilings & formal living spaces. The spacious great room serves as the heart of the home, with a cozy fireplace that creates a warm & inviting atmosphere, & large windows that frame partial bay views & allows natural afternoon light to flood the space. The formal dining room features custom shelving and cabinetry, providing both beauty and practicality for hosting gatherings. The tastefully updated kitchen with breakfast bar, eat-in area, pantry, & access to one of the two decks, is a perfect setup for entertaining and daily living. All bathrooms are each designed with contemporary finishes offering both style & functionality. The bonus room can be tailored to your needs, ideal as an office, yoga studio, or guest room. The outdoor spaces offer various open-air living options, whether you’re enjoying your morning coffee on the upper deck, or entertaining guests in the spacious backyard, a true retreat with a lounging area for relaxing or socializing, or cultivating your own fresh produce in the veggie garden beds. This extraordinary home is not just a place to live, but a place to thrive, an ideal opportunity!
Sold for $1,375,000
Tax assessed value
$1,375,000
599 Crestmont Dr, Oakland, CA 94619
3beds
1,875sqft
Single Family Residence
Built in 1988
8,276 Square Feet Lot
$1,328,700 Zestimate®
$733/sqft
$4,559 Estimated rent
Home value
$1,328,700
$1.25M - $1.41M
$4,559/mo
Zestimate® history
Owner options
List your home for rent
$4,559/mo
Rent Zestimate®
Find your next renter with Zillow Rental Manager. Plus, with online applications, you can quickly screen prospective tenants – for free.
$4,559/mo
Rent Zestimate®
Refinance and save
$8,819/mo
Est. payment
Refinancing to a lower rate could help reduce your monthly payments and save thousands over the life of the loan.
$8,819/mo
Est. payment
Explore your selling options
Work with a Zillow partner agent
Leverage their expertise and Zillow's premium Showcase listings to get your home seen by more buyers.
Get startedList with your own agent
Get your home in front of millions of buyers by listing it on Zillow.
Learn how to do itSell it yourself
Take full control of how buyers see your home on Zillow by listing For Sale by Owner (FSBO).
List your homeWhat's special
Zillow last checked:
Listing updated:
Listed by:
Angelito Raymundo DRE #01105729 510-435-9543,
Compass,
Shawna Jones DRE #02048776 707-360-5812,
Compass
Bought with:
Remy Weinstein, DRE #01815926
KW Advisors East Bay
Source: bridgeMLS/CCAR/Bay East AOR,MLS#: 41069826
Facts & features
Interior
Bedrooms & bathrooms
- Bedrooms: 3
- Bathrooms: 3
- Full bathrooms: 2
- 1/2 bathrooms: 1
Rooms
- Room types: Office
Kitchen
- Features: Breakfast Bar, Breakfast Nook, Counter - Solid Surface, Dishwasher, Eat In Kitchen, Garbage Disposal, Gas Range/Cooktop, Ice Maker Hookup, Microwave, Pantry, Refrigerator, Updated Kitchen
Heating
- Forced Air
Cooling
- Ceiling Fan(s)
Appliances
- Included: Dishwasher, Gas Range, Plumbed For Ice Maker, Microwave, Refrigerator
Features
- Breakfast Bar, Breakfast Nook, Counter - Solid Surface, Pantry, Updated Kitchen
- Flooring: Tile, Carpet, Bamboo
- Windows: Window Coverings
- Basement: Crawl Space
- Number of fireplaces: 1
- Fireplace features: Living Room, Wood Burning
Interior area
- Total structure area: 1,875
- Total interior livable area: 1,875 sqft
Property
Parking
- Total spaces: 2
- Parking features: Int Access From Garage, Garage Door Opener
- Attached garage spaces: 2
Features
- Levels: Two Story
- Stories: 2
- Exterior features: Back Yard, Front Yard, Garden/Play, Side Yard, Landscape Back, Landscape Front
- Pool features: None
- Fencing: Fenced
- Has view: Yes
- View description: Bay, Partial
- Has water view: Yes
- Water view: Bay
Lot
- Size: 8,276 Square Feet
- Features: Front Yard
Details
- Parcel number: 37A3148234
- Special conditions: Standard
Construction
Type & style
- Home type: SingleFamily
- Architectural style: Contemporary
- Property subtype: Single Family Residence
Materials
- Wood Siding
- Roof: Shingle
Condition
- Existing
- New construction: No
- Year built: 1988
Utilities & green energy
- Electric: No Solar
- Sewer: Public Sewer
- Water: Public
Community & HOA
HOA
- Has HOA: No
Location
- Region: Oakland
Financial & listing details
- Price per square foot: $733/sqft
- Tax assessed value: $1,375,000
- Date on market: 8/14/2024
- Listing terms: Cash,Conventional
Price history
| Date | Event | Price |
|---|---|---|
| 9/20/2024 | Sold | $1,375,000+38.2%$733/sqft |
Source:  bridgeMLS/CCAR/Bay East AOR #41069826 Report a problem bridgeMLS/CCAR/Bay East AOR #41069826 Report a problem | ||
| 8/29/2024 | Pending sale | $995,000$531/sqft |
Source: bridgeMLS/CCAR/Bay East AOR #41069826 Report a problem | ||
| 8/15/2024 | Listed for sale | $995,000+39.2%$531/sqft |
Source: bridgeMLS/CCAR/Bay East AOR #41069826 Report a problem | ||
| 4/18/2014 | Sold | $715,000+5.9%$381/sqft |
Source: bridgeMLS/CCAR/Bay East AOR #40649768 Report a problem | ||
| 3/18/2014 | Listed for sale | $675,000+6.3%$360/sqft |
Source: The Grubb Company #40649768 Report a problem | ||
| 6/29/2009 | Sold | $635,000-13.6%$339/sqft |
Source: Public Record Report a problem | ||
| 12/13/2006 | Sold | $735,000+147.5%$392/sqft |
Source: Public Record Report a problem | ||
| 10/22/1998 | Sold | $297,000$158/sqft |
Source: Public Record Report a problem | ||
Public tax history
| Year | Property taxes | Tax assessment |
|---|---|---|
| 2025 | -- | $1,375,000 +57.4% |
| 2024 | $12,850 -5% | $873,430 +2% |
| 2023 | $13,527 +2.5% | $856,308 +2% |
| 2022 | $13,201 +4% | $839,519 +2% |
| 2021 | $12,696 +1.1% | $823,064 +1% |
| 2020 | $12,556 +3.5% | $814,626 +2% |
| 2019 | $12,131 +6.1% | $798,660 +2% |
| 2018 | $11,437 | $783,004 +2% |
| 2017 | $11,437 +3% | $767,655 +2% |
| 2016 | $11,104 +7.5% | $752,603 +3.2% |
| 2015 | $10,333 | $729,284 +9.3% |
| 2014 | $10,333 | $667,054 +0.5% |
| 2013 | -- | $664,044 +2% |
| 2012 | -- | $651,027 +2% |
| 2011 | -- | $638,263 +0.8% |
| 2010 | -- | $633,494 -10.4% |
| 2009 | -- | $707,000 -3.8% |
| 2008 | -- | $735,000 |
| 2007 | -- | $735,000 +115.7% |
| 2006 | -- | $340,708 +2% |
| 2005 | -- | $334,028 +2% |
| 2004 | -- | $327,481 +1.9% |
| 2003 | -- | $321,482 +2% |
| 2002 | -- | $315,180 +2% |
| 2001 | $4,349 | $308,999 |
Find assessor info on the county website
Neighborhood: Crestmont
Nearby homes
- $1,276,4003 bd2 ba1.8k sqft593 Crestmont Dr, Oakland, CA 94619Off Market
- $1,150,0003 bd3 ba2.1k sqft585 Crestmont Dr, Oakland, CA 94619Sold

- $769,8002 bd3 ba1.7k sqft233 Samaria Ln, Oakland, CA 94619Off Market
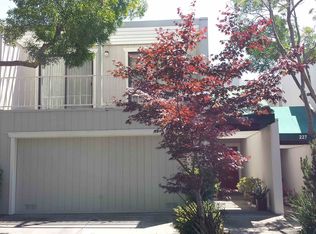
- $1,130,0004 bd3 ba1.7k sqft598 Crestmont Dr, Oakland, CA 94619Sold

- $975,0003 bd3 ba1.7k sqft245 Samaria Ln, Oakland, CA 94619Sold
- $889,6003 bd2 ba1.9k sqft239 Samaria Ln, Oakland, CA 94619Off Market
- $915,9003 bd3 ba1.7k sqft227 Samaria Ln, Oakland, CA 94619Off Market
- $1,524,0004 bd3 ba1.6k sqft575 Crestmont Dr, Oakland, CA 94619Off Market
Nearby schools
GreatSchools rating
- 5/10Carl B. Munck Elementary SchoolGrades: K-5Distance: 0.2 mi
- 7/10Montera Middle SchoolGrades: 6-8Distance: 2.1 mi
- 6/10Skyline High SchoolGrades: 9-12Distance: 0.8 mi
Get a cash offer in 3 minutes
Find out how much your home could sell for in as little as 3 minutes with a no-obligation cash offer.
Estimated market value
$1,328,700
Get a cash offer in 3 minutes
Find out how much your home could sell for in as little as 3 minutes with a no-obligation cash offer.
Estimated market value
$1,328,700
- California
- Alameda County
- Oakland
- 94619
- Crestmont
- 599 Crestmont Dr
Nearby cities
Nearby neighborhoods
Nearby zip codes
Other Oakland Topics
