Skip main navigation
Sold for $1,130,000
  • Tax assessed value
    $1,130,000

    598 Crestmont Dr, Oakland, CA 94619

    4beds
    1,785sqft
    Residential, Single Family Residence
    Built in 1960
    9,966 Square Feet Lot
    $1,120,500 Zestimate®
    $633/sqft
    $4,888 Estimated rent

    Home value

    $1,120,500

    $1.01M - $1.24M

    $4,888/mo

    Zestimate® history
    Loading
    Loading...

    Owner options

    List your home for rent

    $4,888/mo

    Rent Zestimate®

    Find your next renter with Zillow Rental Manager. Plus, with online applications, you can quickly screen prospective tenants – for free.

    Learn more

    $4,888/mo

    Rent Zestimate®

    Refinance and save

    $7,485/mo

    Est. payment

    Refinancing to a lower rate could help reduce your monthly payments and save thousands over the life of the loan.

    See today's rates

    $7,485/mo

    Est. payment

    Explore your selling options

    Work with a Zillow partner agent

    Leverage their expertise and Zillow's premium Showcase listings to get your home seen by more buyers.

    Get started

    List with your own agent

    Get your home in front of millions of buyers by listing it on Zillow.

    Learn how to do it

    Sell it yourself

    Take full control of how buyers see your home on Zillow by listing For Sale by Owner (FSBO).

    List your home

    What's special

    Lemon treesRefinished lower levelRaised bedsComfortable denEnsuite bathStylish sinkFlexible space
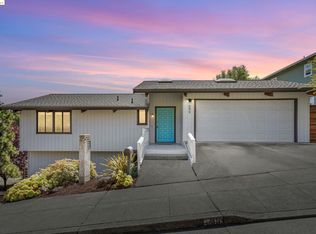
    With bay views and the East Bay hills as your backdrop, this upgraded 4+BD/2.5 BA Mid-century home offers comfortable living in the Crestmont. Set back from the street, the 1785 SQFT home welcomes you with a garden and a rare level lawn in the hills. A giant picture window and fireplace make the spacious living room a cozy place to relax. Wonderful flow leads to the kitchen and dining room. The renovated eat-in kitchen features a double oven, stylish sink, and breakfast nook. From the dining room, step through a sliding glass door for great indoor/outdoor living on the patio. With lemon trees, raised beds, and open hillsides, it’s a perfect place to unwind, entertain, or play. Back inside, the four bedrooms are tucked away on the second floor for quiet and privacy. With two large custom closets, an ensuite bath, and hillside views, the primary suite is a refuge. Two of the bedrooms enjoy bay views and all have roomy closets. They share a hall bath. The refinished lower level provides excellent flexible space as a comfortable den, office, or play room. There’s also a laundry room, powder room, indoor access to the 2-car garage, and glass doors to the patio. Out your front door, explore the East Bay parks’ miles of trails and vibrant Montclair nearby.

    Zillow last checked:

    Listing updated:

    Listed by:

    David Gunderman DRE #01313613 510-205-4369,

    Kw Advisors East Bay,

    Hans Struzyna DRE #02028425 510-768-8228,

    Kw Advisors East Bay

    Bought with:

    Jennifer Morgan, DRE #02147418

    Kw Advisors East Bay

    Source: Bay East AOR,MLS#: 41105940MLS Logo

    Facts & features

    Interior

    Bedrooms & bathrooms
    • Bedrooms: 4
    • Bathrooms: 3
    • Full bathrooms: 2
    • Partial bathrooms: 1
    Rooms
    • Room types: 0.5 Bath, Main Entry, 4 Bedrooms, 2 Baths, Primary Bedrm Suite - 1, Dining Room, Family Room, Bonus Room, Dining Area, Eat-In Kitchen, Kitchen, Laundry, Living Room, Primary Bathroom, Primary Bedroom
    Bathroom
    • Features: Shower Over Tub, Tile, Window
    Kitchen
    • Features: Breakfast Nook, Dishwasher, Double Oven, Eat-in Kitchen, Gas Range/Cooktop, Range/Oven Free Standing, Refrigerator, Updated Kitchen
    Heating
    • Forced Air
    Cooling
    • None
    Appliances
    • Included: Dishwasher, Double Oven, Gas Range, Free-Standing Range, Refrigerator, Gas Water Heater
    • Laundry: Hookups Only, Laundry Room, Cabinets, Space For Frzr/Refr
    Features
    • Breakfast Nook, Updated Kitchen
    • Flooring: Hardwood, Tile, Vinyl
    • Number of fireplaces: 1
    • Fireplace features: Living Room
    Interior area
    • Total structure area: 1,785
    • Total interior livable area: 1,785 sqft

    Property

    Parking
    • Total spaces: 4
    • Parking features: Attached, Direct Access
    • Garage spaces: 2
    Features
    • Levels: Two
    • Stories: 2
    • Patio & porch: Patio, Porch Steps
    • Exterior features: Low Maintenance
    • Pool features: None
    • Fencing: Fenced
    • Has view: Yes
    • View description: Bay
    • Has water view: Yes
    • Water view: Bay
    Lot
    • Size: 9,966 Square Feet
    • Features: Back Yard, Landscaped, Side Yard
    Details
    • Parcel number: 37A314892
    • Special conditions: Standard

    Construction

    Type & style
    • Home type: SingleFamily
    • Architectural style: Traditional
    • Property subtype: Residential, Single Family Residence
    Materials
    • Wood Siding, Brick Veneer
    • Roof: Metal,Shingle
    Condition
    • Existing
    • New construction: No
    • Year built: 1960

    Utilities & green energy

    • Electric: Photovoltaics Seller Owned

    Community & HOA

    Community
    • Security: Carbon Monoxide Detector(s), Smoke Detector(s)
    • Subdivision: Crestmont
    HOA
    • Has HOA: Yes
    • Amenities included: Other
    • Services included: Security, Other
    • HOA fee: $190 annually
    • HOA name: CRESTMONT ASSOC.
    • HOA phone: 510-508-6264
    Location
    • Region: Oakland

    Financial & listing details

    • Price per square foot: $633/sqft
    • Tax assessed value: $1,130,000
    • Price range: $1.1M - $1.1M
    • Date on market: 7/24/2025
    • Listing agreement: Excl Right
    • Listing terms: Cash,Conventional

    Price history

    DateEventPrice
    9/23/2025Sold$1,130,000+13.6%$633/sqft
    Source: Bay East AOR #41105940 Report a problem
    8/31/2025Pending sale$995,000$557/sqft
    Source: Bay East AOR #41105940 Report a problem
    7/24/2025Listed for sale$995,000+44.2%$557/sqft
    Source: Bay East AOR #41105940 Report a problem
    8/11/2004Sold$690,000$387/sqft
    Source: Bay East AOR #40010479 Report a problem

    Public tax history

    YearProperty taxesTax assessment
    2026-- $1,130,000 +17.5%
    2025$14,599 +5.3%$961,707 +2%
    2024$13,858 -4.2%$942,857 +2%
    2023$14,471 +2.4%$924,371 +2%
    2022$14,130 +3.9%$906,252 +2%
    2021$13,605 -2.5%$888,484 +1%
    2020$13,948 -0.1%$879,377 +2%
    2019$13,964 +4.3%$862,140 +2%
    2018$13,393 $845,242 +2%
    2017$13,393 +4.7%$828,675 +2%
    2016$12,793 +10%$812,433 +5.6%
    2015$11,630 $769,000 +9.9%
    2014$11,630 $700,000 +3.7%
    2013-- $675,000 +3.8%
    2012-- $650,000 -5%
    2011-- $684,000
    2010-- $684,000 +1.3%
    2009-- $675,000 -2.2%
    2008-- $690,000 -3.9%
    2007-- $717,875 +2%
    2006-- $703,800 +2%
    2005-- $690,000 +375.4%
    2004-- $145,155 +1.9%
    2003-- $142,495 +2%
    2002-- $139,701 +2%
    2001$2,080 $136,962
    Find assessor info on the county website

    Neighborhood: Crestmont

    Nearby schools

    GreatSchools rating
    Get a cash offer in 3 minutes
    Find out how much your home could sell for in as little as 3 minutes with a no-obligation cash offer.
    Estimated market value
    $1,120,500
    Get a cash offer in 3 minutes
    Find out how much your home could sell for in as little as 3 minutes with a no-obligation cash offer.
    Estimated market value
    $1,120,500