This Windsor Classic in Concord Mills Subdivision has wonderful attention to detail. New Paint, New Carpet , New Vinyl Floors in the basement. Grand 2 story foyer into formal living/dining rooms, enter the fully remodeled kitchen with stainless steel appliances, double oven, eating area, island in addition to breakfast bar. Neutral colora throughout the home. Welcome to this beautifully updated 4-bedroom, 4 full-bathroom home, with an additional full bath in the basement, located in the highly desirable area of Palatine. This spacious home features a large two-story foyer that fills the space with natural light. The inviting living room and dining room are situated at the front of the home, perfect for entertaining guests. Interior Feature highlights: * Kitchen: The heart of the home boasts an updated kitchen with undermount lighting, stainless steel appliances (LG fridge, Bosch stove, and dishwasher), quartz countertops, tile backsplash, white cabinets, custom hood, appliance garage, eat-in kitchen, and a pantry with pull-out shelving. * Family Room: Adjacent to the kitchen, the large family room features a cozy gas fireplace, making it the perfect place to relax. * Office/Bedroom: The first-floor office, complete with a closet, offers the flexibility to be used as an additional bedroom. * Laundry/Mudroom: A spacious laundry room/mudroom off the garage provides ample storage and convenience. * Primary Bedroom: The large primary bedroom boasts a vaulted ceiling and multiple closets, including a walk-in closet. The ensuite bathroom features dual sinks with custom cabinets, quartz counters, a soaker tub, and a walk-in shower. * Additional Bedrooms: Three additional bedrooms are well-appointed and share an updated hall bath with quartz counters. * Basement: The expansive basement includes a full wall of built-in cabinets for storage, a wet bar, a full bath, and a workshop area. Exterior Features: * Patio and Walkway: Enjoy outdoor living with a beautiful large paver patio and a paver walkway at the front of the home. Community and Neighborhood: * Located in the sought-after area of Palatine, this home offers easy access to top-rated schools, local attractions, and public transportation. The basement is an entertainer's dream with a large open space, built-in cabinets, large storage, a wet bar with a mini fridge, and a full bathroom. Perfect for entertaining guests. Outside, enjoy the beautifully landscaped yard with a large paver patio and a sprinkler system. The three-car attached garage provides plenty of space for vehicles and storage. Additional features include a Central Vacuum System and a basement projector (sold as-is). Don't miss this beautiful home in walking distance to Palatine High School.Please remove shoes. Age of the mechanicals and updates are in the additional info field. Roof replaced in 2016 Water Heater 2020 New Cooktop, Oven, Microwave 2016 New refridge 2021, Dishwasher 2022, Washer 2023 and dryer 2000 Amenities: ALL Stainless Steel Appliances, Quartz Countertops, Custom Hood, Gas Log Fireplace, Large Paver Patio, Sprinkler System ,Central Vacuum System, Basement Wet Bar Newly Remodeled Bathrooms.
Closed
$695,000
599 E Thornhill Ln, Palatine, IL 60074
4beds
3,056sqft
Single Family Residence
Built in 1996
10,367 Square Feet Lot
$821,900 Zestimate®
$227/sqft
$4,316 Estimated rent
Home value
$821,900
$773,000 - $871,000
$4,316/mo
Zestimate® history
Owner options
List your home for rent
$4,316/mo
Rent Zestimate®
Find your next renter with Zillow Rental Manager. Plus, with online applications, you can quickly screen prospective tenants – for free.
$4,316/mo
Rent Zestimate®
Refinance and save
$4,940/mo
Est. payment
Refinancing to a lower rate could help reduce your monthly payments and save thousands over the life of the loan.
$4,940/mo
Est. payment
Explore your selling options
Work with a Zillow partner agent
Leverage their expertise and Zillow's premium Showcase listings to get your home seen by more buyers.
Get startedList with your own agent
Get your home in front of millions of buyers by listing it on Zillow.
Learn how to do itSell it yourself
Take full control of how buyers see your home on Zillow by listing For Sale by Owner (FSBO).
List your homeWhat's special
Zillow last checked:
Listing updated:
Listed by:
Kimberly Broznowski Powers 773-294-6234,
@properties Christie's International Real Estate
Bought with:
Ryan Gable, SRES
Starting Point Realty, Inc.
Source: MRED as distributed by MLS GRID,MLS#: 12164581
Facts & features
Interior
Bedrooms & bathrooms
- Bedrooms: 4
- Bathrooms: 4
- Full bathrooms: 4
Rooms
- Room types: Bonus Room, Recreation Room, Office, Foyer
Primary bedroom
- Features: Flooring (Carpet), Bathroom (Full)
- Level: Second
- Area: 308 Square Feet
- Dimensions: 22X14
Bedroom 2
- Features: Flooring (Carpet)
- Level: Second
- Area: 143 Square Feet
- Dimensions: 13X11
Bedroom 3
- Features: Flooring (Carpet)
- Level: Second
- Area: 182 Square Feet
- Dimensions: 14X13
Bedroom 4
- Features: Flooring (Carpet)
- Level: Second
- Area: 169 Square Feet
- Dimensions: 13X13
Bar entertainment
- Features: Flooring (Other)
- Level: Basement
- Area: 35 Square Feet
- Dimensions: 7X5
Bonus room
- Features: Flooring (Carpet)
- Level: Basement
- Area: 504 Square Feet
- Dimensions: 21X24
Dining room
- Features: Flooring (Carpet)
- Level: Main
- Area: 143 Square Feet
- Dimensions: 13X11
Family room
- Features: Flooring (Hardwood)
- Level: Main
- Area: 368 Square Feet
- Dimensions: 23X16
Foyer
- Features: Flooring (Hardwood)
- Level: Main
- Area: 125 Square Feet
- Dimensions: 5X25
Kitchen
- Features: Flooring (Hardwood)
- Level: Main
- Area: 169 Square Feet
- Dimensions: 13X13
Laundry
- Features: Flooring (Other)
- Level: Main
- Area: 98 Square Feet
- Dimensions: 14X7
Living room
- Features: Flooring (Carpet)
- Level: Main
- Area: 195 Square Feet
- Dimensions: 13X15
Office
- Features: Flooring (Hardwood)
- Level: Main
- Area: 132 Square Feet
- Dimensions: 11X12
Recreation room
- Features: Flooring (Carpet)
- Level: Basement
- Area: 1406 Square Feet
- Dimensions: 37X38
Heating
- Natural Gas
Cooling
- Central Air
Appliances
- Included: Humidifier
- Laundry: Main Level, In Unit
Features
- Cathedral Ceiling(s), Built-in Features, Walk-In Closet(s)
- Flooring: Hardwood
- Windows: Screens
- Basement: Finished,Full
- Number of fireplaces: 1
- Fireplace features: Family Room
Interior area
- Total structure area: 0
- Total interior livable area: 3,056 sqft
Property
Parking
- Total spaces: 3
- Parking features: Garage Door Opener, On Site, Garage Owned, Attached, Garage
- Attached garage spaces: 3
- Has uncovered spaces: Yes
Accessibility
- Accessibility features: No Disability Access
Features
- Stories: 2
- Patio & porch: Patio, Porch
- Fencing: Fenced,Wood
Lot
- Size: 10,367 Square Feet
- Features: Corner Lot
Details
- Additional structures: None
- Parcel number: 02112100080000
- Special conditions: None
- Other equipment: TV-Cable, Ceiling Fan(s), Sump Pump, Sprinkler-Lawn, Backup Sump Pump;, Generator
Construction
Type & style
- Home type: SingleFamily
- Architectural style: Contemporary
- Property subtype: Single Family Residence
Materials
- Vinyl Siding, Brick, Wood Siding
- Foundation: Concrete Perimeter
- Roof: Asphalt
Condition
- New construction: No
- Year built: 1996
Details
- Builder model: WINDSOR
Utilities & green energy
- Electric: 100 Amp Service
- Sewer: Public Sewer, Storm Sewer
- Water: Lake Michigan
Community & HOA
Community
- Features: Curbs, Sidewalks, Street Lights, Street Paved
- Security: Fire Sprinkler System, Carbon Monoxide Detector(s)
- Subdivision: Concord Mills
HOA
- Services included: None
Location
- Region: Palatine
Financial & listing details
- Price per square foot: $227/sqft
- Tax assessed value: $510,000
- Annual tax amount: $13,630
- Date on market: 9/15/2024
- Listing terms: Conventional
- Ownership: Fee Simple
Price history
| Date | Event | Price |
|---|---|---|
| 10/24/2024 | Sold | $695,000-6.7%$227/sqft |
Source:  MRED as distributed by MLS GRID #12164581 Report a problem MRED as distributed by MLS GRID #12164581 Report a problem | ||
| 10/18/2024 | Pending sale | $745,000$244/sqft |
Source: MRED as distributed by MLS GRID #12164581 Report a problem | ||
| 9/25/2024 | Contingent | $745,000$244/sqft |
Source: MRED as distributed by MLS GRID #12164581 Report a problem | ||
| 9/15/2024 | Listed for sale | $745,000-2.6%$244/sqft |
Source: MRED as distributed by MLS GRID #12164581 Report a problem | ||
| 8/16/2024 | Listing removed | -- |
Source: MRED as distributed by MLS GRID #12117438 Report a problem | ||
| 8/7/2024 | Contingent | $765,000$250/sqft |
Source: MRED as distributed by MLS GRID #12117438 Report a problem | ||
| 7/22/2024 | Listed for sale | $765,000-1.3%$250/sqft |
Source: MRED as distributed by MLS GRID #12117438 Report a problem | ||
| 7/22/2024 | Listing removed | -- |
Source: MRED as distributed by MLS GRID #12099651 Report a problem | ||
| 7/8/2024 | Listed for sale | $775,000+156.6%$254/sqft |
Source: MRED as distributed by MLS GRID #12099651 Report a problem | ||
| 4/30/1996 | Sold | $302,000$99/sqft |
Source: Public Record Report a problem | ||
Public tax history
| Year | Property taxes | Tax assessment |
|---|---|---|
| 2024 | $13,599 -3.7% | $51,000 +0% |
| 2023 | $14,117 +3.6% | $50,999 |
| 2022 | $13,627 +3.3% | $50,999 +16% |
| 2021 | $13,194 +0.9% | $43,957 |
| 2020 | $13,070 -0.6% | $43,957 -10.8% |
| 2019 | $13,149 -7.5% | $49,280 +0.2% |
| 2018 | $14,217 +1.8% | $49,182 |
| 2017 | $13,966 +5.5% | $49,182 |
| 2016 | $13,237 +6.4% | $49,182 +14% |
| 2015 | $12,444 +1.1% | $43,125 |
| 2014 | $12,310 +2.8% | $43,125 |
| 2013 | $11,977 -4.7% | $43,125 -12.6% |
| 2012 | $12,567 +3.5% | $49,370 |
| 2011 | $12,138 +10.8% | $49,370 |
| 2010 | $10,956 -3.6% | $49,370 -10.7% |
| 2009 | $11,371 +10.6% | $55,293 -5% |
| 2008 | $10,278 +8.3% | $58,205 |
| 2007 | $9,486 +9.7% | $58,205 +24.2% |
| 2006 | $8,647 -1.3% | $46,864 |
| 2005 | $8,758 +4.9% | $46,864 |
| 2004 | $8,348 +11.2% | $46,864 +31% |
| 2003 | $7,510 +3.3% | $35,777 |
| 2002 | $7,271 +11.6% | $35,777 |
| 2001 | $6,512 +1.6% | $35,777 +16.3% |
| 2000 | $6,407 +1.7% | $30,752 |
| 1999 | $6,299 | $30,752 |
Find assessor info on the county website
Neighborhood: 60074
Nearby homes
- $761,3004 bd3 ba3.3k sqft585 E Thornhill Ln, Palatine, IL 60074Off Market
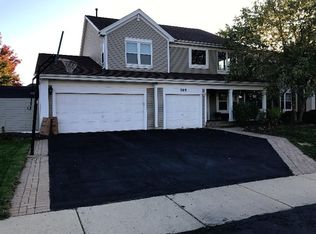
- $773,5005 bd4 ba3k sqft611 E Thornhill Ln, Palatine, IL 60074Off Market

- $697,6004 bd2 ba3k sqft594 E Home Ave, Palatine, IL 60074Off Market
- $675,0004 bd4 ba2.7k sqft623 E Thornhill Ln, Palatine, IL 60074Sold
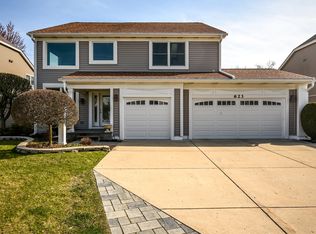
- $744,5005 bd4 ba3k sqft582 E Home Ave, Palatine, IL 60074Off Market
- $670,0005 bd4 ba2.5k sqft573 E Thornhill Ln, Palatine, IL 60074Off Market
- $696,4005 bd4 ba2.7k sqft608 E Home Ave, Palatine, IL 60074Off Market
- $711,0005 bd4 ba-- sqft570 E Home Ave, Palatine, IL 60074Sold
Nearby schools
GreatSchools rating
- 6/10Virginia Lake Elementary SchoolGrades: PK-5Distance: 0.6 mi
- 5/10Winston Campus Jr High SchoolGrades: 6-8Distance: 1.7 mi
- 8/10Palatine High SchoolGrades: 9-12Distance: 0.4 mi
Schools provided by the listing agent
- Elementary: Virginia Lake Elementary School
- Middle: Walter R Sundling Middle School
- High: Palatine High School
- District: 15
Source: MRED as distributed by MLS GRID. This data may not be complete. We recommend contacting the local school district to confirm school assignments for this home.
Get a cash offer in 3 minutes
Find out how much your home could sell for in as little as 3 minutes with a no-obligation cash offer.
Estimated market value
$821,900
Get a cash offer in 3 minutes
Find out how much your home could sell for in as little as 3 minutes with a no-obligation cash offer.
Estimated market value
$821,900
- Illinois
- Cook County
- Palatine
- 60074
- 599 E Thornhill Ln
Nearby cities
Nearby zip codes
Other Palatine Topics
