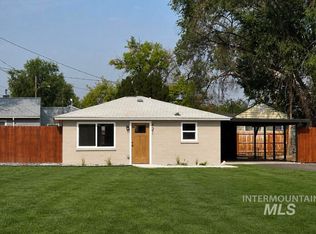
Welcome home to this charming, single-level property packed with fantastic updates! Great curb appeal features a welcoming front patio, a freshly painted exterior, and clean vinyl windows. Modern updates: brand new carpet throughout and an efficient mini-split system for perfect heating and AC all year. Upgraded kitchen boasts stunning, brand new marble countertops that maximize the cozy cooking space. Open floor plan features a spacious, combined living and dining area perfect for seamless entertaining. Two comfortable bedrooms: bright and cozy spaces paired with an adjacent, updated bathroom. Stunning bathroom: a large, beautifully refreshed space highlighted by modern, updated tile work. Huge backyard: relax, garden, or play in the massive, fully fenced yard. Don't miss out on this easy-living, updated home—schedule your tour today! (This is a Fannie Mae HomePath property. First Time Buyers, complete the HomePath Ready Buyer homeownership course on Homepath.com. Attach certificate to offer up to 3% closing cost assistance. Check HomePath.com for more details. Restrictions apply.)
Foreclosure
$217,000
599 Jefferson St, Twin Falls, ID 83301
2beds
720sqft
Single Family Residence
Built in 1930
9,147 Square Feet Lot
$211,000 Zestimate®
$301/sqft
$-- HOA
What's special
Great curb appealOpen floor planModern updated tile workLarge beautifully refreshed spaceBright and cozy spacesCozy cooking spaceFreshly painted exterior
- 34 days
- 935
- 86
Zillow last checked:
Listing updated:
Listed by:
Kim N Jorgensen 208-223-7171,
Premier Properties Real Estate Co.
Source: SRMLS,MLS#: 2188972
Facts & features
Interior
Bedrooms & bathrooms
- Bedrooms: 2
- Bathrooms: 1
- Full bathrooms: 1
- Main level bathrooms: 1
- Main level bedrooms: 2
Kitchen
- Level: Main
Living room
- Level: Main
Basement
- Area: 0
Heating
- Mini Split
Cooling
- Mini Split
Appliances
- Included: Electric Range
- Laundry: Main Level
Features
- Flooring: Luxury Vinyl, Carpet
- Basement: Crawl Space,Partial
- Has fireplace: No
- Fireplace features: None
Interior area
- Total structure area: 720
- Total interior livable area: 720 sqft
- Finished area above ground: 720
- Finished area below ground: 0
Property
Parking
- Parking features: No Garage, Gravel
- Has uncovered spaces: Yes
Features
- Levels: One
- Stories: 1
- Fencing: Chain Link,Wood,Full
Lot
- Size: 9,147 Square Feet
- Features: Near Mall/Shop, Near Schools, Near University/College, Established Lawn, Many Trees
Details
- Parcel number: RPT5241002001A
- Zoning description: Not Verified
- Special conditions: Real Estate Owned
Construction
Type & style
- Home type: SingleFamily
- Property subtype: Single Family Residence
Materials
- Frame, Primary Exterior Material: Hardboard/Composition
- Foundation: Concrete Perimeter
Condition
- Year built: 1930
Utilities & green energy
- Electric: Rocky Mountain Power
- Sewer: Public Sewer
- Water: Public
Community & HOA
Community
- Subdivision: None
HOA
- Has HOA: No
- Services included: None
Location
- Region: Twin Falls
Financial & listing details
- Price per square foot: $301/sqft
- Tax assessed value: $129,357
- Annual tax amount: $786
- Date on market: 9/3/2026
- Listing terms: Cash,Conventional,FHA,VA Loan
Foreclosure details
Estimated market value
$211,000
$200,000 - $222,000
$1,457/mo
Price history
| Date | Event | Price |
|---|---|---|
| 9/17/2026 | Listed for sale | $217,000$301/sqft |
Source:  UtahRealEstate.com #2182904 Report a problem UtahRealEstate.com #2182904 Report a problem | ||
| 9/9/2026 | Pending sale | $217,000$301/sqft |
Source: UtahRealEstate.com #2182904 Report a problem | ||
| 9/3/2026 | Listed for sale | $217,000+14.8%$301/sqft |
Source: UtahRealEstate.com #2182904 Report a problem | ||
| 11/22/2023 | Sold | -- |
Source:  IMLS #98890144 Report a problem IMLS #98890144 Report a problem | ||
| 10/9/2023 | Pending sale | $189,000$263/sqft |
Source: IMLS #98890144 Report a problem | ||
| 10/5/2023 | Listed for sale | $189,000$263/sqft |
Source: IMLS #98890144 Report a problem | ||
| 9/20/2023 | Pending sale | $189,000$263/sqft |
Source: IMLS #98890144 Report a problem | ||
| 9/19/2023 | Listed for sale | $189,000$263/sqft |
Source: IMLS #98890144 Report a problem | ||
Public tax history
| Year | Property taxes | Tax assessment |
|---|---|---|
| 2025 | $786 +16.5% | $129,357 -0.7% |
| 2024 | $675 -4.2% | $130,327 -2.2% |
| 2023 | $704 +2.3% | $133,227 +10.8% |
| 2022 | $689 | $120,292 +30.2% |
| 2021 | -- | $92,363 +17.6% |
| 2020 | $34 -67.3% | $78,560 -2.9% |
| 2019 | $105 -80.5% | $80,865 +14.8% |
| 2018 | $539 +116.4% | $70,446 +22.4% |
| 2017 | $249 +3.3% | $57,536 +2.7% |
| 2016 | $241 | $56,010 +0.2% |
| 2015 | $241 | $55,896 +7.5% |
| 2012 | $241 | $51,985 -14.8% |
| 2011 | -- | $61,051 -0.7% |
| 2010 | -- | $61,488 |
Find assessor info on the county website
Monthly payment
Climate risks
Neighborhood: 83301
Nearby schools
Schools provided by the listing agent
- Elementary: LINCOLN ELEMENTARY
- Middle: ROBERT STUART 411
- High: CANYON RIDGE HIGH SCHOOL
Source: SRMLS. This data may not be complete. We recommend contacting the local school district to confirm school assignments for this home.

Similar homes
- $226,8002 bd1 ba572 sqft421 Elm St N, Twin Falls, ID 83301Active
 MLS ID #98997385, Sandra "sandie" Strout, Equity Northwest Real Estate - Southern Idaho. IMLS
 - $--2 bd1 ba828 sqft1621 9th Ave E, Twin Falls, ID 83301Auction
 Auction.com 2
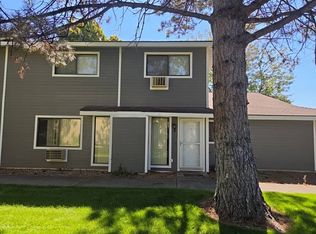
 - $--2 bd2 ba894 sqft738 Washington St N APT 3, Twin Falls, ID 83301Auction
 Auction.com 2
 - $189,9002 bd1 ba576 sqft1040 2nd Ave W, Twin Falls, ID 83301Active
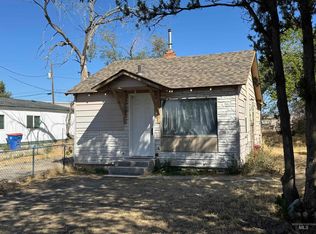 MLS ID #99000863, Alex Castaneda, Blue Lakes Real Estate Company, LLC. IMLS
