You won't find many like this. Attractive 4 bedroom home so well maintained. Continuously cared for,
with all mechanics serviced by licensed contractors yearly.
The main floor is filled with natural light and features a welcoming living room overlooking protected
woods and wetlands, complemented by a cozy two-way fireplace shared with the kitchen. The first-floor
primary suite offers a newly updated master bath and a spacious walk-in closet. An updated kitchen, a
full-sized dining room, updated half bath, and dedicated laundry room complete this thoughtful main-level
layout.
Upstairs, two additional bedrooms share a generously sized full bathroom.
The lower level is its own private retreat—featuring a large bedroom, a comfortable family room, a wet bar
area, and a flexible game room/exercise space. A full size bathroom in this lower level allows for
completely private living space if needed. Walk-out access leads directly to the backyard, where you’ll
find a peaceful nature pond that transforms into a perfect skating rink during winter months.
Located on Nakomis Trail, a designated nature road, this property is surrounded by beauty at every turn.
As a resident of 599 Nakomis, you’ll also enjoy private beach access to Indianwood Lake, making this home
a rare blend of comfort, privacy, and outdoor enjoyment.
Sold for $575,000
$575,000
599 Nakomis Trl, Lake Orion, MI 48362
4beds
3,547sqft
Single Family Residence
Built in 1997
0.69 Acres Lot
$583,700 Zestimate®
$162/sqft
$4,792 Estimated rent
Home value
$583,700
$555,000 - $613,000
$4,792/mo
Zestimate® history
Owner options
List your home for rent
$4,792/mo
Rent Zestimate®
Find your next renter with Zillow Rental Manager. Plus, with online applications, you can quickly screen prospective tenants – for free.
$4,792/mo
Rent Zestimate®
Refinance and save
$3,876/mo
Est. payment
Refinancing to a lower rate could help reduce your monthly payments and save thousands over the life of the loan.
$3,876/mo
Est. payment
Explore your selling options
Work with a Zillow partner agent
Leverage their expertise and Zillow's premium Showcase listings to get your home seen by more buyers.
Get startedList with your own agent
Get your home in front of millions of buyers by listing it on Zillow.
Learn how to do itSell it yourself
Take full control of how buyers see your home on Zillow by listing For Sale by Owner (FSBO).
List your homeWhat's special
Updated half bathNewly updated master bathSpacious walk-in closetFull-sized dining roomUpdated kitchenDedicated laundry room
Zillow last checked:
Listing updated:
Listed by:
Ann T Spencer 248-505-9434,
Berkshire Hathaway HomeServices Kee Realty Oxford
Bought with:
Katelyn Dunlap, 6501398385
Brookstone, Realtors LLC
Source: Realcomp II,MLS#: 20261014906
Facts & features
Interior
Bedrooms & bathrooms
- Bedrooms: 4
- Bathrooms: 3
- Full bathrooms: 3
Primary bedroom
- Level: Entry
- Area: 240
- Dimensions: 15 X 16
Bedroom
- Level: Second
- Area: 182
- Dimensions: 14 X 13
Bedroom
- Level: Second
- Area: 156
- Dimensions: 12 X 13
Bedroom
- Level: Basement
- Area: 195
- Dimensions: 15 X 13
Primary bathroom
- Level: Entry
- Area: 210
- Dimensions: 15 X 14
Other
- Level: Second
- Area: 48
- Dimensions: 8 X 6
Other
- Level: Basement
- Area: 66
- Dimensions: 11 X 6
Other
- Level: Entry
- Area: 182
- Dimensions: 14 X 13
Dining room
- Level: Entry
- Area: 156
- Dimensions: 12 X 13
Family room
- Level: Basement
- Area: 294
- Dimensions: 14 X 21
Game room
- Level: Basement
- Area: 567
- Dimensions: 27 X 21
Kitchen
- Level: Entry
- Area: 121
- Dimensions: 11 X 11
Laundry
- Level: Entry
- Area: 42
- Dimensions: 7 X 6
Living room
- Level: Entry
- Area: 336
- Dimensions: 16 X 21
Heating
- Forced Air, Natural Gas
Cooling
- Central Air
Appliances
- Included: Dishwasher, Disposal, Dryer, Electric Cooktop, Exhaust Fan, Energy Star Qualified Refrigerator, Energy Star Qualified Washer, Microwave, Self Cleaning Oven, Stainless Steel Appliances
- Laundry: Laundry Room
Features
- Programmable Thermostat
- Basement: Finished
- Has fireplace: Yes
- Fireplace features: Gas, Kitchen, Living Room
Interior area
- Total interior livable area: 3,547 sqft
- Finished area above ground: 2,047
- Finished area below ground: 1,500
Property
Parking
- Total spaces: 2
- Parking features: Two Car Garage, Attached, Circular Driveway, Electricityin Garage, Garage Door Opener, Garage Faces Side
- Attached garage spaces: 2
Features
- Levels: One And One Half
- Stories: 1.5
- Entry location: GroundLevelwSteps
- Patio & porch: Covered, Deck, Patio, Porch
- Pool features: None
- Waterfront features: Beach Access, Lake Privileges, No Motor Lake
- Body of water: Indianwood Lake
Lot
- Size: 0.69 Acres
- Dimensions: 203 x 152 x 179 x 165
- Features: Dead End Street, Sprinklers, Wetlands, Wooded
Details
- Parcel number: 0904226010
- Special conditions: Short Sale No,Standard
Construction
Type & style
- Home type: SingleFamily
- Architectural style: Traditional
- Property subtype: Single Family Residence
Materials
- Brick
- Foundation: Basement, Block
- Roof: Asphalt
Condition
- New construction: No
- Year built: 1997
- Major remodel year: 2024
Utilities & green energy
- Electric: Circuit Breakers, Generator
- Sewer: Public Sewer
- Water: Public
- Utilities for property: Cable Available, Underground Utilities
Community & HOA
Community
- Subdivision: LAKES OF INDIANWOODNO 2 - ORION TOWNSHIP
HOA
- Has HOA: Yes
- HOA fee: $125 annually
- HOA phone: 586-413-2797
Location
- Region: Lake Orion
Financial & listing details
- Price per square foot: $162/sqft
- Tax assessed value: $169,420
- Annual tax amount: $6,117
- Date on market: 3/11/2026
- Cumulative days on market: 3 days
- Listing agreement: Exclusive Right To Sell
- Listing terms: Cash,Conventional
Price history
| Date | Event | Price |
|---|---|---|
| 4/6/2026 | Sold | $575,000+0.7%$162/sqft |
Source:  Realcomp II #20261014906 Report a problem Realcomp II #20261014906 Report a problem | ||
| 3/16/2026 | Pending sale | $571,000$161/sqft |
Source: Realcomp II #20261014906 Report a problem | ||
| 3/11/2026 | Listed for sale | $571,000+123.9%$161/sqft |
Source: Realcomp II #20261014906 Report a problem | ||
| 4/29/2011 | Sold | $255,000-1.9%$72/sqft |
Source: Public Record Report a problem | ||
| 3/9/2011 | Price change | $259,900-3.7%$73/sqft |
Source: REAL ESTATE ONE-CLARKSTON #211003375 Report a problem | ||
| 1/30/2011 | Price change | $269,900-1.8%$76/sqft |
Source: REAL ESTATE ONE-CLARKSTON #211003375 Report a problem | ||
| 12/19/2010 | Listed for sale | $274,900-4.9%$78/sqft |
Source: RE/MAX ENCORE #210140338 Report a problem | ||
| 9/15/2010 | Listing removed | $289,000$81/sqft |
Source: CENTURY 21 Real Estate 217 #210067795 Report a problem | ||
| 6/13/2010 | Listed for sale | $289,000-9.7%$81/sqft |
Source: CENTURY 21 REAL ESTATE 217-OXFORD #210067795 Report a problem | ||
| 7/25/2001 | Sold | $320,000$90/sqft |
Source: Public Record Report a problem | ||
Public tax history
| Year | Property taxes | Tax assessment |
|---|---|---|
| 2025 | $6,007 +5.6% | $271,360 +4.4% |
| 2024 | $5,690 +4.9% | $259,840 +5.3% |
| 2023 | $5,427 +4.7% | $246,860 +13.8% |
| 2022 | $5,185 +0.9% | $216,870 +6.1% |
| 2021 | $5,138 | $204,350 +5.7% |
| 2020 | -- | $193,340 +5.5% |
| 2019 | $4,773 +4.1% | $183,240 +13.1% |
| 2018 | $4,587 | $162,020 |
| 2017 | -- | $162,020 -1.4% |
| 2016 | -- | $164,290 +9.1% |
| 2015 | -- | $150,520 +9.1% |
| 2014 | -- | $138,000 +14.6% |
| 2011 | -- | $120,460 -4.7% |
| 2010 | -- | $126,340 -8.6% |
| 2009 | -- | $138,170 -10.4% |
| 2003 | -- | $154,280 +9.4% |
| 2002 | -- | $141,040 +11.7% |
| 2001 | $3,682 +6.6% | $126,300 +3.2% |
| 2000 | $3,455 | $122,390 |
Find assessor info on the county website
Neighborhood: 48362
Nearby homes
- $809,7005 bd4 ba3.5k sqft1925 Deer Path Trl, Oxford, MI 48371Off Market
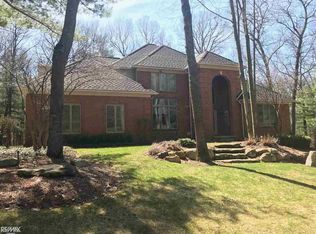
- $600,0004 bd4 ba4k sqft573 Nakomis Trl, Lake Orion, MI 48362Sold
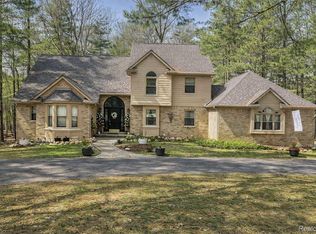
- $649,8004 bd4 ba2.9k sqft551 Nakomis Trl, Lake Orion, MI 48362Off Market
- $631,5004 bd2 ba3.2k sqft1955 Deer Path Trl, Oxford, MI 48371Off Market
- $927,9003 bd3 ba2.4k sqft1445 Nakomis Trl, Lake Orion, MI 48362Off Market
- $960,0004 bd4 ba4.2k sqft598 Indian Trl, Lake Orion, MI 48362Off Market
- $943,1004 bd4 ba3.3k sqft1930 Deer Path Trl, Oxford, MI 48371Off Market
- $773,1004 bd4 ba2.9k sqft1975 Deer Path Trl, Oxford, MI 48371Off Market
Nearby schools
GreatSchools rating
- 9/10Paint Creek Elementary SchoolGrades: PK-5Distance: 1.5 mi
- 7/10Oakview Middle SchoolGrades: 6-8Distance: 5.1 mi
- 8/10Lake Orion Community High SchoolGrades: 9-12Distance: 3.7 mi
Get a cash offer in 3 minutes
Find out how much your home could sell for in as little as 3 minutes with a no-obligation cash offer.
Estimated market value
$583,700
Get a cash offer in 3 minutes
Find out how much your home could sell for in as little as 3 minutes with a no-obligation cash offer.
Estimated market value
$583,700
- Michigan
- Oakland County
- Orion
- 48362
- 599 Nakomis Trl
Nearby cities
Nearby zip codes
Other Orion Topics
