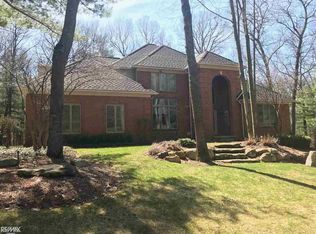
You won't find many like this. Attractive 4 bedroom home so well maintained nestled in the desirable Lakes of Indianwood Subdivision #2, this thoughtfully designed home sits on a premium private lot backing to protected woodlands and wetlands. Featuring an open floor plan with a stunning two-story great room highlighted by a stone fireplace and expansive windows that showcase breathtaking views of nature.The updated kitchen includes white cabinetry, granite countertops, and stainless steel appliances. The first-floor primary suite offers a peaceful retreat with a walk-in closet and private bath, along with scenic views of the surrounding woods, spectacular views of wildlife, including deer and birds. Additional main-level features include a library with built-in bookshelves, a convenient first-floor laundry/mudroom, a half bath with ceramic flooring, and hardwood floors throughout. A beautiful circular staircase leads to three spacious bedrooms and a full bath upstairs. The finished daylight basement provides additional living space, a potential 5th bedroom, including a family recreation room, exercise area, and a full bath. This 4,054 sq ft home offers 4 bedrooms and 3.5 baths, along with a circular driveway, side-entry two-car garage with service door, and a Trex deck perfect for outdoor enjoyment. Located on Nakomis Trail, a designated nature road, this property is surrounded by beauty at every turn. As a resident of 573 Nakomis, you’ll also enjoy private beach access to Indianwood Lake, making this home a rare blend of comfort, privacy, and outdoor enjoyment. Located just minutes from Indianwood Country Club, downtown Lake Orion, shopping, and dining, this home combines convenience with serene lakeside living in a sought-after community. Situated within the top-rated Lake Orion School District, this property truly shows pride of ownership. Welcome home.
Sold for $600,000
$600,000
573 Nakomis Trl, Lake Orion, MI 48362
4beds
4,054sqft
Single Family Residence
Built in 1995
0.76 Acres Lot
$605,300 Zestimate®
$148/sqft
$5,825 Estimated rent
Home value
$605,300
$575,000 - $636,000
$5,825/mo
Zestimate® history
Owner options
List your home for rent
$5,825/mo
Rent Zestimate®
Find your next renter with Zillow Rental Manager. Plus, with online applications, you can quickly screen prospective tenants – for free.
$5,825/mo
Rent Zestimate®
Refinance and save
$4,005/mo
Est. payment
Refinancing to a lower rate could help reduce your monthly payments and save thousands over the life of the loan.
$4,005/mo
Est. payment
Explore your selling options
Work with a Zillow partner agent
Leverage their expertise and Zillow's premium Showcase listings to get your home seen by more buyers.
Get startedList with your own agent
Get your home in front of millions of buyers by listing it on Zillow.
Learn how to do itSell it yourself
Take full control of how buyers see your home on Zillow by listing For Sale by Owner (FSBO).
List your homeWhat's special
Exercise areaFamily recreation roomCircular drivewayStunning two-story great roomOpen floor planPrivate bathHardwood floors throughout
Zillow last checked:
Listing updated:
Listed by:
Holly Hohnholt 248-651-1200,
Berkshire Hathaway HomeServices Kee Realty
Bought with:
Donna Sanford, 6501365621
Brookstone, Realtors LLC
Source: Realcomp II,MLS#: 20261019514
Facts & features
Interior
Bedrooms & bathrooms
- Bedrooms: 4
- Bathrooms: 4
- Full bathrooms: 3
- 1/2 bathrooms: 1
Primary bedroom
- Level: Entry
- Area: 247
- Dimensions: 19 X 13
Bedroom
- Level: Basement
- Area: 182
- Dimensions: 13 X 14
Bedroom
- Level: Second
- Area: 130
- Dimensions: 10 X 13
Bedroom
- Level: Second
- Area: 143
- Dimensions: 13 X 11
Bedroom
- Level: Second
- Area: 132
- Dimensions: 12 X 11
Primary bathroom
- Level: Entry
- Area: 117
- Dimensions: 9 X 13
Other
- Level: Basement
- Area: 55
- Dimensions: 11 X 5
Other
- Level: Second
- Area: 45
- Dimensions: 9 X 5
Other
- Level: Entry
- Area: 25
- Dimensions: 5 X 5
Dining room
- Level: Entry
- Area: 144
- Dimensions: 12 X 12
Family room
- Level: Basement
- Area: 528
- Dimensions: 22 X 24
Great room
- Level: Entry
- Area: 345
- Dimensions: 15 X 23
Kitchen
- Level: Entry
- Area: 264
- Dimensions: 22 X 12
Laundry
- Level: Entry
- Area: 96
- Dimensions: 16 X 6
Library
- Level: Entry
- Area: 130
- Dimensions: 10 X 13
Heating
- Forced Air, Natural Gas
Cooling
- Central Air
Appliances
- Included: Dishwasher, Disposal, Dryer, Free Standing Electric Range, Free Standing Refrigerator, Microwave, Stainless Steel Appliances, Washer
- Laundry: Laundry Room
Features
- Jetted Tub
- Basement: Daylight,Finished
- Has fireplace: Yes
- Fireplace features: Great Room, Wood Burning
Interior area
- Total interior livable area: 4,054 sqft
- Finished area above ground: 2,554
- Finished area below ground: 1,500
Property
Parking
- Total spaces: 2
- Parking features: Two Car Garage, Attached, Direct Access, Driveway, Garage Door Opener, Garage Faces Side, Side Entrance
- Attached garage spaces: 2
Features
- Levels: Two
- Stories: 2
- Entry location: GroundLevel
- Patio & porch: Deck, Patio
- Pool features: None
- Waterfront features: Beach Access, Lake Privileges
- Body of water: Indianwood Lake
Lot
- Size: 0.76 Acres
- Dimensions: 185 x 194 x 188 x 165
- Features: Dead End Street, Water View, Sprinklers, Wooded
Details
- Parcel number: 0904226011
- Special conditions: Short Sale No,Standard
Construction
Type & style
- Home type: SingleFamily
- Architectural style: Colonial
- Property subtype: Single Family Residence
Materials
- Brick, Vinyl Siding
- Foundation: Basement, Poured
- Roof: Asphalt
Condition
- Platted Sub
- New construction: No
- Year built: 1995
- Major remodel year: 2025
Details
- Warranty included: Yes
Utilities & green energy
- Electric: Circuit Breakers
- Sewer: Septic Tank
- Water: Public
- Utilities for property: Underground Utilities
Community & HOA
Community
- Security: Smoke Detectors
- Subdivision: LAKES OF INDIANWOOD SUB NO 2 - ORION TWP
HOA
- Has HOA: Yes
- HOA fee: $125 annually
Location
- Region: Lake Orion
Financial & listing details
- Price per square foot: $148/sqft
- Tax assessed value: $550,740
- Annual tax amount: $129
- Date on market: 3/26/2026
- Cumulative days on market: 26 days
- Listing agreement: Exclusive Right To Sell
- Listing terms: Cash,Conventional,FHA,Va Loan
Price history
| Date | Event | Price |
|---|---|---|
| 5/13/2026 | Sold | $600,000-4%$148/sqft |
Source:  Realcomp II #20261019514 Report a problem Realcomp II #20261019514 Report a problem | ||
| 4/21/2026 | Pending sale | $625,000$154/sqft |
Source: Realcomp II #20261019514 Report a problem | ||
| 3/26/2026 | Listed for sale | $625,000$154/sqft |
Source: Realcomp II #20261019514 Report a problem | ||
| 11/20/2025 | Listing removed | -- |
Source: Owner Report a problem | ||
| 10/28/2025 | Listed for sale | $625,000-2.2%$154/sqft |
Source: Owner Report a problem | ||
| 10/28/2025 | Listing removed | $638,900$158/sqft |
Source: Realcomp II #20251020017 Report a problem | ||
| 8/26/2025 | Price change | $638,900-1.6%$158/sqft |
Source: Realcomp II #20251020017 Report a problem | ||
| 7/25/2025 | Listed for sale | $649,000+21.3%$160/sqft |
Source: Realcomp II #20251020017 Report a problem | ||
| 7/23/2024 | Sold | $535,000-2.7%$132/sqft |
Source: Realcomp II #20240046152 Report a problem | ||
| 7/17/2024 | Pending sale | $549,900$136/sqft |
Source: Realcomp II #20240046152 Report a problem | ||
| 6/29/2024 | Listed for sale | $549,900+20.9%$136/sqft |
Source: Realcomp II #20240046152 Report a problem | ||
| 11/18/2020 | Sold | $455,000+712.5%$112/sqft |
Source: Public Record Report a problem | ||
| 2/2/1996 | Sold | $56,000$14/sqft |
Source: Public Record Report a problem | ||
Public tax history
| Year | Property taxes | Tax assessment |
|---|---|---|
| 2025 | $129 -98.6% | $275,370 -5.1% |
| 2024 | $8,964 +4.9% | $290,060 +5.2% |
| 2023 | $8,545 +4.7% | $275,630 +13.5% |
| 2022 | $8,162 +41.2% | $242,780 +5.9% |
| 2021 | $5,780 | $229,250 +5.4% |
| 2020 | -- | $217,580 +6.4% |
| 2019 | $5,386 +4.4% | $204,560 +11.6% |
| 2018 | $5,159 | $183,290 |
| 2017 | -- | $183,290 -1.4% |
| 2016 | -- | $185,960 +9.1% |
| 2015 | -- | $170,470 +9.3% |
| 2014 | -- | $155,990 +13.2% |
| 2011 | -- | $137,790 -3.8% |
| 2010 | -- | $143,260 -7.7% |
| 2009 | -- | $155,130 -11% |
| 2003 | -- | $174,240 +10.8% |
| 2002 | -- | $157,300 +11.2% |
| 2001 | $4,120 +6.6% | $141,500 +3.2% |
| 2000 | $3,866 | $137,120 |
Find assessor info on the county website
Neighborhood: 48362
Nearby homes
- $649,8004 bd4 ba2.9k sqft551 Nakomis Trl, Lake Orion, MI 48362Off Market
- $575,0004 bd3 ba3.5k sqft599 Nakomis Trl, Lake Orion, MI 48362Sold

- $809,7005 bd4 ba3.5k sqft1925 Deer Path Trl, Oxford, MI 48371Off Market
- $927,9003 bd3 ba2.4k sqft1445 Nakomis Trl, Lake Orion, MI 48362Off Market
- $873,4002 bd3 ba3.3k sqft1455 Nakomis Trl, Lake Orion, MI 48362Off Market
- $960,0004 bd4 ba4.2k sqft598 Indian Trl, Lake Orion, MI 48362Off Market
- $649,9004 bd3 ba5.1k sqft576 Indian Trl, Lake Orion, MI 48362Pending
- $631,5004 bd2 ba3.2k sqft1955 Deer Path Trl, Oxford, MI 48371Off Market
Nearby schools
GreatSchools rating
- 9/10Paint Creek Elementary SchoolGrades: PK-5Distance: 1.4 mi
- 7/10Oakview Middle SchoolGrades: 6-8Distance: 5.1 mi
- 8/10Lake Orion Community High SchoolGrades: 9-12Distance: 3.6 mi
Get a cash offer in 3 minutes
Find out how much your home could sell for in as little as 3 minutes with a no-obligation cash offer.
Estimated market value
$605,300
Get a cash offer in 3 minutes
Find out how much your home could sell for in as little as 3 minutes with a no-obligation cash offer.
Estimated market value
$605,300
- Michigan
- Oakland County
- Orion
- 48362
- 573 Nakomis Trl
Nearby cities
Nearby zip codes
Other Orion Topics
