Nestled in sought-after Lakes of Indianwood, this beautifully updated home offers a rare combination of luxury, privacy, and nature. Surrounded on all sides—including across the street—by protected forest preserve, you'll enjoy a peaceful, wooded setting with soaring white pines and exceptional backyard views.
The main floor and basement have been completely remodeled (2022-2024), blending modern style with comfortable living. Three bedrooms upstairs, and fourth conforming bedroom on main floor that is currently treated as an office. The spacious primary suite features separate his-and-hers walk-in closets, providing abundant storage and a true retreat. The kitchen has all new appliances and quartz counters. Laundry has new washer and dryer and new butcher block counter. New basement wet bar has black granite counters. House also comes with new furnace (2025), new AC, hot water heater (2022) and 220 electricity in garage. Child oriented features and décor(wallpaper, swing set, rock wall etc.) removable by owner at buyers preference.
As an added bonus, residents enjoy lake privileges on Duck Lake, offering opportunities for boating, kayaking, and fishing. Other than the lake, enjoy access to the Polly Ann trail steps away, where you can bike to coffee, ice cream and Powell Lake Park. Also enjoy private neighborhood trails perfect for summer walks and winter cross country skiing. Minutes from both downtown Lake Orion and Oxford. This is a rare opportunity for a beautifully updated home in an unbeatable location and a truly unique property where privacy, natural beauty, and convenience come together.
Pending
$649,900
576 Indian Trl, Lake Orion, MI 48362
4beds
5,171sqft
:
Get pre-qualified$4,842/mo
Single Family Residence
Built in 1995
0.51 Acres Lot
$631,700 Zestimate®
$126/sqft
$39/mo HOA
What's special
- 9 days |
- 1,217 |
- 122 |
Zillow last checked:
Listing updated:
Listed by:
Michael Ostrander 248-505-6663,
MAO Realty Advisors 248-505-6663
Source: Realcomp II,MLS#: 20261053909
Facts & features
Interior
Bedrooms & bathrooms
- Bedrooms: 4
- Bathrooms: 3
- Full bathrooms: 2
- 1/2 bathrooms: 1
Bedroom
- Level: Second
- Area: 400
- Dimensions: 25 X 16
Bedroom
- Level: Second
- Area: 165
- Dimensions: 15 X 11
Bedroom
- Level: Second
- Area: 132
- Dimensions: 12 X 11
Bedroom
- Level: Entry
- Area: 132
- Dimensions: 12 X 11
Primary bathroom
- Level: Second
- Area: 100
- Dimensions: 10 X 10
Other
- Level: Second
- Area: 60
- Dimensions: 12 X 5
Other
- Level: Entry
- Area: 30
- Dimensions: 6 X 5
Heating
- Forced Air, Natural Gas
Appliances
- Included: Built In Gas Range, Bar Fridge, Dishwasher, Disposal, Dryer, Exhaust Fan, Free Standing Gas Oven, Ice Maker, Microwave, Washer Dryer Stacked, Wine Cooler
Features
- Basement: Finished
- Has fireplace: Yes
- Fireplace features: Great Room, Wood Burning
Interior area
- Total interior livable area: 5,171 sqft
- Finished area above ground: 2,723
- Finished area below ground: 2,448
Property
Parking
- Total spaces: 3
- Parking features: Three Car Garage, Attached, Direct Access, Electricityin Garage, Garage Door Opener
- Garage spaces: 3
Features
- Levels: Two
- Stories: 2
- Entry location: GroundLevelwSteps
- Patio & porch: Covered, Patio
- Exterior features: Lighting
- Pool features: None
Lot
- Size: 0.51 Acres
- Dimensions: 145 x 175
- Features: Sprinklers, Wooded
Details
- Parcel number: 0904226014
- Special conditions: Short Sale No,Standard
Construction
Type & style
- Home type: SingleFamily
- Architectural style: Colonial,Tudor
- Property subtype: Single Family Residence
Materials
- Brick, Wood Siding
- Foundation: Basement, Poured
- Roof: Asphalt
Condition
- New construction: No
- Year built: 1995
- Major remodel year: 2022
Utilities & green energy
- Sewer: Septic Tank
- Water: Public
Community & HOA
Community
- Subdivision: LAKES OF INDIANWOODNO 2 - ORION TOWNSHIP
HOA
- Has HOA: Yes
- HOA fee: $465 annually
Location
- Region: Lake Orion
Financial & listing details
- Price per square foot: $126/sqft
- Tax assessed value: $317,750
- Annual tax amount: $11,320
- Date on market: 7/19/2026
- Cumulative days on market: 9 days
- Listing agreement: Exclusive Right To Sell
- Listing terms: Cash,Conventional
Estimated market value
$631,700
$600,000 - $663,000
$3,984/mo
Price history
| Date | Event | Price |
|---|---|---|
| 7/23/2026 | Pending sale | $649,900$126/sqft |
Source:  Realcomp II #20261053909 Report a problem Realcomp II #20261053909 Report a problem | ||
| 7/19/2026 | Listed for sale | $649,900+25%$126/sqft |
Source: Realcomp II #20261053909 Report a problem | ||
| 11/1/2022 | Sold | $520,000-5.4%$101/sqft |
Source: Realcomp II #2220040598 Report a problem | ||
| 9/26/2022 | Pending sale | $549,900$106/sqft |
Source: Realcomp II #2220040598 Report a problem | ||
| 6/17/2022 | Price change | $549,900-3.5%$106/sqft |
Source: Realcomp II #2220040598 Report a problem | ||
| 5/26/2022 | Listed for sale | $569,900+41.4%$110/sqft |
Source: Realcomp II #2220040598 Report a problem | ||
| 6/7/2017 | Sold | $403,000-1.7%$78/sqft |
Source: Public Record Report a problem | ||
| 5/2/2017 | Pending sale | $409,900$79/sqft |
Source: Rochester MI #217025552 Report a problem | ||
| 4/4/2017 | Listed for sale | $409,900+44.3%$79/sqft |
Source: Keller Williams Rochester #217025552 Report a problem | ||
| 11/29/1995 | Sold | $284,070$55/sqft |
Source: Public Record Report a problem | ||
Public tax history
| Year | Property taxes | Tax assessment |
|---|---|---|
| 2024 | $10,623 +32% | $308,910 +5.2% |
| 2023 | $8,045 +4.8% | $293,530 +5.1% |
| 2022 | $7,679 +1% | $279,260 +5.7% |
| 2021 | $7,606 | $264,200 +5.2% |
| 2020 | -- | $251,220 +6.4% |
| 2019 | $7,249 +37.9% | $236,140 +23.4% |
| 2018 | $5,257 | $191,420 |
| 2017 | -- | $191,420 -1.4% |
| 2016 | -- | $194,200 +9% |
| 2015 | -- | $178,160 +9.3% |
| 2014 | -- | $163,010 +12.8% |
| 2011 | -- | $144,520 -3.6% |
| 2010 | -- | $149,850 -7.3% |
| 2009 | -- | $161,730 -11% |
| 2003 | -- | $181,770 +10.4% |
| 2002 | -- | $164,720 +12% |
| 2001 | $4,235 +6.7% | $147,070 +3.2% |
| 2000 | $3,971 | $142,510 |
Find assessor info on the county website
Monthly payment
Est. payment
Payment breakdown
Explore the cost of this home by adjusting the details. Changes won't be saved.Climate risks
Neighborhood: 48362
Nearby schools
GreatSchools rating
- 9/10Paint Creek Elementary SchoolGrades: PK-5Distance: 1.3 mi
- 8/10Scripps Middle SchoolGrades: 6-8Distance: 3.6 mi
- 8/10Lake Orion Community High SchoolGrades: 9-12Distance: 3.7 mi
- $960,0004 bd4 ba4.2k sqft598 Indian Trl, Lake Orion, MI 48362Off Market
- $681,1004 bd3 ba2.5k sqft554 Indian Trl, Lake Orion, MI 48362Off Market
- $728,3004 bd4 ba3.2k sqft445 Nakomis Trl, Lake Orion, MI 48362Off Market
- $655,2004 bd4 ba2.9k sqft551 Nakomis Trl, Lake Orion, MI 48362Off Market
- $600,0004 bd4 ba4k sqft573 Nakomis Trl, Lake Orion, MI 48362Sold
- $975,3004 bd3 ba3.4k sqft1884 Deer Path Trl, Oxford, MI 48371Off Market
- $710,6004 bd4 ba2.9k sqft1900 Deer Path Trl, Oxford, MI 48371Off Market
- $864,4003 bd3 ba2.8k sqft421 Nakomis Trl, Lake Orion, MI 48362Off Market
A local agent can set up tours, give advice and negotiate with sellers.
Similar homes
- $679,0004 bd3 ba2.8k sqft244 Indian Trl, Lake Orion, MI 48362For Sale
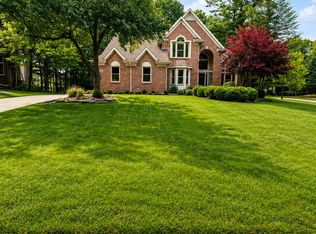
 MLS ID #26036928, Charles Campbell, ListWithFreedom.com. MichRIC
 - $649,9004 bd3 ba3.1k sqft801 Watersmeet Dr, Oxford, MI 48371For Sale
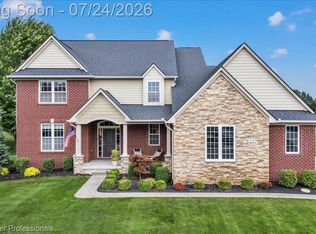
 MLS ID #20261056082, Dawn M Hendrix, Coldwell Banker Professionals. Realcomp II
 - $689,9004 bd4 ba4.3k sqft962 Hidden Valley Dr, Lake Orion, MI 48362For Sale
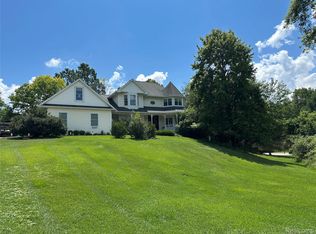 MLS ID #20261053380, Shelly Berlin, Fairway Realty Group. Realcomp II
 - $675,0005 bd4 ba4.5k sqft3800 May Center Rd, Lake Orion, MI 48360For Sale

 MLS ID #50215577, Thomas Zibkowski, Real Estate One Inc-Shelby. MiRealSource
 - $575,0004 bd3 ba4.4k sqft981 Coventry Ct, Oxford, MI 48371For SaleMLS ID #20261056356, Jill K Bailey, RE/MAX Eclipse. Realcomp II
- $599,9004 bd3 ba3.1k sqft3712 Seney Dr, Lake Orion, MI 48360For SaleMLS ID #20261055503, Whitney Williams, M & W Realty LLC. Realcomp II
- $639,9004 bd3 ba3.2k sqft4430 Sedona Dr, Clarkston, MI 48348For SaleMLS ID #20261054065, Michelle Geiger, RE/MAX Eclipse. Realcomp II
- $595,0004 bd4 ba2.8k sqft1885 Avon Glen Ln, Lake Orion, MI 48360For SaleMLS ID #20261052257, Susan M Campbell, Liberty Way Realty. Realcomp II
- $749,9004 bd4 ba4.4k sqft1712 Wood Trl, Oxford, MI 48371For SaleMLS ID #50206813, Donna Caumartin, Berkshire Hathaway HomeServices Kee Realty. MiRealSource
- $500,0004 bd3 ba2.8k sqft3094 Waldon Park Dr, Orion, MI 48359For SaleMLS ID #20261057279, Hannah Atkinson, EXP Realty Main. Realcomp II
- $578,4004 bd3 ba3.6k sqft1815 Twin Lakes Blvd, Oxford, MI 48371For SaleMLS ID #20261054673, Don Seaman, DLS Realty. Realcomp II
- $850,0005 bd3 ba4.2k sqft1325 Elkhorn Lake Rd, Lake Orion, MI 48362For SaleMLS ID #20261049257, Dawn M Hendrix, Coldwell Banker Professionals. Realcomp II
- $679,9005 bd4 ba4.9k sqft354 Findley Cir, Lake Orion, MI 48360For SaleMLS ID #20261042161, Hari K Kakumanu, Community Choice Realty Associates, LLC. Realcomp II
- $599,0004 bd4 ba3.5k sqft1161 Glass Lake Cir, Oxford, MI 48371For SaleMLS ID #20261052370, Jaclyn Moncrieff, Brookstone, Realtors LLC. Realcomp II
- $739,0004 bd3 ba3.1k sqft716 Bristol Ln, Clarkston, MI 48348For SaleMLS ID #20261053481, Linda K Rea, Real Estate One-Rochester. Realcomp II
- $599,9003 bd4 ba3.7k sqft1366 S Baldwin Rd, Lake Orion, MI 48360For SaleMLS ID #20261038266, Nicholas A Pinozzi, Social House Real Estate Group LLC. Realcomp II
- $584,9003 bd3 ba3.9k sqft156 Sandhills Ln, Lake Orion, MI 48362For SaleMLS ID #20261051576, Anthony Djon, Anthony Djon Luxury Real Estate. Realcomp II
- $500,0004 bd4 ba3.3k sqft101 Willow Lake Dr, Oxford, MI 48371For SaleMLS ID #20261044546, Francis R Nutt, Keller Williams Paint Creek. Realcomp II
- $675,0004 bd3 ba3.1k sqft3526 Inverness Dr, Rochester, MI 48306For SaleMLS ID #20261053541, Jim Shaffer, Good Company. Realcomp II
- $--3 bd3 ba3.3k sqft3351 Proctor Ln, Oakland, MI 48363AuctionAuction.com 2
