Skip main navigation
Sold for $500,000
  • $500,000

    599 Pond Point Avenue, Milford, CT 06460

    3beds
    2,175sqft
    Single Family Residence
    Built in 1947
    0.54 Acres Lot
    $521,600 Zestimate®
    $230/sqft
    $3,690 Estimated rent

    Home value

    $521,600

    $459,000 - $589,000

    $3,690/mo

    Zestimate® history
    Loading
    Loading...

    Owner options

    List your home for rent

    $3,690/mo

    Rent Zestimate®

    Find your next renter with Zillow Rental Manager. Plus, with online applications, you can quickly screen prospective tenants – for free.

    Learn more

    $3,690/mo

    Rent Zestimate®

    Refinance and save

    $3,566/mo

    Est. payment

    Refinancing to a lower rate could help reduce your monthly payments and save thousands over the life of the loan.

    See today's rates

    $3,566/mo

    Est. payment

    Explore your selling options

    Work with a Zillow partner agent

    Leverage their expertise and Zillow's premium Showcase listings to get your home seen by more buyers.

    Get started

    List with your own agent

    Get your home in front of millions of buyers by listing it on Zillow.

    Learn how to do it

    Sell it yourself

    Take full control of how buyers see your home on Zillow by listing For Sale by Owner (FSBO).

    List your home

    What's special

    Fireplace focal pointOpen viewsPartially wooded private settingWooden flooringColorful sunsetsPeaceful retreatCathedral ceilings
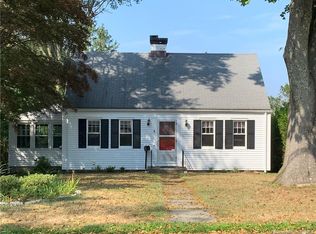
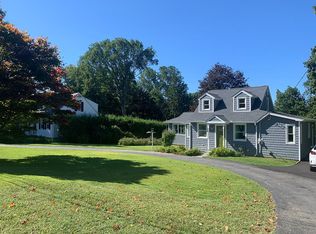
    Discover this stunning split-level home nestled on a spacious half acre lot and experience the tranquil glimpses of the water from various vantage points within the property and home. Offering both open views and a partially wooded, private setting. Enjoy the serene combination of comfort and nature from the 500+ sf of rear decking making it a peaceful retreat or comfortable entertainment space. Open the sliders and move into the sunken living room/den and enjoy colorful sunsets through the trees in the evenings. Stepping up to the dining and kitchen area, eyes are drawn to the fireplace focal point. Cathedral ceilings above and wooden flooring below flow throughout the rooms. Many new updates including the roof 2023, tankless hwh 2023, furnace 2019. Not your cookie cutter home, don't miss this one.

    Zillow last checked:

    Listing updated:

    Listed by:

    Doreen Alfano 203-641-3342,

    Coldwell Banker Realty 203-878-7424

    Bought with:

    John Armellino, REB.0795587

    William Raveis Real Estate

    Source: Smart MLS,MLS#: 24047350MLS Logo

    Facts & features

    Interior

    Bedrooms & bathrooms
    • Bedrooms: 3
    • Bathrooms: 2
    • Full bathrooms: 2
    Primary bedroom
    • Features: Hardwood Floor
    • Level: Main
    Bedroom
    • Features: Hardwood Floor
    • Level: Main
    Bedroom
    • Features: Skylight, Hardwood Floor
    • Level: Upper
    Bathroom
    • Features: Tile Floor
    • Level: Main
    Bathroom
    • Features: Tile Floor
    • Level: Main
    Dining room
    • Features: Bay/Bow Window, Cathedral Ceiling(s), Fireplace, French Doors, Hardwood Floor
    • Level: Main
    Kitchen
    • Features: Granite Counters, Hardwood Floor
    • Level: Main
    Living room
    • Features: Sliders, Sunken
    • Level: Main
    Other
    • Features: Skylight, Fireplace, Hardwood Floor
    • Level: Main
    Heating
    • Baseboard, Hot Water, Wall Unit, Gas In Street
    Cooling
    • Ductless, Window Unit(s)
    Appliances
    • Included: Gas Range, Refrigerator, Dishwasher, Washer, Dryer, Gas Water Heater, Water Heater, Tankless Water Heater
    • Laundry: Lower Level
    Features
    • Basement: Full,Unfinished,Interior Entry,Concrete
    • Attic: None
    • Number of fireplaces: 2
    Interior area
    • Total structure area: 2,175
    • Total interior livable area: 2,175 sqft
    • Finished area above ground: 2,175

    Property

    Parking
    • Total spaces: 5
    • Parking features: None, Paved, Off Street, Driveway, Private
    • Has uncovered spaces: Yes
    Features
    • Levels: Multi/Split
    • Patio & porch: Deck
    • Fencing: Partial
    • Has view: Yes
    • View description: Water
    • Has water view: Yes
    • Water view: Water
    • Waterfront features: Walk to Water
    Lot
    • Size: 0.54 Acres
    • Features: Few Trees, Dry, Open Lot
    Details
    • Additional structures: Shed(s)
    • Parcel number: 1206565
    • Zoning: R12.

    Construction

    Type & style
    • Home type: SingleFamily
    • Architectural style: Split Level
    • Property subtype: Single Family Residence
    Materials
    • Vinyl Siding
    • Foundation: Block
    • Roof: Other
    Condition
    • New construction: No
    • Year built: 1947
    Details
    • Warranty included: Yes

    Utilities & green energy

    • Sewer: Public Sewer
    • Water: Public
    • Utilities for property: Cable Available
    Green energy
    • Green verification: Home Energy Score

    Community & neighborhood

    Community
    • Community features: Basketball Court, Library, Medical Facilities, Park, Playground, Near Public Transport, Shopping/Mall
    Location
    • Region: Milford
    • Subdivision: Pond Point

    Price history

    DateEventPrice
    3/20/2025Sold$500,000-5.5%$230/sqft
    Source: Smart MLS #24047350 Report a problem
    3/8/2025Pending sale$529,000$243/sqft
    Source: Smart MLS #24047350 Report a problem
    1/21/2025Price change$529,000-3.8%$243/sqft
    Source: Smart MLS #24047350 Report a problem
    11/17/2024Price change$549,900-3.5%$253/sqft
    Source: Smart MLS #24047350 Report a problem
    10/22/2024Price change$569,900-4.9%$262/sqft
    Source: Smart MLS #24047350 Report a problem
    10/15/2024Listed for sale$599,000+205.6%$275/sqft
    Source: Smart MLS #24047350 Report a problem
    8/21/2019Sold$196,000-4.3%$90/sqft
    Source: Smart MLS #170190602 Report a problem
    6/12/2019Price change$204,900-6.8%$94/sqft
    Source: Berkshire Hathaway HomeServices New England Properties #170190602 Report a problem
    5/2/2019Listed for sale$219,900+26.4%$101/sqft
    Source: Berkshire Hathaway NE Prop. #170190602 Report a problem
    11/6/2018Sold$174,000-34.2%$80/sqft
    Source: Public Record Report a problem
    11/11/2015Listing removed$264,500$122/sqft
    Source: RE/MAX Right Choice Real Estate #N10057521 Report a problem
    10/2/2015Price change$264,500-3.8%$122/sqft
    Source: RE/MAX Right Choice Real Estate #N10057521 Report a problem
    7/8/2015Listed for sale$275,000+103.7%$126/sqft
    Source: RE/MAX Right Choice #N10057521 Report a problem
    6/20/1997Sold$135,000$62/sqft
    Source: Public Record Report a problem

    Public tax history

    YearProperty taxesTax assessment
    2025$7,919 +1.4%$267,970
    2024$7,809 +7.3%$267,970
    2023$7,281 +2%$267,970
    2022$7,141 +11.4%$267,970 +15.6%
    2021$6,409 -0.1%$231,800
    2020$6,416 -0.1%$231,800
    2019$6,423 -0.1%$231,800
    2018$6,430 -0.2%$231,800
    2017$6,442 -2.5%$231,800 -2.4%
    2016$6,609 -0.2%$237,410
    2015$6,619 +2.4%$237,410
    2014$6,462 +3.6%$237,410
    2013$6,239 +2.6%$237,410
    2012$6,078 +2.5%$237,410 +15.7%
    2011$5,931 +1.6%$205,282
    2010$5,838 +3.4%$205,282
    2009$5,645 -2.6%$205,282
    2008$5,795 +4.4%$205,282 +17.5%
    2007$5,550 +19.7%$174,706 +21.2%
    2005$4,638 +10.2%$144,130
    2003$4,209 +8.7%$144,130
    2001$3,871 $144,130

    Find assessor info on the county website

    Neighborhood: 06460

    Nearby schools

    GreatSchools rating
    Schools provided by the listing agent
    • Elementary: Orchard Hills
    • Middle: East Shore
    • High: Joseph A. Foran

    Source: Smart MLS. This data may not be complete. We recommend contacting the local school district to confirm school assignments for this home.

    Get pre-qualified for a loan
    At Zillow Home Loans, we can pre-qualify you in as little as 5 minutes with no impact to your credit score.

    An equal housing lender. NMLS #10287.

    Sell for more on Zillow
    Get a Zillow Showcase℠ listing at no additional cost and you could sell for .
    $521,600
    2% more
    +$10,432
    With Zillow Showcase(estimated)
    $532,032