An exciting two-family home is ready for new owners! Perched on a bluff with refreshing breezes and views of Long Island Sound over the treetops, c.1750 pre-revolutionary colonial is completely renovated for today's life style. This antique home blends original character with modern conveniences & flexibility . Features include: high ceilings throughout, ornate woodwork and staircase. 3 cozy fireplaces. Large replacement windows let the sunshine in but are energy efficient today. And there is nothing old about the kitchens or bathrooms in either apartment. The side by side units provide comfortable living with generously sized rooms, abundant natural light and separate entrances, making it ideal for owner-occupants, investors or multi-generational living. Whether you are looking to expand your investment portfolio or own a unique piece of Milford's history, this home is a rare find, full of possibilities. Step back in time and enjoy this two-family home, rich in character, timeless appeal and real Milford history. 'Mistress Merwin' the original next door neighbor and Milford's revolutionary war heroine spotted the British warships approaching in the sound, mounted her horse, banging her copper pot to warn the towns people of their impending approach. The British mission was to plunder for fresh food supplies including the livestock which was kept at the nearby Calf Pen Meadow.
Under contract
$849,900
592 Pond Point Avenue, Milford, CT 06460
6beds
2,906sqft
Multi Family
Built in 1750
-- sqft lot
$-- Zestimate®
$292/sqft
$-- HOA
What's special
- 57 days
- 142
- 5
Likely to sell faster than
Zillow last checked:
Listing updated:
Listed by:
Wendy Weir (203)668-0509,
RE/MAX Right Choice 203-877-0618,
Gianni Viscuso 203-868-1298,
RE/MAX Right Choice
Source: Smart MLS,MLS#: 24194767
Facts & features
Interior
Bedrooms & bathrooms
- Bedrooms: 6
- Bathrooms: 4
- Full bathrooms: 3
- 1/2 bathrooms: 1
Heating
- Hot Water, Natural Gas
Cooling
- None
Appliances
- Included: Gas Water Heater, Water Heater
- Laundry: In Basement
Features
- Doors: Storm Door(s)
- Windows: Thermopane Windows
- Basement: Full,Unfinished,Sump Pump,Storage Space,Interior Entry,Dirt Floor,Concrete
- Attic: Storage,Floored,Walk-up
- Number of fireplaces: 3
Interior area
- Total structure area: 2,906
- Total interior livable area: 2,906 sqft
- Finished area above ground: 2,906
Property
Parking
- Total spaces: 6
- Parking features: Paved, Off Street, Driveway, Shared Driveway, Asphalt
- Has uncovered spaces: Yes
Features
- Patio & porch: Wrap Around, Porch, Covered
- Exterior features: Rain Gutters
- Has view: Yes
- View description: Water
- Has water view: Yes
- Water view: Water
- Waterfront features: Walk to Water
Lot
- Size: 0.33 Acres
- Features: Level
Details
- Parcel number: 1206610
- Zoning: R12.
Construction
Type & style
- Home type: MultiFamily
- Architectural style: Units are Side-by-Side
- Property subtype: Multi Family
- Attached to another structure: Yes
Materials
- Vinyl Siding
- Foundation: Concrete Perimeter, Stone
- Roof: Shingle
Condition
- New construction: No
- Year built: 1750
Utilities & green energy
- Sewer: Public Sewer
- Water: Public
Green energy
- Energy efficient items: Doors, Windows
Community & HOA
Community
- Features: Health Club, Library, Medical Facilities, Playground, Pool, Shopping/Mall, Tennis Court(s)
- Subdivision: Point Beach
HOA
- Has HOA: No
Location
- Region: Milford
Financial & listing details
- Price per square foot: $292/sqft
- Tax assessed value: $588,060
- Annual tax amount: $16,860
- Date on market: 8/21/2026
Estimated market value
Not available
Estimated sales range
Not available
Not available
Price history
| Date | Event | Price |
|---|---|---|
| 10/17/2026 | Pending sale | $849,900$292/sqft |
Source:  Smart MLS #24194767 Report a problem Smart MLS #24194767 Report a problem | ||
| 10/17/2026 | Listed for sale | $849,900$292/sqft |
Source: Smart MLS #24194767 Report a problem | ||
| 9/2/2026 | Pending sale | $849,900$292/sqft |
Source: Smart MLS #24194767 Report a problem | ||
| 8/24/2026 | Listed for sale | $849,900+70%$292/sqft |
Source: Smart MLS #24194767 Report a problem | ||
| 12/24/2018 | Sold | $500,000-3.8%$172/sqft |
Source: Smart MLS #170118304 Report a problem | ||
| 10/23/2018 | Price change | $519,900-2.8%$179/sqft |
Source: Realty One Group Connect #170118304 Report a problem | ||
| 10/9/2018 | Price change | $534,900-2.7%$184/sqft |
Source: Realty One Group Connect #170118304 Report a problem | ||
| 8/27/2018 | Listed for sale | $549,900+137%$189/sqft |
Source: Realty One Group Connect #170118304 Report a problem | ||
| 2/21/2018 | Sold | $232,000-13.6%$80/sqft |
Source: Public Record Report a problem | ||
| 11/28/2017 | Price change | $268,400-3.8%$92/sqft |
Source: Carrington Real Estate Services Report a problem | ||
| 10/31/2017 | Price change | $279,000-5.4%$96/sqft |
Source: Carrington Real Estate Services Report a problem | ||
| 10/6/2017 | Price change | $295,000-5.7%$102/sqft |
Source: Carrington Real Estate Services Report a problem | ||
| 9/22/2017 | Price change | $312,700+13.7%$108/sqft |
Source: Carrington Real Estate Services Report a problem | ||
| 7/28/2017 | Pending sale | $275,000$95/sqft |
Source: William Pitt Sotheby's International Realty #99191077 Report a problem | ||
| 6/25/2017 | Listed for sale | $275,000-22.1%$95/sqft |
Source: William Pitt Sotheby's International Realty #99191077 Report a problem | ||
| 5/23/2006 | Sold | $353,000+281.6%$121/sqft |
Source: Smart MLS #98270946 Report a problem | ||
| 12/23/1993 | Sold | $92,500$32/sqft |
Source: Public Record Report a problem | ||
Public tax history
| Year | Property taxes | Tax assessment |
|---|---|---|
| 2025 | $12,257 +1.4% | $414,790 |
| 2024 | $12,087 +7.2% | $414,790 |
| 2023 | $11,270 +2% | $414,790 |
| 2022 | $11,054 +10.9% | $414,790 +15% |
| 2021 | $9,969 -0.1% | $360,550 |
| 2020 | $9,980 -1% | $360,550 -0.9% |
| 2019 | $10,080 +51.2% | $363,750 +51.3% |
| 2018 | $6,668 -0.2% | $240,370 |
| 2017 | $6,680 -1.6% | $240,370 -1.5% |
| 2016 | $6,791 -0.1% | $243,930 |
| 2015 | $6,801 +2.4% | $243,930 |
| 2014 | $6,640 +3.6% | $243,930 |
| 2013 | $6,410 +2.6% | $243,930 |
| 2012 | $6,245 +4.6% | $243,930 +18% |
| 2011 | $5,970 +1.6% | $206,658 |
| 2010 | $5,877 +3.4% | $206,658 |
| 2009 | $5,683 -2.6% | $206,658 |
| 2008 | $5,834 +5.4% | $206,658 +18.6% |
| 2007 | $5,534 +21.3% | $174,204 +22.9% |
| 2005 | $4,562 +10.2% | $141,750 |
| 2003 | $4,139 +8.7% | $141,750 |
| 2001 | $3,807 | $141,750 |
Find assessor info on the county website
Monthly payment
Est. payment
Payment breakdown
Explore the cost of this home by adjusting the details. Changes won't be saved.Climate risks
Neighborhood: 06460
Nearby schools
Schools provided by the listing agent
- Elementary: Orchard Hills
- Middle: East Shore
- High: Joseph A. Foran
Source: Smart MLS. This data may not be complete. We recommend contacting the local school district to confirm school assignments for this home.
Similar homes
- $635,0005 bd2 ba2.2k sqft83 Lindy Street, Milford, CT 06460For Sale
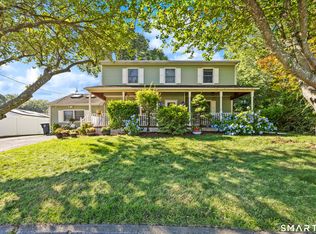
 MLS ID #24211111, Kevin M. Macharelli, Better Living Realty, LLC. Smart MLS
 - $949,0006 bd4 ba3.7k sqft430 North Street, Milford, CT 06461For Sale
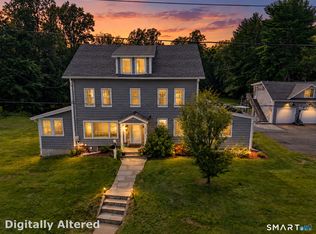 MLS ID #24212618, Dan Leyden, KW Legacy Partners. Smart MLS
 - $774,9004 bd3 ba2.7k sqft35 Macadam Terrace, Milford, CT 06461For Sale
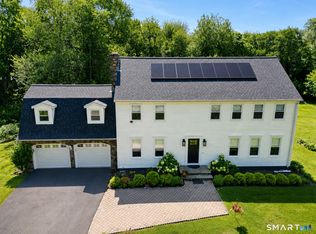 MLS ID #24193467, Karim Douich, William Raveis Real Estate. Smart MLS
 - $769,0003 bd4 ba2.5k sqft437 West Rutland Road, Milford, CT 06461For Sale
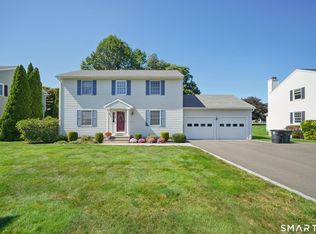 MLS ID #24207640, Steven T. Koleno, Beycome of Connecticut. Smart MLS
 - $1,199,0003 bd4 ba3.3k sqft36 Shadows End Lane, Milford, CT 06460For SaleMLS ID #24201690, Heather Crabtree, RE/MAX RISE. Smart MLS
- $769,0003 bd3 ba2.1k sqft19 Hauser Street, Milford, CT 06460For SaleMLS ID #24209887, Stacy Olson, Lamacchia Realty. Smart MLS
- $1,199,0003 bd3 ba3.2k sqft29 Burwell Avenue, Milford, CT 06460For SaleMLS ID #24193336, Kelly Hill-Mihalyak, Coldwell Banker Realty. Smart MLS
- $699,9004 bd3 ba2.3k sqft236 Housatonic Drive, Milford, CT 06460For SaleMLS ID #24212940, Jon Testani, eXp Realty. Smart MLS
- $1,200,0003 bd4 ba2.4k sqft32 Deerfield Avenue, Milford, CT 06460For SaleMLS ID #24187216, Ryan J. Casey, William Raveis Real Estate. Smart MLS
- $769,9005 bd4 ba3.8k sqft40 Lexington Way North, Milford, CT 06461For SaleMLS ID #24173863, Paul Ferreira, RE/MAX Right Choice. Smart MLS
- $712,4994 bd3 ba3k sqft20 Westminster Court, Milford, CT 06461For SaleMLS ID #24209757, Lisa M. Croce, Keller Williams Realty Group. Smart MLS
- $775,0005 bd2 ba2.5k sqft576 Huntington Street, Shelton, CT 06484For SaleMLS ID #24211373, Ariel Edery, mygoodagent. Smart MLS
- $799,9005 bd3 ba3.6k sqft132 Hammertown Road, Monroe, CT 06468For SaleMLS ID #24202895, Kristin Egmont, Coldwell Banker Realty. Smart MLS
- $525,0003 bd1 ba1.5k sqft91 Bertrose Avenue, Milford, CT 06460For SaleMLS ID #24213366, Leslie Terres, West Shore Realty. Smart MLS
- $849,0005 bd4 ba4.1k sqft223 Sterling Road, Trumbull, CT 06611For SaleMLS ID #24205381, Jeff McTernan, Higgins Group Real Estate. Smart MLS
- $599,0004 bd4 ba2.5k sqft83 Winslow Drive, West Haven, CT 06516For SaleMLS ID #24214325, Buddy L. Degennaro, Coldwell Banker Realty. Smart MLS
- $899,9005 bd3 ba2.3k sqft37 Stevenson Road, Fairfield, CT 06825For SaleMLS ID #24205504, Gaetano Marra, BHGRE Gaetano Marra Homes. Smart MLS
- $824,9004 bd3 ba3k sqft66 Cayer Circle, Shelton, CT 06484For SaleMLS ID #24189723, Marissa Papa, Preston Gray Real Estate. Smart MLS
- $564,9994 bd2 ba2k sqft69 Fairview Street, Milford, CT 06460For SaleMLS ID #24200760, JC Martel, Fathom Realty CT LLC. Smart MLS
- $950,0004 bd4 ba3k sqft580 Housatonic Avenue, Stratford, CT 06615For SaleMLS ID #24167368, Walter Hibbs III, Berkshire Hathaway NE Prop.. Smart MLS
