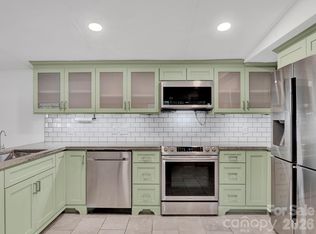
This 3-bedroom, 2-bath split-bedroom home has such a warm and welcoming feel and sits on 1.01 acres, giving you just the right amount of space to spread out and enjoy. Inside, you’ll find a comfortable, easy-flowing layout, beautiful built-ins, plenty of natural light, and an expansive kitchen with lots of room to gather, cook, and entertain. Each bedroom offers a walk-in closet, while the oversized primary suite features a huge walk-in closet and a spacious bath with a garden tub and separate shower.
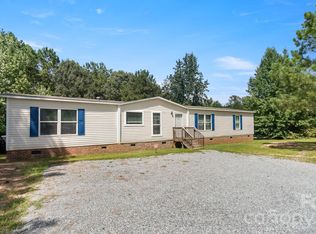
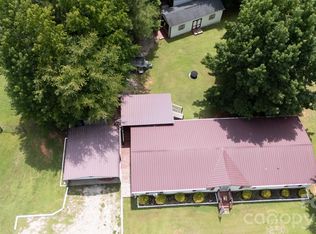
The inviting front porch is the perfect place to sit and unwind, while the expansive back deck offers plenty of room for grilling, entertaining, or simply enjoying the peaceful surroundings. Outside, you’ll also find a large storage shed with built-in shelving, giving you plenty of space to keep tools, outdoor equipment, seasonal items, and more neatly organized.
With 1.01 acres, there’s room for gardening, pets, outdoor activities, or simply enjoying a little more space around you. If you’ve been looking for a home that offers comfort, storage, and room to breathe, this one may be exactly what you’ve been waiting for —a perfect place to call “home.”
Under contract-show
$239,900
599 Preston Brooks Dr, Catawba, SC 29704
3beds
1,568sqft
Manufactured Home
Built in 2002
1.01 Acres Lot
$237,400 Zestimate®
$153/sqft
$-- HOA
What's special
Inviting front porchComfortable easy-flowing layoutBeautiful built-insOversized primary suitePlenty of natural lightHuge walk-in closet
- 22 days
- 720
- 56
Likely to sell faster than
Zillow last checked:
Listing updated:
Listed by:
Sandy Plachecki splachecki@gmail.com,
EXP Realty LLC Rock Hill
Source: Canopy MLS as distributed by MLS GRID,MLS#: 4423262
Facts & features
Interior
Bedrooms & bathrooms
- Bedrooms: 3
- Bathrooms: 2
- Full bathrooms: 2
- Main level bedrooms: 3
Primary bedroom
- Level: Main
Bedroom s
- Level: Main
Bedroom s
- Level: Main
Bathroom full
- Level: Main
Bathroom full
- Level: Main
Dining area
- Level: Main
Kitchen
- Level: Main
Laundry
- Level: Main
Heating
- Electric, Forced Air, Heat Pump
Cooling
- Ceiling Fan(s), Central Air, Electric
Appliances
- Included: Dishwasher, Electric Range, Electric Water Heater, Microwave
- Laundry: Electric Dryer Hookup, Mud Room
Features
- Soaking Tub, Open Floorplan, Walk-In Closet(s)
- Flooring: Carpet, Laminate
- Doors: Insulated Door(s)
- Windows: Insulated Windows
- Has basement: No
Interior area
- Total structure area: 1,568
- Total interior livable area: 1,568 sqft
- Finished area above ground: 1,568
- Finished area below ground: 0
Property
Parking
- Total spaces: 8
- Parking features: Detached Carport, Driveway
- Carport spaces: 2
- Uncovered spaces: 6
Features
- Levels: One
- Stories: 1
- Patio & porch: Deck, Front Porch
- Fencing: Back Yard,Fenced,Full,Privacy,Wood
Lot
- Size: 1.01 Acres
- Features: Cleared, Green Area, Level, Paved, Private, Wooded
Details
- Additional structures: Shed(s)
- Parcel number: 1420000167000
- Zoning: RES
- Special conditions: Standard
Construction
Type & style
- Home type: MobileManufactured
- Property subtype: Manufactured Home
Materials
- Vinyl
- Foundation: Crawl Space
Condition
- New construction: No
- Year built: 2002
Utilities & green energy
- Sewer: Septic Installed
- Water: Well
Community & HOA
Community
- Subdivision: Richmond Acres
Location
- Region: Catawba
Financial & listing details
- Price per square foot: $153/sqft
- Tax assessed value: $65,100
- Annual tax amount: $457
- Date on market: 9/10/2026
- Cumulative days on market: 23 days
- Listing terms: Cash,Conventional,FHA,VA Loan
- Road surface type: Concrete, Dirt, Paved
Estimated market value
$237,400
$226,000 - $249,000
Not available
Price history
| Date | Event | Price |
|---|---|---|
| 9/19/2026 | Contingent | $239,900$153/sqft |
Source: eXp Realty #4423262 Report a problem | ||
| 9/10/2026 | Listed for sale | $239,900+156.2%$153/sqft |
Source:  Canopy MLS as distributed by MLS GRID #4423262 Report a problem Canopy MLS as distributed by MLS GRID #4423262 Report a problem | ||
| 7/31/2015 | Sold | $93,650$60/sqft |
Source: Canopy MLS as distributed by MLS GRID #3087048 Report a problem | ||
Public tax history
| Year | Property taxes | Tax assessment |
|---|---|---|
| 2025 | $457 -11.8% | $2,600 +5.7% |
| 2024 | $519 -0.4% | $2,460 |
| 2023 | $521 +0.2% | $2,460 |
| 2022 | $520 +8.5% | $2,460 |
| 2021 | $479 | $2,460 +2.9% |
| 2020 | -- | $2,390 |
| 2019 | -- | $2,390 |
| 2018 | -- | $2,390 -36.6% |
| 2017 | -- | $3,770 |
| 2015 | -- | $3,770 +5% |
| 2010 | -- | $3,590 |
Find assessor info on the county website
Monthly payment
Climate risks
Neighborhood: 29704
Nearby schools
Schools provided by the listing agent
- Elementary: Lewisville
- Middle: Lewisville
- High: Lewisville
Source: Canopy MLS as distributed by MLS GRID. This data may not be complete. We recommend contacting the local school district to confirm school assignments for this home.
- $289,500-- bd1 ba1.5k sqft587 Preston Brooks Dr, Catawba, SC 29704Off Market
- $252,000-- bd-- ba1.2k sqft592 Preston Brooks Dr, Catawba, SC 29704Off Market
- $21,700-- bd-- ba-- sqft609 Preston Brooks Dr, Catawba, SC 29704Off Market
- $482,5002 bd2 ba2.1k sqft717 Sidney Cornwell Ct, Catawba, SC 29704Off Market
Similar homes
- $285,0004 bd2 ba2k sqft602 Preston Brooks Dr, Catawba, SC 29704For Sale
 MLS ID #4415484, Jennifer Lee, Mackey Realty LLC. Canopy MLS as distributed by MLS GRID
 - $220,0003 bd2 ba950 sqft6303 Griffin Rd, Lancaster, SC 29720For Sale
 MLS ID #4422989, Dalice McAda, NorthGroup Real Estate LLC. Canopy MLS as distributed by MLS GRID
 - $249,9004 bd2 ba1.8k sqft1910 Hardin Strait Rd, Chester, SC 29706For Sale
 MLS ID #4410280, Lori Baddeley, EXP Realty LLC Rock Hill. Canopy MLS as distributed by MLS GRID
 - $234,5003 bd2 ba1.4k sqft108 Daves Rd, York, SC 29745For Sale
 MLS ID #4407173, Trish Graves, Howard Hanna Allen Tate Rock Hill. Canopy MLS as distributed by MLS GRID
 - $319,0004 bd2 ba1.8k sqft4665 Blade Run Rd, Edgemoor, SC 29712For SaleMLS ID #4386564, Dena Espinoza, Jeff Cook Real Estate LPT Realty. Canopy MLS as distributed by MLS GRID
- $245,0002 bd2 ba1.6k sqft110 Drakeford Rd, Rock Hill, SC 29730For SaleMLS ID #4396275, Sheldon McCarter, Mark Spain Real Estate. Canopy MLS as distributed by MLS GRID
- $275,0004 bd2 ba1.8k sqft2228 Lannie Ln, Rock Hill, SC 29730For SaleMLS ID #4402549, Jennifer Phillips Olney, Howard Hanna Allen Tate Rock Hill. Canopy MLS as distributed by MLS GRID
- $265,0002 bd2 ba1.7k sqft1939 Orrs Station Rd, Chester, SC 29706For SaleMLS ID #4340069, Lee Hamilton, Howard Hanna Allen Tate Rock Hill. Canopy MLS as distributed by MLS GRID
- $239,0003 bd1 ba1.3k sqft823 Great Falls Hwy, Chester, SC 29706For SaleMLS ID #4425939, Ari Simpson, Bloom Realty. Canopy MLS as distributed by MLS GRID
- $225,0003 bd1 ba1k sqft1242 Stringfellow Rd, Chester, SC 29706For SaleMLS ID #4422504, Jessica Threatt, EXP Realty LLC Ballantyne. Canopy MLS as distributed by MLS GRID
- $329,0003 bd1 ba1.3k sqft4053 Roddey Rd, Catawba, SC 29704For SaleMLS ID #4392129, Jessica Hunter, Century 21 First Choice. Canopy MLS as distributed by MLS GRID
- $295,0003 bd2 ba1.7k sqft1062 Bayneswood Ln, Indian Land, SC 29707For SaleMLS ID #4386389, Angel Drage, United Real Estate-Queen City. Canopy MLS as distributed by MLS GRID
- $210,0003 bd2 ba1.7k sqft141 Patricia St, Lancaster, SC 29720For SaleMLS ID #4416042, Drew Maher, DM Properties & Associates. Canopy MLS as distributed by MLS GRID
- $235,0003 bd2 ba1k sqft1132 Carolina Avenue Ext, Rock Hill, SC 29730For SaleMLS ID #4413214, Cherie Burris, RE/MAX Executive. Canopy MLS as distributed by MLS GRID
- $239,9903 bd2 ba1.3k sqft1286 Elmwood Ave, Lancaster, SC 29720For SaleMLS ID #4424690, Matthew Maddalone, Maddalone Real Estate LLC. Canopy MLS as distributed by MLS GRID
- $229,9903 bd2 ba1.4k sqft1050 S Lake Dr, Lancaster, SC 29720For SaleMLS ID #4394767, Michelle Jackson, ERA Live Moore. Canopy MLS as distributed by MLS GRID
- $278,5005 bd3 ba2.1k sqft6956 Jamestowne Rd, Lancaster, SC 29720For SaleMLS ID #4379160, Eric Forbes, DW Realty Team Inc. Canopy MLS as distributed by MLS GRID
- $248,0003 bd3 ba1.5k sqft808 Dillard Rd, Rock Hill, SC 29730For SaleMLS ID #4420862, Rebecca Cullen, Keller Williams Connected. Canopy MLS as distributed by MLS GRID
- $309,9004 bd2 ba2.1k sqft6010 Hightower Rd, Fort Lawn, SC 29714For SaleMLS ID #4419683, Shameisha Adams, NorthGroup Real Estate LLC. Canopy MLS as distributed by MLS GRID
- $260,0003 bd2 ba1.2k sqft2274 White Pine Ct, Lancaster, SC 29720For SaleMLS ID #4419652, Melanie Outlaw, Northgroup Real Estate. Canopy MLS as distributed by MLS GRID
