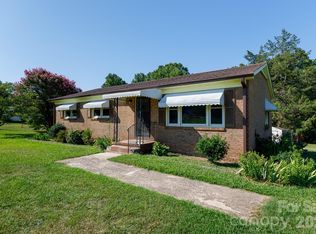
Welcome to a little more breathing room! Set on over an acre with a tree-lined front yard and plenty of space between neighboring homes, this well-maintained 2017 home offers more than 2,000 square feet of comfortable, one-level living. Inside, you’ll find four generously sized bedrooms, two full bathrooms and two separate living spaces, giving you the flexibility to create a cozy den, home office, playroom or gathering space that works for the way you live. The spacious kitchen offers abundant cabinet and counter space, bar seating and plenty of room for everyday meals and conversation. Tucked away for privacy, the primary suite features a walk-in closet, double sinks, a large soaking tub and separate shower. The hall bathroom was beautifully remodeled in 2026, while the laundry/mudroom and bonus storage space make everyday life a little easier. Step outside and enjoy the kind of property that gives you room to garden, play, entertain, relax or simply sit outside and enjoy some peace and quiet. A detached storage shed provides even more space for tools, hobbies and outdoor gear. With a country feel, Lewisville schools and convenient access to I-77 and SC-21, this is a home with room to settle in, spread out and make it your own.
Active
Price cut: $10K (10/14)
$275,000
602 Preston Brooks Dr, Catawba, SC 29704
4beds
2,035sqft
Manufactured Home
Built in 2017
1.1 Acres Lot
$272,400 Zestimate®
$135/sqft
$-- HOA
What's special
- 56 days
- 360
- 26
Zillow last checked:
Listing updated:
Listed by:
Jennifer Lee jennifer.lee@mackeyrealty.com,
Mackey Realty LLC
Source: Canopy MLS as distributed by MLS GRID,MLS#: 4415484
Facts & features
Interior
Bedrooms & bathrooms
- Bedrooms: 4
- Bathrooms: 2
- Full bathrooms: 2
- Main level bedrooms: 4
Primary bedroom
- Level: Main
- Area: 187.29 Square Feet
- Dimensions: 15' 1" X 12' 5"
Bedroom s
- Level: Main
- Area: 137.5 Square Feet
- Dimensions: 11' 0" X 12' 6"
Bedroom s
- Level: Main
- Area: 137.5 Square Feet
- Dimensions: 11' 0" X 12' 6"
Bedroom s
- Level: Main
- Area: 146.81 Square Feet
- Dimensions: 11' 8" X 12' 7"
Bathroom full
- Level: Main
Bathroom full
- Level: Main
Den
- Level: Main
- Area: 244.2 Square Feet
- Dimensions: 18' 8" X 13' 1"
Kitchen
- Level: Main
- Area: 100 Square Feet
- Dimensions: 8' 0" X 12' 6"
Laundry
- Level: Main
Living room
- Level: Main
- Area: 257.25 Square Feet
- Dimensions: 20' 7" X 12' 6"
Heating
- Central
Cooling
- Central Air
Appliances
- Included: Dishwasher, Electric Range, Refrigerator
- Laundry: Electric Dryer Hookup, Mud Room, Utility Room, Main Level, Washer Hookup
Features
- Has basement: No
Interior area
- Total structure area: 2,035
- Total interior livable area: 2,035 sqft
- Finished area above ground: 2,035
- Finished area below ground: 0
Property
Parking
- Parking features: Driveway
- Has uncovered spaces: Yes
Features
- Levels: One
- Stories: 1
Lot
- Size: 1.1 Acres
- Features: Level
Details
- Parcel number: 1420000127200
- Zoning: R
- Special conditions: Standard
Construction
Type & style
- Home type: MobileManufactured
- Property subtype: Manufactured Home
Materials
- Vinyl
- Foundation: Crawl Space
Condition
- New construction: No
- Year built: 2017
Utilities & green energy
- Sewer: Septic Installed
- Water: Well
Community & HOA
Community
- Subdivision: Richmond Acres
Location
- Region: Catawba
Financial & listing details
- Price per square foot: $135/sqft
- Tax assessed value: $94,200
- Annual tax amount: $664
- Date on market: 8/25/2026
- Cumulative days on market: 57 days
- Listing terms: Cash,Conventional,FHA,USDA Loan,VA Loan
- Road surface type: Gravel, Paved
Estimated market value
$272,400
$259,000 - $286,000
Not available
Price history
| Date | Event | Price |
|---|---|---|
| 10/14/2026 | Price change | $275,000-3.5%$135/sqft |
Source:  Canopy MLS as distributed by MLS GRID #4415484 Report a problem Canopy MLS as distributed by MLS GRID #4415484 Report a problem | ||
| 9/20/2026 | Price change | $285,000-3.4%$140/sqft |
Source: Canopy MLS as distributed by MLS GRID #4415484 Report a problem | ||
| 8/25/2026 | Listed for sale | $295,000$145/sqft |
Source: Canopy MLS as distributed by MLS GRID #4415484 Report a problem | ||
Public tax history
| Year | Property taxes | Tax assessment |
|---|---|---|
| 2025 | $664 -16.5% | $3,770 |
| 2024 | $795 -0.4% | $3,770 |
| 2023 | $798 +0.2% | $3,770 |
| 2022 | $796 +8.5% | $3,770 |
| 2021 | $733 | $3,770 |
| 2020 | -- | $3,770 |
| 2019 | -- | $3,770 -33.3% |
| 2018 | -- | $5,650 |
Find assessor info on the county website
Monthly payment
Climate risks
Neighborhood: 29704
Nearby schools
Schools provided by the listing agent
- Elementary: Lewisville
- High: Lewisville
Source: Canopy MLS as distributed by MLS GRID. This data may not be complete. We recommend contacting the local school district to confirm school assignments for this home.
- $184,900-- bd1 ba1.3k sqft598 Preston Brooks Dr, Catawba, SC 29704Off Market
- $30,000-- bd-- ba-- sqft598 Preston Brooks Dr, Catawba, SC 29704Off Market
- $279,200-- bd-- ba1.6k sqft608 Preston Brook Dr, Catawba, SC 29704Off Market
- $21,700-- bd-- ba-- sqft609 Preston Brooks Dr, Catawba, SC 29704Off Market
Similar homes
- $299,0004 bd2 ba1.8k sqft4665 Blade Run Rd, Edgemoor, SC 29712For Sale

 MLS ID #4386564, Dena Espinoza, Jeff Cook Real Estate LPT Realty. Canopy MLS as distributed by MLS GRID
 - $275,0004 bd2 ba1.8k sqft2228 Lannie Ln, Rock Hill, SC 29730For Sale
 MLS ID #4402549, Jennifer Phillips Olney, Howard Hanna Allen Tate Rock Hill. Canopy MLS as distributed by MLS GRID
 - $299,9004 bd2 ba2.1k sqft6010 Hightower Rd, Fort Lawn, SC 29714For Sale
 MLS ID #4419683, Shameisha Adams, NorthGroup Real Estate LLC. Canopy MLS as distributed by MLS GRID
 - $282,0004 bd2 ba1.2k sqft3270 Bridges Dr, Rock Hill, SC 29730For Sale
 MLS ID #4401926, Kim Case, Howard Hanna Allen Tate Rock Hill. Canopy MLS as distributed by MLS GRID
 - $278,5005 bd3 ba2.1k sqft6956 Jamestowne Rd, Lancaster, SC 29720For SaleMLS ID #4379160, Eric Forbes, DW Realty Team Inc. Canopy MLS as distributed by MLS GRID
- $275,0003 bd2 ba1.7k sqft1062 Bayneswood Ln, Indian Land, SC 29707For SaleMLS ID #4386389, Angel Drage, United Real Estate-Queen City. Canopy MLS as distributed by MLS GRID
- $239,9004 bd2 ba1.8k sqft1910 Hardin Strait Rd, Chester, SC 29706For SaleMLS ID #4410280, Lori Baddeley, EXP Realty LLC Rock Hill. Canopy MLS as distributed by MLS GRID
- $329,0004 bd2 ba2.3k sqft8027 Hillanby Ct, Waxhaw, NC 28173For SaleMLS ID #4423672, Ginger Givens, Southern Elite Realty, LLC. Canopy MLS as distributed by MLS GRID
- $265,0002 bd2 ba1.7k sqft1939 Orrs Station Rd, Chester, SC 29706For SaleMLS ID #4340069, Lee Hamilton, Howard Hanna Allen Tate Rock Hill. Canopy MLS as distributed by MLS GRID
- $300,0004 bd2 ba1.7k sqft2681 University Dr, Lancaster, SC 29720For SaleMLS ID #4424448, James Taylor, Mark Spain Real Estate. Canopy MLS as distributed by MLS GRID
- $370,0003 bd2 ba1.7k sqft1172 Rainbow Cir, Ridgeway, SC 29704For SaleMLS ID #4387808, Lynn Plexico, Lynn Plexico Real Estate. Canopy MLS as distributed by MLS GRID
- $275,0004 bd3 ba1.7k sqft1326 Old Still St, Lancaster, SC 29720For SaleMLS ID #4404739, Tiera White, Urban Posh Realty LLC. Canopy MLS as distributed by MLS GRID
- $275,0003 bd2 ba1.7k sqft2212 Jb Denton Rd, Lancaster, SC 29720For SaleMLS ID #4424900, Elise Murphy, Real Broker, LLC. Canopy MLS as distributed by MLS GRID
- $249,9003 bd2 ba1.5k sqft5932 Shirley Rd, Fort Lawn, SC 29714New ConstructionMLS ID #4409144, Michael Rivera, Keller Williams Ballantyne Area. Canopy MLS as distributed by MLS GRID
- $245,0002 bd2 ba1.6k sqft110 Drakeford Rd, Rock Hill, SC 29730For SaleMLS ID #4396275, Sheldon McCarter, Mark Spain Real Estate. Canopy MLS as distributed by MLS GRID
- $365,0005 bd4 ba2.2k sqft669 Lynville Ln, Rock Hill, SC 29730For SaleMLS ID #4433683, Meagan Blake, NorthGroup Real Estate LLC. Canopy MLS as distributed by MLS GRID
- $350,0004 bd2 ba1.3k sqft2220 Oldfield Rd, Rock Hill, SC 29730For SaleMLS ID #4401380, Amy Merrigan, Helen Adams Realty. Canopy MLS as distributed by MLS GRID
- $360,0003 bd2 ba1.6k sqft1312 Christopher Cir, Rock Hill, SC 29730For SaleMLS ID #4434659, Kim Hamrick, COMPASS. Canopy MLS as distributed by MLS GRID
- $285,0003 bd2 ba1.6k sqft1820 Bridgewood Dr, Lancaster, SC 29720For SaleMLS ID #4410487, Sheri Shaughness, Premier South. Canopy MLS as distributed by MLS GRID
- $275,0003 bd2 ba1.1k sqft1218 Calhoun St, Rock Hill, SC 29732For SaleMLS ID #4423686, Darla Cheski, Premier South. Canopy MLS as distributed by MLS GRID
