New construction townhome available for rent in the Legends/Bella Dimora subdivision. Located across from the future recreation center and within 10 minutes of shopping, dining, and other amenities. The property includes 3 bedrooms, 2.5 bathrooms, and an attached 2-car garage with high ceilings. The main level has an open living area, half bathroom, and dedicated laundry space. All three bedrooms are upstairs. The primary bedroom includes a walk-in closet and walk-in shower, with a second full bathroom serving the two additional bedrooms. Finishes include Cali luxury vinyl plank flooring in the main living areas, carpet in the bedrooms, tile in the bathrooms, stainless steel appliances, and Corian countertops.
Owner will pay for HOA fees to maintain landscaping and water. Tenant is responsible for Sewer, Water, Trash, Gas, Electricity. No smoking in unit or garage. 1 year lease.
Sold for $71,000
$71,000
599 Treviso Ct, Grand Junction, CO 81501
3beds
1,467sqft
Townhouse
Built in ----
-- sqft lot
$392,400 Zestimate®
$48/sqft
$2,276 Estimated rent
Home value
$392,400
$373,000 - $412,000
$2,276/mo
Zestimate® history
Owner options
List your home for rent
$2,276/mo
Rent Zestimate®
Find your next renter with Zillow Rental Manager. Plus, with online applications, you can quickly screen prospective tenants – for free.
$2,276/mo
Rent Zestimate®
Refinance and save
$324/mo
Est. payment
Refinancing to a lower rate could help reduce your monthly payments and save thousands over the life of the loan.
$324/mo
Est. payment
Explore your selling options
Work with a Zillow partner agent
Leverage their expertise and Zillow's premium Showcase listings to get your home seen by more buyers.
Get startedList with your own agent
Get your home in front of millions of buyers by listing it on Zillow.
Learn how to do itSell it yourself
Take full control of how buyers see your home on Zillow by listing For Sale by Owner (FSBO).
List your homeWhat's special
Stainless steel appliancesCorian countertopsDedicated laundry space
Zillow last checked:
Listing updated:
Source: Zillow Rentals
Facts & features
Interior
Bedrooms & bathrooms
- Bedrooms: 3
- Bathrooms: 3
- Full bathrooms: 3
Heating
- Forced Air
Cooling
- Air Conditioner, Central Air
Appliances
- Included: Dishwasher, Microwave Oven, Oven, Refrigerator
- Laundry: Hookups
Features
- Walk In Closet
- Flooring: Tile
Interior area
- Total interior livable area: 1,467 sqft
Property
Parking
- Parking features: Attached, Garage
- Has attached garage: Yes
- Details: Contact manager
Details
- Additional structures: Garage(s)
- Parcel number: 294307180006
Construction
Type & style
- Home type: Townhouse
- Property subtype: Townhouse
Community & HOA
Community
- Deposit fee: $2,300
Location
- Region: Grand Junction
Financial & listing details
- Price per square foot: $48/sqft
- Tax assessed value: $239,040
- Annual tax amount: $736
- Date on market: 9/10/2026
- Date available: 10/01/2026
- Lease term: 1 Year
Price history
| Date | Event | Price |
|---|---|---|
| 9/27/2026 | Listing removed | $2,300$2/sqft |
Source: Zillow Rentals Report a problem | ||
| 9/12/2026 | Price change | $2,300-2.1%$2/sqft |
Source: Zillow Rentals Report a problem | ||
| 9/11/2026 | Listing removed | $395,000$269/sqft |
Source: GJARA #20262017 Report a problem | ||
| 9/10/2026 | Listed for rent | $2,350$2/sqft |
Source: Zillow Rentals Report a problem | ||
| 7/30/2026 | Price change | $395,000-1.2%$269/sqft |
Source: GJARA #20262017 Report a problem | ||
| 7/13/2026 | Price change | $399,9950%$273/sqft |
Source: GJARA #20262017 Report a problem | ||
| 6/3/2026 | Price change | $400,000-2.2%$273/sqft |
Source: GJARA #20262017 Report a problem | ||
| 4/30/2026 | Listed for sale | $409,000+476.1%$279/sqft |
Source: GJARA #20262017 Report a problem | ||
| 6/13/2025 | Sold | $71,000$48/sqft |
Source: Public Record Report a problem | ||
Public tax history
| Year | Property taxes | Tax assessment |
|---|---|---|
| 2026 | $736 -13.2% | $16,250 +68.4% |
| 2025 | $848 -30.1% | $9,650 -43.7% |
| 2024 | $1,212 +193.5% | $17,130 |
| 2023 | $413 +4.4% | $17,130 +255.4% |
| 2022 | $396 | $4,820 +3% |
| 2021 | -- | $4,680 -59.7% |
| 2020 | $850 | $11,600 |
Find assessor info on the county website
Neighborhood: 81501
Nearby homes
- $2,2003 bd3 ba1.4k sqft598 Treviso Ct, Grand Junction, CO 81501For Rent
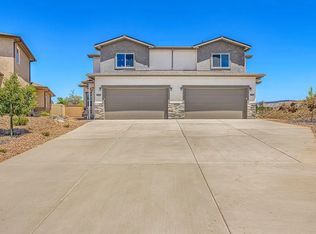
- $391,2003 bd2 ba1.5k sqft597 Treviso Ct, Grand Junction, CO 81501Off Market
- $35,7503 bd1 ba-- sqft596 Treviso Ct, Grand Junction, CO 81501Off Market
- $400,4003 bd2 ba1.6k sqft2873 Patterson Rd, Grand Junction, CO 81506Off Market
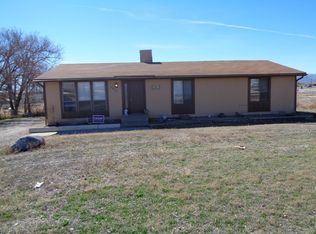
- $35,750-- bd-- ba-- sqft594 Treviso Ct, Grand Junction, CO 81501Off Market
- $403,9003 bd2 ba1.4k sqft595 Treviso Ct, Grand Junction, CO 81501Off Market
- $350,0003 bd3 ba1.4k sqft592 Treviso Ct, Grand Junction, CO 81501Sold
- $350,0003 bd3 ba1.4k sqft590 Treviso Ct, Grand Junction, CO 81501Sold
Nearby schools
GreatSchools rating
- 8/10Orchard Avenue Elementary SchoolGrades: PK-5Distance: 1.3 mi
- 2/10Bookcliff Middle SchoolGrades: 6-8Distance: 0.8 mi
- 3/10Central High SchoolGrades: 9-12Distance: 2.6 mi
Sell for more on Zillow
Get a Zillow Showcase℠ listing at no additional cost and you could sell for .
$392,400
2% more
+$7,848
With Zillow Showcase(estimated)
$400,248
Sell for more on Zillow
Get a Zillow Showcase℠ listing at no additional cost and you could sell for .
$392,400
2% more
+$7,848
With Zillow Showcase(estimated)
$400,248
