Skip main navigation
Sold
Street View
  • Listed by: John L. Scott, Inc. • Robert Nicholson
    Bought with: Best Choice Network LLC
    $2,250,000

    5990 158th Avenue SE, Bellevue, WA 98006

    5beds
    4,712sqft
    Single Family Residence
    Built in 1998
    0.37 Acres Lot
    $2,125,000 Zestimate®
    $478/sqft
    $6,738 Estimated rent

    Home value

    $2,125,000

    $1.93M - $2.32M

    $6,738/mo

    Zestimate® history
    Loading
    Loading...

    Owner options

    List your home for rent

    $6,738/mo

    Rent Zestimate®

    Find your next renter with Zillow Rental Manager. Plus, with online applications, you can quickly screen prospective tenants – for free.

    Learn more

    $6,738/mo

    Rent Zestimate®

    Refinance and save

    $14,399/mo

    Est. payment

    Refinancing to a lower rate could help reduce your monthly payments and save thousands over the life of the loan.

    See today's rates

    $14,399/mo

    Est. payment

    Explore your selling options

    Work with a Zillow partner agent

    Leverage their expertise and Zillow's premium Showcase listings to get your home seen by more buyers.

    Get started

    List with your own agent

    Get your home in front of millions of buyers by listing it on Zillow.

    Learn how to do it

    Sell it yourself

    Take full control of how buyers see your home on Zillow by listing For Sale by Owner (FSBO).

    List your home

    What's special

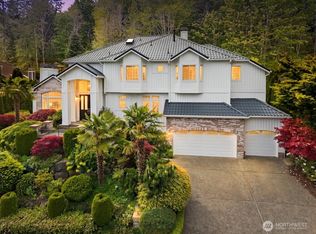
    Beautiful Pre-inspected 2 Story Home w/ daylight basement & separate entrance. 5 bedrms, 4 bathrooms, custom-designed Home Theatre & multiple living areas. Lovely gardened lot w/ duel ponds & peaceful waterfall. Gourmet Kitchen w/ custom cabinetry, granite countertops & Wolf Sub-Zero appliances. Spacious entertainment-sized Trex Deck. Main floor family room w/ built-in bookcases + formal Living rm & Dining rm w/ soaring ceilings. 4 bdrms upstairs incl Primary Suite w/ soaking tub, dry sauna, duel-headed shower & heated bathrm flooring. Lower-level junior-master suite w/ its own full bath, 2nd living room, den/office & Home Theatre. New interior paint & deck. Newly refinished hardwood flooring. New lower-level carpeting. New AC & Furnace.

    Zillow last checked:

    Listing updated:

    Offers reviewed: Jan 27
    Listed by:

    Robert Nicholson,

    John L. Scott, Inc.

    Bought with:

    Chong Ho, 100320

    Best Choice Network LLC

    Source: NWMLS as distributed by MLS GRID,MLS#: 2325188MLS Logo

    Facts & features

    Interior

    Bedrooms & bathrooms
    • Bedrooms: 5
    • Bathrooms: 4
    • Full bathrooms: 2
    • 3/4 bathrooms: 1
    • 1/2 bathrooms: 1
    • Main level bathrooms: 1
    Primary bedroom
    • Level: Second
    Bedroom
    • Level: Second
    Bedroom
    • Level: Second
    Bedroom
    • Level: Second
    Bedroom
    • Level: Lower
    Bathroom full
    • Level: Second
    Bathroom three quarter
    • Level: Second
    Bathroom full
    • Level: Lower
    Other
    • Level: Main
    Bonus room
    • Level: Lower
    Den office
    • Level: Lower
    Dining room
    • Level: Main
    Entry hall
    • Level: Main
    Family room
    • Level: Main
    Great room
    • Level: Lower
    Kitchen with eating space
    • Level: Main
    Living room
    • Level: Main
    Utility room
    • Level: Main
    Heating
    • Fireplace, 90%+ High Efficiency, Forced Air, Electric, Natural Gas
    Cooling
    • Has cooling: Yes
    Appliances
    • Included: Dishwasher(s), Dryer(s), Disposal, Microwave(s), Refrigerator(s), Stove(s)/Range(s), Washer(s), Garbage Disposal, Water Heater: Gas, Water Heater Location: Garage
    Features
    • Bath Off Primary, Central Vacuum, Dining Room, Sauna
    • Flooring: Ceramic Tile, Hardwood, Vinyl, Carpet
    • Doors: French Doors
    • Windows: Double Pane/Storm Window
    • Basement: Daylight,Finished
    • Number of fireplaces: 3
    • Fireplace features: Gas, Lower Level: 1, Main Level: 2, Fireplace
    Interior area
    • Total structure area: 4,712
    • Total interior livable area: 4,712 sqft

    Property

    Parking
    • Total spaces: 3
    • Parking features: Attached Garage
    • Attached garage spaces: 3
    Features
    • Levels: Two
    • Stories: 2
    • Entry location: Main
    • Patio & porch: Bath Off Primary, Built-In Vacuum, Ceramic Tile, Double Pane/Storm Window, Dining Room, Fireplace, French Doors, Hardwood, Sauna, Security System, Sprinkler System, Vaulted Ceiling(s), Walk-In Closet(s), Walk-In Pantry, Wall to Wall Carpet, Water Heater, Wired for Generator
    • Has view: Yes
    • View description: Territorial
    Lot
    • Size: 0.37 Acres
    • Dimensions: 15975
    • Features: Curbs, Paved, Sidewalk, Cable TV, Deck, Fenced-Partially, Gas Available, High Speed Internet, Patio, Sprinkler System
    • Topography: Partial Slope
    • Residential vegetation: Garden Space
    Details
    • Parcel number: 4139660010
    • Zoning description: Jurisdiction: City
    • Special conditions: Standard
    • Other equipment: Leased Equipment: None, Wired for Generator

    Construction

    Type & style
    • Home type: SingleFamily
    • Architectural style: Craftsman,2 Stories w/Bsmnt
    • Property subtype: Single Family Residence
    Materials
    • Brick, Wood Siding, Wood Products
    • Foundation: Poured Concrete
    • Roof: Composition
    Condition
    • Very Good
    • Year built: 1998
    Details
    • Builder name: Lamar Hansen

    Utilities & green energy

    • Electric: Company: PSE
    • Sewer: Sewer Connected, Company: City of Bellevue
    • Water: Public, Company: City of Bellevue
    • Utilities for property: Xfinity

    Community & HOA

    Community
    • Security: Security System
    • Subdivision: Lakemont
    HOA
    • HOA fee: $660 annually
    Location
    • Region: Bellevue

    Financial & listing details

    • Price per square foot: $478/sqft
    • Tax assessed value: $2,313,000
    • Annual tax amount: $15,263
    • Offers reviewed: 01/27/2025
    • Date on market: 3/4/2025
    • Cumulative days on market: 505 days
    • Listing terms: Conventional,FHA,VA Loan
    • Inclusions: Dishwasher(s), Dryer(s), Garbage Disposal, LeasedEquipment, Microwave(s), Refrigerator(s), Stove(s)/Range(s), Washer(s)

    Price history

    DateEventPrice
    2/5/2025Sold$2,250,000+7.1%$478/sqft
    Source: NWMLS as distributed by MLS GRID #2325188 Report a problem
    1/28/2025Pending sale$2,100,000$446/sqft
    Source: NWMLS as distributed by MLS GRID #2325188 Report a problem
    1/23/2025Listed for sale$2,100,000-3.6%$446/sqft
    Source: NWMLS as distributed by MLS GRID #2325188 Report a problem
    6/21/2023Listing removed--
    Source: Zillow Rentals Report a problem
    6/15/2023Listed for rent$5,450$1/sqft
    Source: Zillow Rentals Report a problem
    6/15/2023Listing removed--
    Source: Berkshire Hathaway HomeServices NW Report a problem
    6/4/2023Price change$2,179,000-5.2%$462/sqft
    Source: Berkshire Hathaway HomeServices NW #2046380 Report a problem
    5/13/2023Price change$2,299,000-3%$488/sqft
    Source: Berkshire Hathaway HomeServices NW #2046380 Report a problem
    3/22/2023Listed for sale$2,369,000+374.3%$503/sqft
    Source: Berkshire Hathaway HomeServices NW #2046380 Report a problem
    7/31/1998Sold$499,500+487.6%$106/sqft
    Source: Public Record Report a problem
    3/21/1997Sold$85,000$18/sqft
    Source: Public Record Report a problem

    Public tax history

    YearProperty taxesTax assessment
    2025$19,882 +19.5%$2,313,000 +18.4%
    2024$16,638 +9%$1,954,000 +13.1%
    2023$15,263 -5.7%$1,727,000 -16.7%
    2022$16,183 +18.9%$2,074,000 +40.8%
    2021$13,611 +4.6%$1,473,000 +12%
    2020$13,012 +4.8%$1,315,000 +3%
    2019$12,417 -4.9%$1,277,000 -9.4%
    2018$13,053 +9%$1,410,000 +20.2%
    2017$11,978 +33%$1,173,000 +11.8%
    2016$9,003 $1,049,000 +8.8%
    2015$9,003 $964,000 +5.9%
    2014$9,003 $910,000 +12.6%
    2013$9,003 $808,000 +14.8%
    2012-- $704,000 -2.5%
    2011-- $722,000 -7%
    2010-- $776,000
    2009-- $776,000 +3.7%
    2007-- $748,000 +0.1%
    2006-- $747,000 +4.3%
    2005-- $716,000 +23.9%
    2001$6,567 +7.1%$578,000 +16.3%
    2000$6,132 $497,000
    Find assessor info on the county website

    Neighborhood: Cougar Mountain

    Nearby schools

    GreatSchools rating
    Schools provided by the listing agent
    • Elementary: Cougar Ridge Elem
    • Middle: Issaquah Mid
    • High: Issaquah High

    Source: NWMLS as distributed by MLS GRID. This data may not be complete. We recommend contacting the local school district to confirm school assignments for this home.

    Get a cash offer in 3 minutes
    Find out how much your home could sell for in as little as 3 minutes with a no-obligation cash offer.
    Estimated market value
    $2,125,000
    Get a cash offer in 3 minutes
    Find out how much your home could sell for in as little as 3 minutes with a no-obligation cash offer.
    Estimated market value
    $2,125,000