Skip main navigation
Sold for $1,130,000
Street View
  • $1,130,000

    5991 S Eudora Way, Centennial, CO 80121

    5beds
    3,849sqft
    Single Family Residence
    Built in 1979
    9,583.2 Square Feet Lot
    $1,097,900 Zestimate®
    $294/sqft
    $5,259 Estimated rent

    Home value

    $1,097,900

    $1.02M - $1.17M

    $5,259/mo

    Zestimate® history
    Loading
    Loading...

    Owner options

    List your home for rent

    $5,259/mo

    Rent Zestimate®

    Find your next renter with Zillow Rental Manager. Plus, with online applications, you can quickly screen prospective tenants – for free.

    Learn more

    $5,259/mo

    Rent Zestimate®

    Refinance and save

    $8,296/mo

    Est. payment

    Refinancing to a lower rate could help reduce your monthly payments and save thousands over the life of the loan.

    See today's rates

    $8,296/mo

    Est. payment

    Explore your selling options

    Work with a Zillow partner agent

    Leverage their expertise and Zillow's premium Showcase listings to get your home seen by more buyers.

    Get started

    List with your own agent

    Get your home in front of millions of buyers by listing it on Zillow.

    Learn how to do it

    Sell it yourself

    Take full control of how buyers see your home on Zillow by listing For Sale by Owner (FSBO).

    List your home

    What's special

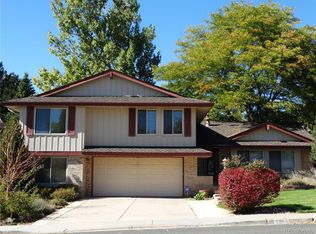
    Turnkey 2-Story Home on Corner Lot in Heritage Village This rarely available two-story home in Heritage Village offers a spacious layout, thoughtful updates, and a prime location. Situated on a corner lot with a fully fenced yard, the property provides both privacy and functionality in one of the neighborhood’s most desirable settings. The main floor includes an eat-in kitchen, a bright sunroom, and a living room with vaulted ceilings that create an open, welcoming atmosphere. A dedicated office on the main level adds convenience for remote work or study. The finished basement offers additional living space along with ample storage. Recent updates include a new AC and furnace, upgraded attic insulation and air sealing, and EV chargers installed in the garage. New windows (2021) improve energy efficiency, and a stone-coated steel roof provides long-term durability. A radon mitigation system was added in 2022. This home is turnkey—well maintained and move-in ready. Heritage Village is known for its active, welcoming community, with a full calendar of events including an annual pumpkin patch, a 4th of July celebration, swim team, and seasonal holiday gatherings. Neighborhood amenities include two community pools, six recently resurfaced tennis courts, and direct access to the High Line Canal Trail for walking, biking, and outdoor recreation. The location is central and convenient, with quick access to I-25 and C-470. You'll find grocery stores like Whole Foods, Trader Joe’s, and King Soopers just minutes away, along with a variety of restaurants and retail options. The home is located within the top-rated Littleton School District, served by award-winning schools such as Lois Lenski Elementary and Newton Middle School. A rare opportunity to own a move-in-ready home in one of the most sought-after neighborhoods in the area.

    Zillow last checked:

    Listing updated:

    Listed by:

    Leslie Clay 678-596-8770 leslie@nowlinchoicehomes.com,

    Realty One Group Elevations, LLC

    Bought with:

    Heather McInally, 100105266

    Keller Williams DTC

    Source: REcolorado as distributed by MLS GRID,MLS#: 8043931MLS Logo

    Facts & features

    Interior

    Bedrooms & bathrooms
    • Bedrooms: 5
    • Bathrooms: 4
    • Full bathrooms: 1
    • 3/4 bathrooms: 2
    • 1/2 bathrooms: 1
    • Main level bathrooms: 1
    Primary bedroom
    • Level: Upper
    Bedroom
    • Level: Upper
    Bedroom
    • Level: Upper
    Bedroom
    • Level: Upper
    Bedroom
    • Description: Non-Conforming
    • Level: Basement
    Primary bathroom
    • Level: Upper
    Bathroom
    • Level: Main
    Bathroom
    • Level: Upper
    Bathroom
    • Level: Basement
    Den
    • Level: Basement
    Dining room
    • Level: Main
    Family room
    • Level: Main
    Kitchen
    • Level: Main
    Laundry
    • Level: Main
    Living room
    • Level: Main
    Office
    • Level: Main
    Sun room
    • Level: Main
    Heating
    • Forced Air
    Cooling
    • Attic Fan, Central Air
    Appliances
    • Included: Dishwasher, Disposal, Dryer, Microwave, Oven, Range, Refrigerator, Washer
    • Laundry: In Unit
    Features
    • Built-in Features, Eat-in Kitchen, Granite Counters, Kitchen Island, Open Floorplan, Pantry, Primary Suite, Radon Mitigation System, Vaulted Ceiling(s), Walk-In Closet(s)
    • Flooring: Carpet, Wood
    • Windows: Double Pane Windows, Skylight(s)
    • Basement: Finished,Partial
    • Number of fireplaces: 1
    • Fireplace features: Family Room, Gas
    Interior area
    • Total structure area: 3,849
    • Total interior livable area: 3,849 sqft
    • Finished area above ground: 2,701
    • Finished area below ground: 1,081

    Property

    Parking
    • Total spaces: 2
    • Parking features: Storage
    • Attached garage spaces: 2
    Features
    • Levels: Two
    • Stories: 2
    • Patio & porch: Deck, Front Porch, Patio
    • Exterior features: Private Yard, Rain Gutters
    • Fencing: Full
    Lot
    • Size: 9,583 sqft
    • Features: Corner Lot, Landscaped, Level, Many Trees, Sprinklers In Front, Sprinklers In Rear
    Details
    • Parcel number: 031792932
    • Special conditions: Standard

    Construction

    Type & style
    • Home type: SingleFamily
    • Property subtype: Single Family Residence
    Materials
    • Brick, Wood Siding
    • Roof: Concrete,Stone-Coated Steel
    Condition
    • Updated/Remodeled
    • Year built: 1979

    Utilities & green energy

    • Electric: 220 Volts in Garage
    • Sewer: Public Sewer
    • Water: Public

    Community & neighborhood

    Security
    • Security features: Radon Detector
    Location
    • Region: Centennial
    • Subdivision: Heritage Village

    HOA & financial

    HOA
    • Has HOA: Yes
    • HOA fee: $1,719 annually
    • Amenities included: Pool, Tennis Court(s)
    • Services included: Maintenance Grounds, Recycling, Trash
    • Association name: Heritage Village HOA
    • Association phone: 303-985-9623

    Other

    Other facts
    • Listing terms: Cash,Conventional,FHA,VA Loan
    • Ownership: Individual

    Price history

    DateEventPrice
    8/18/2025Sold$1,130,000$294/sqft
    Source: REcolorado as distributed by MLS GRID #8043931 Report a problem
    8/4/2025Pending sale$1,130,000$294/sqft
    Source: REcolorado as distributed by MLS GRID #8043931 Report a problem
    7/6/2025Listed for sale$1,130,000$294/sqft
    Source: REcolorado as distributed by MLS GRID #8043931 Report a problem
    6/7/2025Pending sale$1,130,000$294/sqft
    Source: REcolorado as distributed by MLS GRID #8043931 Report a problem
    6/4/2025Listed for sale$1,130,000+2.7%$294/sqft
    Source: REcolorado as distributed by MLS GRID #8043931 Report a problem
    11/4/2022Sold$1,100,000+0.2%$286/sqft
    Source: Public Record Report a problem
    10/11/2022Pending sale$1,098,000$285/sqft
    Source: RE/MAX International #2505813 Report a problem
    10/6/2022Listed for sale$1,098,000-2.3%$285/sqft
    Source: RE/MAX International #2505813 Report a problem
    7/25/2022Sold$1,124,000+75.6%$292/sqft
    Source: Public Record Report a problem
    7/10/2018Sold$640,000-3.8%$166/sqft
    Source: Public Record Report a problem
    6/6/2018Pending sale$665,000$173/sqft
    Source: RE/MAX Professionals #4749181 Report a problem
    5/30/2018Listed for sale$665,000+112.5%$173/sqft
    Source: RE/MAX Professionals #4749181 Report a problem
    11/16/1999Sold$313,000$81/sqft
    Source: Public Record Report a problem

    Public tax history

    YearProperty taxesTax assessment
    2025$7,806 +6.6%$71,988 +4.4%
    2024$7,321 +34.8%$68,930 -6%
    2023$5,431 +0%$73,319 +52.8%
    2022$5,429 $47,997 -2.8%
    2021-- $49,378 +5.2%
    2020$5,163 +31.4%$46,926
    2019$3,930 --
    2018$3,930 +8.4%$37,886
    2017$3,626 $37,886 +0.6%
    2016-- $37,675
    2015-- $37,675 +16.5%
    2014$3,736 +11.2%$32,334 +9.2%
    2013$3,360 $29,610
    2012-- $29,610
    2011$3,020 +10.9%$29,610 -2.2%
    2010$2,722 -0.6%$30,280
    2009$2,737 $30,280 +0.2%
    2008-- $30,224
    2007-- $30,224 +5%
    2006-- $28,792
    2005-- $28,792 +3.3%
    2002$2,191 +10.5%$27,870 +20.6%
    2001$1,983 $23,100

    Find assessor info on the county website

    Neighborhood: 80121

    Nearby schools

    GreatSchools rating
    Schools provided by the listing agent
    • Elementary: Lois Lenski
    • Middle: Newton
    • High: Littleton
    • District: Littleton 6

    Source: REcolorado as distributed by MLS GRID. This data may not be complete. We recommend contacting the local school district to confirm school assignments for this home.

    Get a cash offer in 3 minutes
    Find out how much your home could sell for in as little as 3 minutes with a no-obligation cash offer.
    Estimated market value
    $1,097,900
    Get a cash offer in 3 minutes
    Find out how much your home could sell for in as little as 3 minutes with a no-obligation cash offer.
    Estimated market value
    $1,097,900