Skip main navigation
Off market
  • $1,093,400

    5992 Topaz Vista Pl, Castle Pines, CO 80108

    5beds
    4,504sqft
    SingleFamily
    Built in 2005
    8,755 Square Feet Lot
    $1,093,400 Zestimate®
    $243/sqft
    $4,702 Estimated rent

    Home value

    $1,093,400

    $1.04M - $1.15M

    $4,702/mo

    Zestimate® history
    Loading
    Loading...

    Owner options

    List your home for rent

    $4,702/mo

    Rent Zestimate®

    Find your next renter with Zillow Rental Manager. Plus, with online applications, you can quickly screen prospective tenants – for free.

    Learn more

    $4,702/mo

    Rent Zestimate®

    Refinance and save

    $5,190/mo

    Est. payment

    Refinancing to a lower rate could help reduce your monthly payments and save thousands over the life of the loan.

    See today's rates

    $5,190/mo

    Est. payment

    Explore your selling options

    Work with a Zillow partner agent

    Leverage their expertise and Zillow's premium Showcase listings to get your home seen by more buyers.

    Get started

    List with your own agent

    Get your home in front of millions of buyers by listing it on Zillow.

    Learn how to do it

    Sell it yourself

    Take full control of how buyers see your home on Zillow by listing For Sale by Owner (FSBO).

    List your home

    What's special

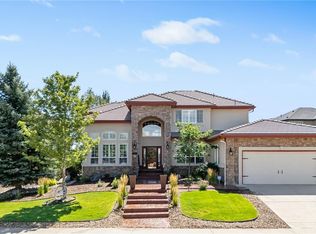
    From stone and stucco exterior and elegant stamped concrete front porch to soaring two-story entry foyer and graceful curved stairway, this stately executive family home on a quiet Daniel's Gate cul-de-sac is perfect in every way. Main level features: newer engineered hardwood maple floors, study, formal living room with volume ceiling - great light, formal dining room with multi-cove ceiling, large kitchen updated in 2017 with granite counters and high-end stainless appliances plus big breakfast bar and large eating area and fabulous family room with wall of windows and custom fireplace and mantel. Main floor also features updated powder room and laundry. Upstairs has large master bedroom with updated five-piece bath, bedroom #1 with full, en-suite bath, bedrooms #2 and #3 share a full, updated Jack 'n Jill bath. Updated lighting throughout home. Big basement is plumbed and ready for finishing has sump and heated crawl space. HVAC system new in 2017 with humidifier. Whole-house Pelican water filtration system. Oversized, three-car garage with newer doors. Private backyard with stamped concrete patio, outdoor kitchen area with built-in natural gas grill and refrigerator. Natural gas firepit and custom-built pergola with retractable and adjustable overhead shades. Professionally landscaped lot backs to neighborhood open area. Topaz Vista is a small oasis in the Daniel's Gate area with pool. Easy access to transportation and shopping and the natural beauty of the Castle Rock area and Daniels Park.

    This property is not currently displayed as for sale or rent on Zillow. This may be different from what's on other websites or public sources.
    Facts & features

    Interior

    Bedrooms & bathrooms
    • Bedrooms: 5
    • Bathrooms: 4
    • Full bathrooms: 4
    • 1/2 bathrooms: 1
    Heating
    • Forced air, Gas
    Cooling
    • Central
    Appliances
    • Included: Dishwasher, Dryer, Garbage disposal, Microwave, Range / Oven, Refrigerator, Washer
    • Laundry: In Unit, Sink
    Features
    • Ceiling Fan(s), Pantry, Walk-In Closet(s), Granite Counters, Eat-in Kitchen, Smart Thermostat, Entrance Foyer, Five Piece Bath, Smoke Free, Audio/Video Controls
    • Flooring: Tile, Carpet, Hardwood
    • Windows: Double Pane Windows, Window Coverings, Window Treatments
    • Basement: Finished
    • Has fireplace: Yes
    • Fireplace features: Family Room, Master Bedroom, Gas Log
    Interior area
    • Total interior livable area: 4,504 sqft
    • Finished area below ground: 0.00

    Property

    Parking
    • Total spaces: 3
    • Parking features: Garage - Attached
    Features
    • Patio & porch: Patio, Front Porch
    • Exterior features: Stucco
    • Fencing: Full
    Lot
    • Size: 8,755 Square Feet
    • Features: Cul-de-Sac, Sprinklers In Front, Sprinklers In Rear
    Details
    • Parcel number: 223132203099
    • Zoning description: res

    Construction

    Type & style
    • Home type: SingleFamily
    Materials
    • Frame
    • Roof: Other
    Condition
    • Year built: 2005

    Utilities & green energy

    • Sewer: Public Sewer
    • Water: Public
    Green energy
    • Energy efficient items: Windows

    Community & HOA

    Community
    • Security: Carbon Monoxide Detector(s)
    HOA
    • Has HOA: Yes
    • Amenities included: Clubhouse, Pool
    • Services included: Snow Removal, Trash, Maintenance Grounds, Recycling
    • HOA fee: $3 monthly
    Location
    • Region: Castle Pines

    Financial & listing details

    • Price per square foot: $243/sqft
    • Tax assessed value: $1,150,000
    • Annual tax amount: $6,899
    • Road surface type: Paved

    Price history

    DateEventPrice
    10/2/2020Sold$790,000-2.5%$175/sqft
    Source: Public Record Report a problem
    8/20/2020Pending sale$810,000$180/sqft
    Source: Mb The Real Estate Firm #4898097 Report a problem
    8/7/2020Listed for sale$810,000+47.3%$180/sqft
    Source: Mb The Real Estate Firm #4898097 Report a problem
    5/2/2012Sold$550,000-6.3%$122/sqft
    Source: Public Record Report a problem
    12/14/2005Sold$586,843$130/sqft
    Source: Public Record Report a problem

    Public tax history

    YearProperty taxesTax assessment
    2025$6,899 -1%$71,870 -2.5%
    2024$6,966 +35%$73,700 -1%
    2023$5,160 -3.8%$74,420 +38.4%
    2022$5,364 $53,780 -2.8%
    2021-- $55,330 +8.3%
    2020$5,136 +4.3%$51,080
    2019$4,922 0%$51,080 +6.2%
    2018$4,922 +6.5%$48,110
    2017$4,623 -12.6%$48,110 -0.5%
    2016$5,290 -10.1%$48,340
    2015$5,883 +4.8%$48,340 +10%
    2014$5,612 $43,950
    2013-- $43,950 +2.8%
    2012-- $42,760
    2011-- $42,760 -4.8%
    2010-- $44,910 +4.2%
    2009$2,769 $43,110
    2008-- $43,110 +13.7%
    2007-- $37,900
    2006$1,736 -10.1%$37,900 +132.2%
    2004$1,931 +40.5%$16,320 +44.8%
    2003$1,375 $11,270 +299.8%
    2002-- $2,819
    2001-- --
    Find assessor info on the county website

    Neighborhood: 80108

    Nearby schools

    GreatSchools rating
    Schools provided by the listing agent
    • Elementary: Timber Trail
    • Middle: Rocky Heights
    • High: Rock Canyon
    • District: Douglas RE-1

    Source: The MLS. This data may not be complete. We recommend contacting the local school district to confirm school assignments for this home.

    Get a cash offer in 3 minutes
    Find out how much your home could sell for in as little as 3 minutes with a no-obligation cash offer.
    Estimated market value
    $1,093,400
    Get a cash offer in 3 minutes
    Find out how much your home could sell for in as little as 3 minutes with a no-obligation cash offer.
    Estimated market value
    $1,093,400