Stunning 5-Bedroom Oasis in Daniels Gate, Castle Pines, CO
Welcome to your dream home in the prestigious Daniels Gate community of Castle Pines, Colorado! This meticulously maintained, two-story masterpiece offers 5 spacious bedrooms and 6 luxurious bathrooms, perfectly blending elegance, comfort, and functionality.
Main Floor Elegance
The bright and airy main floor features a primary bedroom with a lavish 5-piece ensuite bathroom and a large walk-in closet. The vaulted ceilings and architectural beams in the great room create an inviting atmosphere, highlighted by a striking stone wall with a custom hearth and mantel. Gather around the cozy fireplace, surrounded by stunning solid hardwood floors that flow throughout the main living areas.
Gourmet Living & Entertaining
Each bedroom boasts an ensuite bathroom with privacy and comfort, making this home ideal for both family living and hosting guests. The fully finished basement is a versatile space, perfect for entertaining, working out, or relaxing. Ample storage options ensure everything has its place.
Outdoor Paradise
Enjoy your professionally designed backyard, where mature landscaping and a water feature set the scene for tranquil outdoor living. The large back patio is perfect for enjoying all of Colorado’s beautiful seasons.
Luxury & Peace of Mind
This home offers a concrete tile roof, radon mitigation system, a 74-gallon water heater and plantation shutters throughout. The 4-car tandem garage with built-in storage closets provides plenty of room for vehicles and hobbies. With a new dual HVAC system installed in 2019, you can enjoy year-round comfort.
Move-In Ready
Meticulously maintained and move-in ready, this home awaits your personal decorating touches. Don’t miss the chance to own this incredible property in one of Castle Pines’ most sought-after neighborhoods.
Schedule your private tour today!
Sold for $1,175,000
$1,175,000
5974 Topaz Vista Place, Castle Pines, CO 80108
5beds
4,879sqft
Single Family Residence
Built in 2006
9,583 Square Feet Lot
$1,257,000 Zestimate®
$241/sqft
$5,165 Estimated rent
Home value
$1,257,000
$1.19M - $1.33M
$5,165/mo
Zestimate® history
Owner options
List your home for rent
$5,165/mo
Rent Zestimate®
Find your next renter with Zillow Rental Manager. Plus, with online applications, you can quickly screen prospective tenants – for free.
$5,165/mo
Rent Zestimate®
Refinance and save
$5,658/mo
Est. payment
Refinancing to a lower rate could help reduce your monthly payments and save thousands over the life of the loan.
$5,658/mo
Est. payment
Explore your selling options
Work with a Zillow partner agent
Leverage their expertise and Zillow's premium Showcase listings to get your home seen by more buyers.
Get startedList with your own agent
Get your home in front of millions of buyers by listing it on Zillow.
Learn how to do itSell it yourself
Take full control of how buyers see your home on Zillow by listing For Sale by Owner (FSBO).
List your homeWhat's special
Zillow last checked:
Listing updated:
Listed by:
Raymond Feindt 303-619-6671 ray.feindt@comcast.net,
Realty One Group Premier,
Susan Feindt 303-507-1000,
Realty One Group Premier Colorado
Bought with:
Alana Hankins, 40042244
Compass - Denver
Source: REcolorado as distributed by MLS GRID,MLS#: 5520092
Facts & features
Interior
Bedrooms & bathrooms
- Bedrooms: 5
- Bathrooms: 6
- Full bathrooms: 5
- 1/2 bathrooms: 1
- Main level bathrooms: 2
- Main level bedrooms: 1
Primary bedroom
- Description: Main Level Primary Overlooks Private Backyard
- Level: Main
- Area: 308 Square Feet
- Dimensions: 14 x 22
Bedroom
- Description: Bedroom #2 Spacious En-Suite With Closet
- Level: Upper
- Area: 85 Square Feet
- Dimensions: 5 x 17
Bedroom
- Description: Bedroom #3 Spacious En-Suite With Cloest
- Level: Upper
- Area: 132 Square Feet
- Dimensions: 11 x 12
Bedroom
- Description: Bedroom #4 Spacious Ensuite With Closet
- Level: Upper
- Area: 156 Square Feet
- Dimensions: 13 x 12
Bedroom
- Description: Gym Can Also Be Used As A Bedroom
- Level: Basement
Primary bathroom
- Description: Spacious 5 Piece Bath With Large Walk In Closet
- Level: Main
Bathroom
- Description: Full Bath With Tile Flooring
- Level: Upper
Bathroom
- Description: Full Bath With Tile Flooring
- Level: Upper
Bathroom
- Description: Full Bath With Tile Flooring
- Level: Upper
Bathroom
- Description: Spacious Powder Room With Pocket Door
- Level: Main
Bathroom
- Description: Updated W Designer Tile Flooring
- Level: Basement
Dining room
- Description: Easily Fits Large Gatherings For Meals
- Level: Main
- Area: 182 Square Feet
- Dimensions: 14 x 13
Exercise room
- Description: Fitness Center Or 5th Bedroom W Closet
- Level: Basement
- Area: 484 Square Feet
- Dimensions: 22 x 22
Game room
- Description: Bar, Game, Sitting And Entertainment Area
- Level: Basement
- Area: 300 Square Feet
- Dimensions: 15 x 20
Great room
- Description: Wall Of Windows, Architectural Beams, Stone Wall, Custom Mantel/Hearth
- Level: Main
- Area: 240 Square Feet
- Dimensions: 16 x 15
Kitchen
- Description: Open Concept, Updated Granite Counter Tops
- Level: Main
- Area: 336 Square Feet
- Dimensions: 14 x 24
Laundry
- Description: Laundry Mud Room W Storage Upon Entry From Garage
- Level: Main
Living room
- Description: Formal Living Room With Vaults, Windows And Architectural Beams
- Level: Main
- Area: 182 Square Feet
- Dimensions: 14 x 13
Loft
- Description: Overlooks Vaulted Great Room
- Level: Upper
Media room
- Description: Media & Entertainment Area
- Level: Basement
- Area: 220 Square Feet
- Dimensions: 11 x 20
Office
- Description: Spacious Home Office W Wall Of Built In Bookcases
- Level: Main
- Area: 154 Square Feet
- Dimensions: 11 x 14
Heating
- Forced Air, Natural Gas, Passive Solar
Cooling
- Central Air
Appliances
- Included: Cooktop, Dishwasher, Disposal, Double Oven, Dryer, Gas Water Heater, Microwave, Oven, Refrigerator, Washer
Features
- Built-in Features, Ceiling Fan(s), Eat-in Kitchen, Entrance Foyer, Five Piece Bath, Granite Counters, High Ceilings, High Speed Internet, Kitchen Island, Open Floorplan, Pantry, Primary Suite, Radon Mitigation System, Smart Thermostat, Smoke Free, Vaulted Ceiling(s), Walk-In Closet(s)
- Flooring: Carpet, Laminate, Tile, Wood
- Windows: Double Pane Windows, Window Treatments
- Basement: Daylight,Finished,Partial
- Number of fireplaces: 1
- Fireplace features: Great Room
- Common walls with other units/homes: No Common Walls
Interior area
- Total structure area: 4,879
- Total interior livable area: 4,879 sqft
- Finished area above ground: 3,165
- Finished area below ground: 1,112
Property
Parking
- Total spaces: 4
- Parking features: Concrete, Exterior Access Door, Floor Coating, Oversized, Tandem
- Attached garage spaces: 4
Features
- Levels: Two
- Stories: 2
- Patio & porch: Front Porch, Patio
- Exterior features: Lighting, Private Yard, Rain Gutters, Smart Irrigation, Water Feature
- Fencing: Full
Lot
- Size: 9,583 Square Feet
- Features: Borders Public Land, Cul-De-Sac, Greenbelt, Irrigated, Landscaped, Sprinklers In Front, Sprinklers In Rear
Details
- Parcel number: R0425270
- Special conditions: Standard
Construction
Type & style
- Home type: SingleFamily
- Architectural style: Traditional
- Property subtype: Single Family Residence
Materials
- Stone, Stucco
- Foundation: Slab
- Roof: Concrete
Condition
- Updated/Remodeled
- Year built: 2006
Utilities & green energy
- Electric: 110V, 220 Volts
- Sewer: Public Sewer
- Water: Public
- Utilities for property: Electricity Connected, Internet Access (Wired), Natural Gas Connected
Green energy
- Energy efficient items: Thermostat
Community & HOA
Community
- Security: Carbon Monoxide Detector(s), Security System, Smart Cameras, Smoke Detector(s), Video Doorbell
- Subdivision: Daniels Gate
HOA
- Has HOA: Yes
- Amenities included: Clubhouse, Pool, Spa/Hot Tub, Trail(s)
- Services included: Reserve Fund, Insurance, Maintenance Grounds, Recycling, Snow Removal, Trash
- HOA fee: $83 monthly
- HOA name: Romar HOA
- HOA phone: 303-482-2213
Location
- Region: Castle Pines
Financial & listing details
- Price per square foot: $241/sqft
- Tax assessed value: $1,320,991
- Annual tax amount: $6,966
- Date on market: 8/16/2024
- Listing terms: Cash,Conventional,FHA,Jumbo,VA Loan
- Exclusions: Wall Mounted Tv's And Mounting Hardware, Chandalier In Living Room And Primary Bath, Sellers Personal Property, Bar In Basement, Pool Table, Basement Candelabras, All Draperies Except For Great Room. Shelf In Primary Suite.
- Ownership: Agent Owner
- Electric utility on property: Yes
- Road surface type: Paved
Price history
| Date | Event | Price |
|---|---|---|
| 9/30/2024 | Sold | $1,175,000-0.8%$241/sqft |
Source:  REcolorado as distributed by MLS GRID #5520092 Report a problem REcolorado as distributed by MLS GRID #5520092 Report a problem | ||
| 9/9/2024 | Pending sale | $1,185,000$243/sqft |
Source: REcolorado as distributed by MLS GRID #5520092 Report a problem | ||
| 8/29/2024 | Listed for sale | $1,185,000$243/sqft |
Source: REcolorado as distributed by MLS GRID #5520092 Report a problem | ||
| 8/26/2024 | Pending sale | $1,185,000$243/sqft |
Source: REcolorado as distributed by MLS GRID #5520092 Report a problem | ||
| 8/21/2024 | Price change | $1,185,000-5.2%$243/sqft |
Source: REcolorado as distributed by MLS GRID #5520092 Report a problem | ||
| 8/16/2024 | Listed for sale | $1,250,000+33%$256/sqft |
Source: REcolorado as distributed by MLS GRID #5520092 Report a problem | ||
| 9/13/2021 | Sold | $940,000+16.8%$193/sqft |
Source: Public Record Report a problem | ||
| 11/19/2019 | Sold | $805,000-0.6%$165/sqft |
Source: Public Record Report a problem | ||
| 10/13/2019 | Pending sale | $810,000$166/sqft |
Source: Berkshire Hathaway HomeServices Innovative RE #7203410 Report a problem | ||
| 10/10/2019 | Price change | $810,000-2.3%$166/sqft |
Source: Berkshire Hathaway HomeServices Innovative RE #7203410 Report a problem | ||
| 9/6/2019 | Listed for sale | $829,000+14.3%$170/sqft |
Source: Berkshire Hathaway HomeServices Innovative RE #7203410 Report a problem | ||
| 4/12/2017 | Sold | $725,000$149/sqft |
Source: Public Record Report a problem | ||
| 3/10/2017 | Pending sale | $725,000$149/sqft |
Source: Coldwell Banker Residential Brokerage - Southeast Metro at DTC #3840580 Report a problem | ||
| 3/2/2017 | Listed for sale | $725,000-3.3%$149/sqft |
Source: Coldwell Banker Residential Brokerage - Southeast Metro at DTC #3840580 Report a problem | ||
| 1/1/2017 | Listing removed | $749,500$154/sqft |
Source: Kentwood Real Estate #4305359 Report a problem | ||
| 9/28/2016 | Price change | $749,500-2.6%$154/sqft |
Source: Kentwood Real Estate #4305359 Report a problem | ||
| 6/18/2016 | Listed for sale | $769,500+19.1%$158/sqft |
Source: Kentwood Real Estate #4305359 Report a problem | ||
| 8/24/2006 | Sold | $645,987$132/sqft |
Source: Public Record Report a problem | ||
Public tax history
| Year | Property taxes | Tax assessment |
|---|---|---|
| 2025 | $6,899 -1% | $82,560 +12% |
| 2024 | $6,966 +29.3% | $73,700 -1% |
| 2023 | $5,388 -3.8% | $74,410 +32.5% |
| 2022 | $5,601 | $56,160 -2.8% |
| 2021 | -- | $57,770 +8.2% |
| 2020 | $5,370 +2.6% | $53,410 |
| 2019 | $5,234 +6.5% | $53,410 +4.4% |
| 2018 | $4,916 -11% | $51,160 |
| 2017 | $5,523 +100% | $51,160 +1.4% |
| 2016 | $2,761 -10.1% | $50,470 |
| 2015 | $3,071 +3.2% | $50,470 +8.3% |
| 2014 | $2,975 | $46,590 |
| 2013 | -- | $46,590 -2.1% |
| 2012 | -- | $47,610 |
| 2011 | -- | $47,610 -4.6% |
| 2010 | -- | $49,920 -7.8% |
| 2009 | $6,954 | $54,130 -3.2% |
| 2008 | -- | $55,910 +352.3% |
| 2007 | -- | $12,360 -72.5% |
| 2006 | $5,746 +197.6% | $45,020 +175.9% |
| 2004 | $1,931 +40.5% | $16,320 +44.8% |
| 2003 | $1,375 | $11,270 +299.8% |
| 2002 | -- | $2,819 |
| 2001 | -- | -- |
Find assessor info on the county website
Neighborhood: 80108
Nearby homes
- $1,251,6004 bd4 ba4.5k sqft5952 Topaz Vista Pl, Castle Pines, CO 80108Off Market
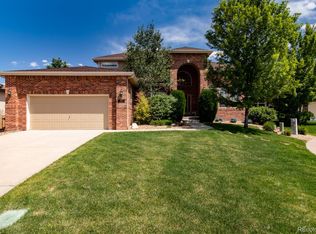
- $---- bd-- ba-- sqft5952 Topaz Vista Pl, Castle Rock, CO 80108Off Market
- $1,091,9005 bd4 ba4.5k sqft5992 Topaz Vista Pl, Castle Pines, CO 80108Off Market
- $1,059,0005 bd5 ba5.1k sqft5930 Topaz Vista Pl, Castle Pines, CO 80108Sold
- $1,103,1004 bd4 ba3.2k sqft6010 Topaz Vista Pl, Castle Pines, CO 80108Off Market
- $1,269,0006 bd5 ba5.2k sqft5965 Topaz Vista Pl, Castle Pines, CO 80108Sold
- $1,220,9004 bd4 ba4.9k sqft5975 Topaz Vista Pl, Castle Pines, CO 80108Off Market
- $1,236,6005 bd4 ba3.7k sqft5985 Topaz Vista Pl, Castle Pines, CO 80108Off Market
Nearby schools
GreatSchools rating
- 8/10Timber Trail Elementary SchoolGrades: PK-5Distance: 1.5 mi
- 8/10Rocky Heights Middle SchoolGrades: 6-8Distance: 1.9 mi
- 9/10Rock Canyon High SchoolGrades: 9-12Distance: 2.2 mi
Schools provided by the listing agent
- Elementary: Timber Trail
- Middle: Rocky Heights
- High: Rock Canyon
- District: Douglas RE-1
Source: REcolorado as distributed by MLS GRID. This data may not be complete. We recommend contacting the local school district to confirm school assignments for this home.
Get a cash offer in 3 minutes
Find out how much your home could sell for in as little as 3 minutes with a no-obligation cash offer.
Estimated market value
$1,257,000
Get a cash offer in 3 minutes
Find out how much your home could sell for in as little as 3 minutes with a no-obligation cash offer.
Estimated market value
$1,257,000
- Colorado
- Douglas County
- Castle Pines
- 80108
- 5974 Topaz Vista Place
Nearby cities
Nearby zip codes
Other Castle Pines Topics
