Welcome to your exquisitely appointed contemporary oasis nestled within the prestigious Daniel's Gate area of Castle Pines. This stunning 6-bedroom residence is ideally positioned, boasting an array of luxurious upgrades and thoughtful details. The home backs onto open space, offering breathtaking mountain views, and features a delightful backyard equipped with a sports court, hot tub, and a cozy fire pit—perfect for enjoying Colorado evenings. The main level greets you with a welcoming foyer, seamlessly leading into a spacious living room, formal dining area, and a newly remodeled kitchen adorned with premium stainless steel JennAir appliances, including a gas cooktop stove, double oven, and wine refrigerator, all complemented by sleek white granite countertops and espresso cabinetry. The family room centers around a sophisticated gas fireplace, enhancing the ambiance with its open view to the serene landscape. Ascend to the upper level where four bedrooms await, including a tranquil primary suite with an en-suite bathroom and expansive walk-in closet, with an additional room perfect for a nursery or extra storage. Light chocolate hardwood flooring adds warmth and elegance throughout the main living areas. The lower level extends the living space with two more bedrooms, a full bathroom, a wet bar, and even a kitchenette in one of the bedrooms, ideal for guests or in-law accommodations. Outdoor living is enhanced with a sport court, shaded gazebo for dining, and frequent wildlife sightings. The community's clubhouse and pool provide a vibrant hub for summer activities, while nearby Coyote Park offers pickleball and basketball courts. This home, complete with a central vacuum system and included hot tub, is a private retreat ready for you to call home Showings begin on Friday January 31st.
Sold for $1,269,000
$1,269,000
5965 Topaz Vista Place, Castle Pines, CO 80108
6beds
5,238sqft
Single Family Residence
Built in 2005
8,712 Square Feet Lot
$1,236,400 Zestimate®
$242/sqft
$5,269 Estimated rent
Home value
$1,236,400
$1.17M - $1.30M
$5,269/mo
Zestimate® history
Owner options
List your home for rent
$5,269/mo
Rent Zestimate®
Find your next renter with Zillow Rental Manager. Plus, with online applications, you can quickly screen prospective tenants – for free.
$5,269/mo
Rent Zestimate®
Refinance and save
$6,104/mo
Est. payment
Refinancing to a lower rate could help reduce your monthly payments and save thousands over the life of the loan.
$6,104/mo
Est. payment
Explore your selling options
Work with a Zillow partner agent
Leverage their expertise and Zillow's premium Showcase listings to get your home seen by more buyers.
Get startedList with your own agent
Get your home in front of millions of buyers by listing it on Zillow.
Learn how to do itSell it yourself
Take full control of how buyers see your home on Zillow by listing For Sale by Owner (FSBO).
List your homeWhat's special
Zillow last checked:
Listing updated:
Listed by:
Sandy Schiel sandyschiel@me.com,
Schiel Real Estate Group
Bought with:
Tommy Karaffa, 100046282
LIV Sotheby's International Realty
Source: REcolorado as distributed by MLS GRID,MLS#: 5204942
Facts & features
Interior
Bedrooms & bathrooms
- Bedrooms: 6
- Bathrooms: 5
- Full bathrooms: 4
- 1/2 bathrooms: 1
- Main level bathrooms: 1
Primary bedroom
- Description: Mountain Views, Ensuite Bath And Large Walk-In Closet
- Level: Upper
Bedroom
- Description: Blue Room
- Level: Upper
Bedroom
- Description: Green Room
- Level: Upper
Bedroom
- Description: Workout Room
- Level: Upper
Bedroom
- Description: Adjacent To Bathroom, Large Closet
- Level: Basement
Bedroom
- Description: Craft Room Or Bedroom With A Kitchenette
- Level: Basement
Primary bathroom
- Description: Double Vanities, Bathtub And Shower
- Level: Upper
Bathroom
- Description: Double Vanities
- Level: Upper
Bathroom
- Description: Bathtub And Shower
- Level: Basement
Bathroom
- Description: Powder Room On Main Level With Quartz Countertop
- Level: Main
Bathroom
- Level: Basement
Bonus room
- Description: Potential Nursery Or Larger Closet Behind The Primary Bathroom.
- Level: Upper
Dining room
- Description: Coffered Ceiling
- Level: Main
Family room
- Description: Sleek, Contemporary Gas Fireplace With Mountain Views
- Level: Main
Game room
- Description: Tv/Theater Room With Lots Of Space For Games
- Level: Basement
Kitchen
- Description: New Cabinets, Quartz Countertops, Fixtures, Table And Chairs Included
- Level: Main
Laundry
- Description: Cabinets With Abundant Storage Space
- Level: Main
Living room
- Description: Light And Bright, Ceiling Fan
- Level: Main
Office
- Description: Built-In Shelves And Work Space
- Level: Main
Heating
- Forced Air, Natural Gas
Cooling
- Central Air
Appliances
- Included: Convection Oven, Cooktop, Dishwasher, Disposal, Humidifier, Microwave, Oven, Refrigerator, Self Cleaning Oven, Washer, Wine Cooler
Features
- Flooring: Tile
- Windows: Double Pane Windows, Window Coverings
- Basement: Full
- Number of fireplaces: 1
- Fireplace features: Family Room, Gas
Interior area
- Total structure area: 5,238
- Total interior livable area: 5,238 sqft
- Finished area above ground: 3,490
- Finished area below ground: 1,623
Property
Parking
- Total spaces: 3
- Parking features: Concrete, Exterior Access Door
- Attached garage spaces: 3
Features
- Levels: Two
- Stories: 2
- Patio & porch: Patio
- Exterior features: Fire Pit, Lighting, Private Yard
- Has spa: Yes
- Spa features: Spa/Hot Tub
- Fencing: Full
Lot
- Size: 8,712 Square Feet
- Features: Cul-De-Sac, Landscaped, Level, Open Space, Sprinklers In Front, Sprinklers In Rear
Details
- Parcel number: R0425279
- Special conditions: Standard
Construction
Type & style
- Home type: SingleFamily
- Architectural style: Mountain Contemporary
- Property subtype: Single Family Residence
Materials
- Brick, Wood Siding
- Foundation: Block
- Roof: Composition
Condition
- Updated/Remodeled
- Year built: 2005
Utilities & green energy
- Electric: 110V, 220 Volts
- Sewer: Public Sewer
- Water: Public
- Utilities for property: Cable Available, Electricity Connected, Natural Gas Connected
Community & HOA
Community
- Security: Carbon Monoxide Detector(s), Smoke Detector(s), Video Doorbell
- Subdivision: Romar West
HOA
- Has HOA: Yes
- HOA fee: $83 monthly
- HOA name: Romar HOA
- HOA phone: 303-482-2213
Location
- Region: Castle Pines
Financial & listing details
- Price per square foot: $242/sqft
- Tax assessed value: $1,419,490
- Annual tax amount: $8,299
- Date on market: 1/31/2025
- Listing terms: 1031 Exchange,Cash,Conventional,FHA,Jumbo,VA Loan
- Exclusions: Seller's Personal Property, Pool Table In Basement.
- Ownership: Individual
- Electric utility on property: Yes
- Road surface type: Paved
Price history
| Date | Event | Price |
|---|---|---|
| 3/7/2025 | Sold | $1,269,000$242/sqft |
Source:  REcolorado as distributed by MLS GRID #5204942 Report a problem REcolorado as distributed by MLS GRID #5204942 Report a problem | ||
| 2/3/2025 | Pending sale | $1,269,000$242/sqft |
Source: REcolorado as distributed by MLS GRID #5204942 Report a problem | ||
| 1/31/2025 | Listed for sale | $1,269,000+67.2%$242/sqft |
Source: REcolorado as distributed by MLS GRID #5204942 Report a problem | ||
| 9/27/2017 | Sold | $759,000$145/sqft |
Source: Public Record Report a problem | ||
| 6/27/2017 | Price change | $759,000-1%$145/sqft |
Source: TRELORA #4986795 Report a problem | ||
| 6/15/2017 | Price change | $767,000-0.9%$146/sqft |
Source: TRELORA #4986795 Report a problem | ||
| 5/19/2017 | Price change | $774,000-1.4%$148/sqft |
Source: TRELORA #4986795 Report a problem | ||
| 5/5/2017 | Listed for sale | $785,000+28.7%$150/sqft |
Source: TRELORA #4986795 Report a problem | ||
| 11/30/2011 | Sold | $610,000-6.2%$116/sqft |
Source: Public Record Report a problem | ||
| 7/29/2011 | Listing removed | $650,000$124/sqft |
Source: KEY Real Estate Group, LLC #989163 Report a problem | ||
| 6/23/2011 | Price change | $650,000-5.1%$124/sqft |
Source: KEY Real Estate Group, LLC #989163 Report a problem | ||
| 4/21/2011 | Listed for sale | $685,000+18.3%$131/sqft |
Source: KEY Real Estate Group, LLC #989163 Report a problem | ||
| 11/18/2005 | Sold | $578,824$111/sqft |
Source: Public Record Report a problem | ||
Public tax history
| Year | Property taxes | Tax assessment |
|---|---|---|
| 2025 | $8,220 -1% | $88,710 +1.8% |
| 2024 | $8,299 +46.8% | $87,100 -1% |
| 2023 | $5,653 -3.8% | $87,940 +49.3% |
| 2022 | $5,876 | $58,920 -2.8% |
| 2021 | -- | $60,610 +9.7% |
| 2020 | $5,555 +2.7% | $55,250 |
| 2019 | $5,409 0% | $55,250 +4.5% |
| 2018 | $5,409 +6.5% | $52,870 |
| 2017 | $5,081 -11.6% | $52,870 +0.6% |
| 2016 | $5,749 -10.1% | $52,540 |
| 2015 | $6,394 +2.5% | $52,540 +7.6% |
| 2014 | $6,235 | $48,830 |
| 2013 | -- | $48,830 +10.9% |
| 2012 | -- | $44,030 |
| 2011 | -- | $44,030 -10.4% |
| 2010 | -- | $49,160 -11.4% |
| 2009 | $3,565 | $55,500 |
| 2008 | -- | $55,500 +11.9% |
| 2007 | -- | $49,610 |
| 2006 | $1,972 -11.2% | $49,610 +164.3% |
| 2004 | $2,221 +61.5% | $18,770 +66.5% |
| 2003 | $1,375 | $11,270 +299.8% |
| 2002 | -- | $2,819 |
| 2001 | -- | -- |
Find assessor info on the county website
Neighborhood: 80108
Nearby homes
- $1,220,9004 bd4 ba4.9k sqft5975 Topaz Vista Pl, Castle Pines, CO 80108Off Market
- $1,030,2004 bd4 ba4.3k sqft5955 Topaz Vista Pl, Castle Pines, CO 80108Off Market
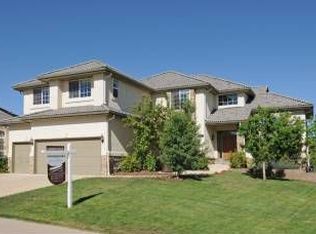
- $1,236,6005 bd4 ba3.7k sqft5985 Topaz Vista Pl, Castle Pines, CO 80108Off Market
- $1,175,0005 bd6 ba4.8k sqft5974 Topaz Vista Pl, Castle Pines, CO 80108Sold
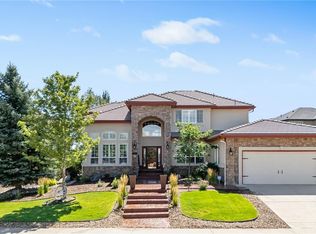
- $1,202,3005 bd5 ba4.3k sqft5931 Topaz Vista Pl, Castle Pines, CO 80108Off Market
- $1,251,6004 bd4 ba4.5k sqft5952 Topaz Vista Pl, Castle Pines, CO 80108Off Market
- $---- bd-- ba-- sqft5952 Topaz Vista Pl, Castle Rock, CO 80108Off Market
- $1,097,0005 bd4 ba4.5k sqft5992 Topaz Vista Pl, Castle Pines, CO 80108Off Market
Nearby schools
GreatSchools rating
- 8/10Timber Trail Elementary SchoolGrades: PK-5Distance: 1.6 mi
- 8/10Rocky Heights Middle SchoolGrades: 6-8Distance: 1.8 mi
- 9/10Rock Canyon High SchoolGrades: 9-12Distance: 2.2 mi
Schools provided by the listing agent
- Elementary: Timber Trail
- Middle: Rocky Heights
- High: Rock Canyon
- District: Douglas RE-1
Source: REcolorado as distributed by MLS GRID. This data may not be complete. We recommend contacting the local school district to confirm school assignments for this home.
Get a cash offer in 3 minutes
Find out how much your home could sell for in as little as 3 minutes with a no-obligation cash offer.
Estimated market value
$1,236,400
Get a cash offer in 3 minutes
Find out how much your home could sell for in as little as 3 minutes with a no-obligation cash offer.
Estimated market value
$1,236,400
- Colorado
- Douglas County
- Castle Pines
- 80108
- 5965 Topaz Vista Place
Nearby cities
Nearby zip codes
Other Castle Pines Topics
