Welcome to 5993 Clerkenwell Ct, a charming colonial-style home nestled in the heart of Burke, Virginia. This meticulously maintained residence offers an ideal blend of comfort, style, and functionality, making it the perfect place to call home. As you approach the property, you are greeted by a beautifully landscaped front yard and a facade adorned with classic brick accents and a striking green door with white lining that welcomes you into a world of refined living. Enjoy the natural light that pours into the home being one of few end-units in the community. Step inside, and you'll discover a spacious and inviting interior filled with thoughtful design details. The main level features an open-concept layout, seamlessly connecting the living room, dining area with the updated kitchen opening to a sun-filled breakfast nook, creating an ideal space for both everyday living and entertaining guests. The kitchen boasts sleek countertops, recently replaced stainless steel appliances, and custom black cabinets, providing the perfect backdrop for the culinary experience. The lower level offers a cozy family room, complete with a fireplace, offering a warm and inviting atmosphere for relaxation and gatherings. French doors lead out to a private backyard oasis, where you'll find a spacious patio perfect for outdoor dining and enjoying the serene surroundings. The lush grassy space is an added element to the backyard escape. Upstairs, you'll find a tranquil owner’s suite retreat, featuring a generously sized bedroom, a walk-in closet, and a luxurious ensuite bathroom with mosaic tile floors complimented by a new vanity, lighting and mirror. Three additional bedrooms and a full bathroom provide plenty of space for various needs. Conveniently located in the sought-after Burke community, this home offers easy access to shopping, dining, parks, and top-rated schools. With its desirable location and features. 5993 Clerkenwell Ct truly embodies the essence of modern suburban living. Don't miss your chance to make this exceptional property your own!
Sold for $635,000
$635,000
5993 Clerkenwell Ct, Burke, VA 22015
3beds
2,242sqft
Townhouse
Built in 1977
2,475 Square Feet Lot
$670,500 Zestimate®
$283/sqft
$3,143 Estimated rent
Home value
$670,500
$637,000 - $704,000
$3,143/mo
Zestimate® history
Owner options
List your home for rent
$3,143/mo
Rent Zestimate®
Find your next renter with Zillow Rental Manager. Plus, with online applications, you can quickly screen prospective tenants – for free.
$3,143/mo
Rent Zestimate®
Refinance and save
$4,173/mo
Est. payment
Refinancing to a lower rate could help reduce your monthly payments and save thousands over the life of the loan.
$4,173/mo
Est. payment
Explore your selling options
Work with a Zillow partner agent
Leverage their expertise and Zillow's premium Showcase listings to get your home seen by more buyers.
Get startedList with your own agent
Get your home in front of millions of buyers by listing it on Zillow.
Learn how to do itSell it yourself
Take full control of how buyers see your home on Zillow by listing For Sale by Owner (FSBO).
List your homeWhat's special
Zillow last checked:
Listing updated:
Listed by:
Kayli Michels 703-261-5108,
KW Metro Center,
Listing Team: Right Fit Realty Team, Co-Listing Team: Right Fit Realty Team,Co-Listing Agent: Jennifer L Powell 571-239-0333,
KW Metro Center
Bought with:
Nate Shapiro, 0225185794
Long & Foster Real Estate, Inc.
Source: Bright MLS,MLS#: VAFX2175696
Facts & features
Interior
Bedrooms & bathrooms
- Bedrooms: 3
- Bathrooms: 3
- Full bathrooms: 2
- 1/2 bathrooms: 1
- Main level bathrooms: 1
Basement
- Area: 448
Heating
- Central, Forced Air, Heat Pump, Electric
Cooling
- Central Air, Ceiling Fan(s), Heat Pump, Electric
Appliances
- Included: Dishwasher, Disposal, Dryer, Washer, Electric Water Heater
Features
- Attic, Ceiling Fan(s), Breakfast Area, Dining Area, Walk-In Closet(s), Bar, Formal/Separate Dining Room
- Flooring: Hardwood, Carpet, Wood
- Windows: Window Treatments
- Basement: Finished,Walk-Out Access
- Number of fireplaces: 1
Interior area
- Total structure area: 2,242
- Total interior livable area: 2,242 sqft
- Finished area above ground: 1,794
- Finished area below ground: 448
Property
Parking
- Parking features: Assigned, On Street
- Has uncovered spaces: Yes
- Details: Assigned Parking
Accessibility
- Accessibility features: Accessible Entrance
Features
- Levels: Three
- Stories: 3
- Exterior features: Sidewalks
- Pool features: None
- Fencing: Back Yard
- Has view: Yes
- View description: Trees/Woods
Lot
- Size: 2,475 Square Feet
- Features: Backs to Trees, Rear Yard, Wooded
Details
- Additional structures: Above Grade, Below Grade
- Parcel number: 0783 07 0095
- Zoning: 151
- Special conditions: Standard
Construction
Type & style
- Home type: Townhouse
- Architectural style: Colonial
- Property subtype: Townhouse
Materials
- Brick
- Foundation: Slab
- Roof: Architectural Shingle
Condition
- Very Good
- New construction: No
- Year built: 1977
Utilities & green energy
- Sewer: Public Sewer
- Water: Public
- Utilities for property: Cable Connected
Community & HOA
Community
- Subdivision: Cardinal Glen
HOA
- Has HOA: Yes
- HOA fee: $252 quarterly
Location
- Region: Burke
Financial & listing details
- Price per square foot: $283/sqft
- Tax assessed value: $432,610
- Annual tax amount: $5,119
- Date on market: 5/12/2024
- Listing agreement: Exclusive Right To Sell
- Listing terms: Cash,Conventional,FHA,VA Loan
- Ownership: Fee Simple
Price history
| Date | Event | Price |
|---|---|---|
| 6/12/2024 | Sold | $635,000$283/sqft |
Source:  Bright MLS #VAFX2175696 Report a problem Bright MLS #VAFX2175696 Report a problem | ||
| 5/13/2024 | Pending sale | $635,000+55.3%$283/sqft |
Source: Bright MLS #VAFX2175696 Report a problem | ||
| 7/30/2019 | Sold | $409,000+130.7%$182/sqft |
Source: Public Record Report a problem | ||
| 10/27/1999 | Sold | $177,300+5.9%$79/sqft |
Source: Public Record Report a problem | ||
| 4/29/1998 | Sold | $167,500$75/sqft |
Source: Public Record Report a problem | ||
Public tax history
| Year | Property taxes | Tax assessment |
|---|---|---|
| 2025 | $6,990 +5.1% | $604,670 +5.3% |
| 2024 | $6,654 +8.4% | $574,340 +5.6% |
| 2023 | $6,140 +5.2% | $544,120 +6.6% |
| 2022 | $5,834 | $510,200 +6.3% |
| 2021 | -- | $479,780 +9.5% |
| 2020 | $5,185 +1.3% | $438,140 +1.3% |
| 2019 | $5,120 +6.5% | $432,610 +6.5% |
| 2018 | $4,805 +1.9% | $406,020 |
| 2017 | $4,714 -1.1% | $406,020 -1.3% |
| 2016 | $4,767 +9.9% | $411,470 +5.8% |
| 2015 | $4,338 +3% | $388,730 +2.8% |
| 2014 | $4,212 | $378,260 +9.3% |
| 2013 | -- | $346,220 +4.6% |
| 2012 | -- | $331,060 -2.3% |
| 2011 | -- | $338,900 +6.8% |
| 2010 | -- | $317,270 |
| 2009 | -- | $317,270 -24.7% |
| 2008 | -- | $421,290 +1% |
| 2007 | -- | $417,220 +72.2% |
| 2003 | -- | $242,335 +17% |
| 2002 | -- | $207,125 +23% |
| 2001 | -- | $168,395 |
Find assessor info on the county website
Neighborhood: 22015
Nearby homes
- $608,9003 bd4 ba2.2k sqft5995 Clerkenwell Ct, Burke, VA 22015Off Market
- $651,0773 bd4 ba2.2k sqft5997 Clerkenwell Ct, Burke, VA 22015Sold

- $615,7003 bd3 ba1.7k sqft5991 Clerkenwell Ct, Burke, VA 22015Off Market
- $635,5003 bd4 ba2.3k sqft5999 Clerkenwell Ct, Burke, VA 22015Sold
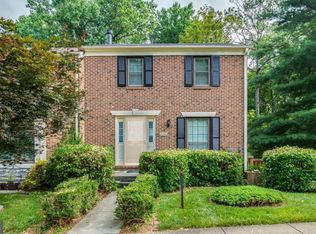
- $557,5003 bd2 ba1.4k sqft5989 Clerkenwell Ct, Burke, VA 22015Off Market
- $573,3003 bd3 ba1.8k sqft5987 Clerkenwell Ct, Burke, VA 22015Off Market
- $599,6003 bd4 ba1.8k sqft5985 Clerkenwell Ct, Burke, VA 22015Off Market
- $700,7003 bd4 ba-- sqft5985 Clerkenwell Ct #CT-FORECLO, Burke, VA 22015Off Market
Nearby schools
GreatSchools rating
- 9/10White Oaks Elementary SchoolGrades: PK-6Distance: 0.5 mi
- 9/10Lake Braddock SecondaryGrades: 7-12Distance: 1 mi
Schools provided by the listing agent
- District: Fairfax County Public Schools
Source: Bright MLS. This data may not be complete. We recommend contacting the local school district to confirm school assignments for this home.
Get a cash offer in 3 minutes
Find out how much your home could sell for in as little as 3 minutes with a no-obligation cash offer.
Estimated market value
$670,500
Get a cash offer in 3 minutes
Find out how much your home could sell for in as little as 3 minutes with a no-obligation cash offer.
Estimated market value
$670,500
- Virginia
- Fairfax County
- Burke
- 22015
- 5993 Clerkenwell Ct
Nearby cities
Nearby zip codes
Other Burke Topics
