Charming 3BR/2.55BA Brick-Front Townhome in Sought-After Cardinal Glen – Over 2,200 Sq Ft of Finished Living Space! Welcome to this beautifully updated 3-bedroom, 2 full, 2 half bath brick-front townhome nestled in the highly desirable Cardinal Glen section of Burke Centre. Boasting over 2,200 square feet across three finished levels, this home combines classic charm with thoughtful, modern upgrades throughout. Step inside to find gleaming hardwood floors, fresh interior and exterior paint, and a bright, open living area enhanced by new recessed lighting. The main level features a traditional yet inviting layout with a separate dining area and a sun-filled kitchen showcasing tile floors, a tile backsplash, updated oak cabinetry, ample counter space, and new stainless steel microwave and dishwasher. Upstairs, the spacious primary suite offers a quiet retreat with a large closet and private access to the full bath. Two additional bedrooms feature hardwood floors and generous closet space. The fully finished lower level is perfect for entertaining, complete with a cozy brick fireplace, wet bar, and walk-out recreation room that opens to a private, fenced-in backyard with a beautiful stone patio backing to trees—ideal for relaxing or hosting summer gatherings. A large utility/laundry room offers extra storage and includes a new washer (2025) and dryer (2024). Additional Highlights: • Fresh landscaping & power-washed exterior • Assigned parking space • Optional membership access to Burke Centre amenities including pools, trails, playgrounds, sports courts, fitness centers, community centers, and year-round events • Located in the Lake Braddock school pyramid • Convenient to Lake Accotink Park and Burke Lake Park Unbeatable Location — Minutes to shopping, dining, parks, and major commuter routes including Fairfax County Parkway, I-495, Metrobus, VRE (Rolling Road Station, 6 minutes away), and the Springfield Metro Station for easy access to Washington, D.C. Don’t miss this move-in ready gem in one of Burke’s most established and connected communities!
Sold for $651,077
$651,077
5997 Clerkenwell Ct, Burke, VA 22015
3beds
2,249sqft
Townhouse
Built in 1977
1,650 Square Feet Lot
$663,300 Zestimate®
$289/sqft
$3,185 Estimated rent
Home value
$663,300
$624,000 - $710,000
$3,185/mo
Zestimate® history
Owner options
List your home for rent
$3,185/mo
Rent Zestimate®
Find your next renter with Zillow Rental Manager. Plus, with online applications, you can quickly screen prospective tenants – for free.
$3,185/mo
Rent Zestimate®
Refinance and save
$4,314/mo
Est. payment
Refinancing to a lower rate could help reduce your monthly payments and save thousands over the life of the loan.
$4,314/mo
Est. payment
Explore your selling options
Work with a Zillow partner agent
Leverage their expertise and Zillow's premium Showcase listings to get your home seen by more buyers.
Get startedList with your own agent
Get your home in front of millions of buyers by listing it on Zillow.
Learn how to do itSell it yourself
Take full control of how buyers see your home on Zillow by listing For Sale by Owner (FSBO).
List your homeWhat's special
Cozy brick fireplaceWalk-out recreation roomWet barBeautiful stone patioPrivate fenced-in backyardBrick-front townhomeBacking to trees
Zillow last checked:
Listing updated:
Listed by:
Angela Shelton 843-614-1510,
Bay Property Mgmt Group Northern Virginia, LLC.
Bought with:
Stacy Cheshire, 0225227578
Keller Williams Capital Properties
Source: Bright MLS,MLS#: VAFX2253648
Facts & features
Interior
Bedrooms & bathrooms
- Bedrooms: 3
- Bathrooms: 4
- Full bathrooms: 2
- 1/2 bathrooms: 2
- Main level bathrooms: 1
Rooms
- Room types: Living Room, Dining Room, Primary Bedroom, Bedroom 2, Bedroom 3, Kitchen, Foyer, Laundry, Recreation Room, Bathroom 2, Primary Bathroom, Half Bath
Primary bedroom
- Features: Flooring - HardWood, Attic - Pull-Down Stairs, Crown Molding
- Level: Upper
Bedroom 2
- Features: Flooring - HardWood, Crown Molding
- Level: Upper
Bedroom 3
- Features: Flooring - HardWood
- Level: Upper
Primary bathroom
- Features: Flooring - Ceramic Tile, Bathroom - Stall Shower
- Level: Upper
Bathroom 2
- Features: Flooring - Ceramic Tile, Bathroom - Tub Shower
- Level: Upper
Dining room
- Features: Flooring - HardWood, Dining Area, Formal Dining Room, Crown Molding, Chair Rail
- Level: Main
Foyer
- Features: Flooring - HardWood
- Level: Main
Half bath
- Features: Flooring - Ceramic Tile
- Level: Main
Half bath
- Features: Flooring - Ceramic Tile
- Level: Lower
Kitchen
- Features: Flooring - Ceramic Tile, Kitchen - Electric Cooking, Recessed Lighting
- Level: Main
Laundry
- Features: Built-in Features, Flooring - Concrete
- Level: Lower
Living room
- Features: Flooring - HardWood, Crown Molding, Recessed Lighting
- Level: Main
Recreation room
- Features: Wet Bar, Flooring - Carpet, Flooring - HardWood, Fireplace - Wood Burning
- Level: Lower
Heating
- Forced Air, Electric
Cooling
- Central Air, Electric
Appliances
- Included: Refrigerator, Microwave, Dishwasher, Washer, Dryer, Disposal, Exhaust Fan, Ice Maker, Oven/Range - Electric, Stainless Steel Appliance(s), Water Dispenser, Water Heater, Electric Water Heater
- Laundry: Washer In Unit, Dryer In Unit, Laundry Room
Features
- Bar, Dining Area, Floor Plan - Traditional, Formal/Separate Dining Room, Bathroom - Stall Shower, Bathroom - Tub Shower, Attic, Attic/House Fan, Built-in Features, Cedar Closet(s), Chair Railings, Crown Molding, Primary Bath(s), Recessed Lighting, Upgraded Countertops
- Flooring: Wood, Carpet
- Doors: Sliding Glass
- Basement: Finished,Full,English,Interior Entry,Rear Entrance,Walk-Out Access
- Number of fireplaces: 1
- Fireplace features: Brick, Mantel(s), Wood Burning
Interior area
- Total structure area: 2,249
- Total interior livable area: 2,249 sqft
- Finished area above ground: 1,501
- Finished area below ground: 748
Property
Parking
- Total spaces: 2
- Parking features: Assigned, Paved, Parking Lot
- Details: Assigned Parking, Assigned Space #: 5997
Accessibility
- Accessibility features: None
Features
- Levels: Three
- Stories: 3
- Patio & porch: Patio
- Pool features: None
- Fencing: Board,Full,Wood
- Has view: Yes
- View description: Trees/Woods
Lot
- Size: 1,650 Square Feet
Details
- Additional structures: Above Grade, Below Grade
- Parcel number: 0783 07 0097
- Zoning: 151
- Special conditions: Standard
Construction
Type & style
- Home type: Townhouse
- Architectural style: Colonial
- Property subtype: Townhouse
Materials
- Aluminum Siding, Brick
- Foundation: Slab
Condition
- New construction: No
- Year built: 1977
- Major remodel year: 2008
Details
- Builder model: Chatham
Utilities & green energy
- Sewer: Public Sewer
- Water: Public
Community & HOA
Community
- Subdivision: Cardinal Glen
HOA
- Has HOA: Yes
- Services included: Common Area Maintenance, Trash
- HOA fee: $259 quarterly
- HOA name: CARDINAL GLEN HOMES ASSOCIATION
Location
- Region: Burke
Financial & listing details
- Price per square foot: $289/sqft
- Tax assessed value: $552,590
- Annual tax amount: $6,387
- Date on market: 7/10/2025
- Listing agreement: Exclusive Right To Sell
- Ownership: Fee Simple
Price history
| Date | Event | Price |
|---|---|---|
| 8/12/2025 | Sold | $651,077+2.5%$289/sqft |
Source:  Bright MLS #VAFX2253648 Report a problem Bright MLS #VAFX2253648 Report a problem | ||
| 7/31/2025 | Pending sale | $635,000$282/sqft |
Source: Bright MLS #VAFX2253648 Report a problem | ||
| 7/14/2025 | Contingent | $635,000$282/sqft |
Source: Bright MLS #VAFX2253648 Report a problem | ||
| 7/10/2025 | Price change | $635,000+29434.9%$282/sqft |
Source: Bright MLS #VAFX2253648 Report a problem | ||
| 10/12/2023 | Listing removed | -- |
Source: Zillow Rentals Report a problem | ||
| 9/30/2023 | Price change | $2,500-5.7%$1/sqft |
Source: Zillow Rentals Report a problem | ||
| 9/12/2023 | Price change | $2,650-5.4%$1/sqft |
Source: Zillow Rentals Report a problem | ||
| 7/27/2023 | Listed for rent | $2,800+27.6%$1/sqft |
Source: Zillow Rentals Report a problem | ||
| 5/13/2016 | Listing removed | $2,195+2.1%$1/sqft |
Source: Professional Property Mgmt. of Nothern VA INC #FX9645878 Report a problem | ||
| 6/8/2015 | Listing removed | $2,150$1/sqft |
Source: Professional Property Mgmt. of Nothern VA INC #FX8655751 Report a problem | ||
| 6/8/2015 | Pending sale | $2,150-99.5%$1/sqft |
Source: Professional Property Mgmt. of Nothern VA, INC #FX8655751 Report a problem | ||
| 6/5/2015 | Listed for rent | $2,150$1/sqft |
Source: Professional Property Mgmt. of Nothern VA INC #FX8655751 Report a problem | ||
| 11/4/2013 | Sold | $411,000+2.8%$183/sqft |
Source: Public Record Report a problem | ||
| 9/13/2013 | Listed for sale | $399,900+12.3%$178/sqft |
Source: RE/MAX Executives #FX8180901 Report a problem | ||
| 5/1/2009 | Sold | $356,000+1.7%$158/sqft |
Source: Public Record Report a problem | ||
| 3/22/2009 | Listed for sale | $349,900-1.4%$156/sqft |
Source: Long and Foster Real Estate #FX7010782 Report a problem | ||
| 8/31/2004 | Sold | $354,900+102.8%$158/sqft |
Source: Public Record Report a problem | ||
| 10/13/2000 | Sold | $175,000+16.7%$78/sqft |
Source: Public Record Report a problem | ||
| 8/1/1996 | Sold | $150,000$67/sqft |
Source: Public Record Report a problem | ||
Public tax history
| Year | Property taxes | Tax assessment |
|---|---|---|
| 2025 | $6,388 +2.4% | $552,590 +2.6% |
| 2024 | $6,237 +4.1% | $538,360 +1.4% |
| 2023 | $5,990 +5.4% | $530,780 +6.8% |
| 2022 | $5,683 | $496,970 +6.6% |
| 2021 | -- | $466,070 +9.7% |
| 2020 | $5,029 +1.3% | $424,920 +1.3% |
| 2019 | $4,964 +6.7% | $419,460 +6.7% |
| 2018 | $4,652 +1.9% | $393,070 |
| 2017 | $4,564 -1.1% | $393,070 -1.3% |
| 2016 | $4,615 +10% | $398,370 +5.9% |
| 2015 | $4,196 +3.1% | $376,000 +2.8% |
| 2014 | $4,072 | $365,690 +6.5% |
| 2013 | -- | $343,500 +4.4% |
| 2012 | -- | $329,090 |
| 2011 | -- | $329,090 +8.5% |
| 2010 | -- | $303,370 +5.2% |
| 2009 | -- | $288,350 -25% |
| 2008 | -- | $384,260 +0.7% |
| 2007 | -- | $381,720 +76.7% |
| 2003 | -- | $216,015 +17% |
| 2002 | -- | $184,630 +23% |
| 2001 | -- | $150,105 |
Find assessor info on the county website
Neighborhood: 22015
Nearby homes
- $619,7003 bd4 ba2.2k sqft5995 Clerkenwell Ct, Burke, VA 22015Off Market
- $635,5003 bd4 ba2.3k sqft5999 Clerkenwell Ct, Burke, VA 22015Sold
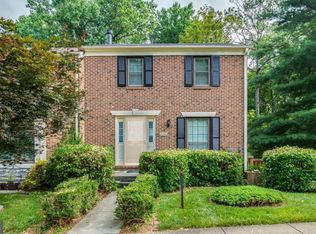
- $635,0003 bd3 ba2.2k sqft5993 Clerkenwell Ct, Burke, VA 22015Sold
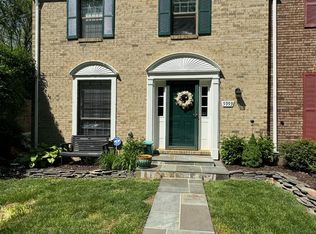
- $624,7003 bd2 ba1.7k sqft6001 Clerkenwell Ct, Burke, VA 22015Off Market
- $633,1003 bd3 ba1.7k sqft5991 Clerkenwell Ct, Burke, VA 22015Off Market
- $575,9003 bd2 ba1.5k sqft6003 Clerkenwell Ct, Burke, VA 22015Off Market
- $575,3003 bd2 ba1.4k sqft5989 Clerkenwell Ct, Burke, VA 22015Off Market
- $619,4003 bd3 ba2k sqft6005 Clerkenwell Ct, Burke, VA 22015Off Market
Nearby schools
GreatSchools rating
- 9/10White Oaks Elementary SchoolGrades: PK-6Distance: 0.5 mi
- 9/10Lake Braddock SecondaryGrades: 7-12Distance: 1 mi
Schools provided by the listing agent
- Elementary: White Oaks
- Middle: Lake Braddock Secondary School
- High: Lake Braddock Secondary School
- District: Fairfax County Public Schools
Source: Bright MLS. This data may not be complete. We recommend contacting the local school district to confirm school assignments for this home.
Get a cash offer in 3 minutes
Find out how much your home could sell for in as little as 3 minutes with a no-obligation cash offer.
Estimated market value
$663,300
Get a cash offer in 3 minutes
Find out how much your home could sell for in as little as 3 minutes with a no-obligation cash offer.
Estimated market value
$663,300
- Virginia
- Fairfax County
- Burke
- 22015
- 5997 Clerkenwell Ct
Nearby cities
Nearby zip codes
Other Burke Topics
