Skip main navigation
Sold for $752,500
  • $752,500

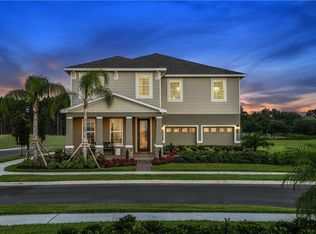
    5994 PAINTED LEAF DRIVE, WINTER GARDEN, FL 34787

    5beds
    3,379sqft
    Single Family Residence
    Built in 2019
    6,631 Square Feet Lot
    $741,300 Zestimate®
    $223/sqft
    $4,522 Estimated rent

    Home value

    $741,300

    $675,000 - $815,000

    $4,522/mo

    Zestimate® history
    Loading
    Loading...

    Owner options

    List your home for rent

    $4,522/mo

    Rent Zestimate®

    Find your next renter with Zillow Rental Manager. Plus, with online applications, you can quickly screen prospective tenants – for free.

    Learn more

    $4,522/mo

    Rent Zestimate®

    Refinance and save

    $5,503/mo

    Est. payment

    Refinancing to a lower rate could help reduce your monthly payments and save thousands over the life of the loan.

    See today's rates

    $5,503/mo

    Est. payment

    Explore your selling options

    Work with a Zillow partner agent

    Leverage their expertise and Zillow's premium Showcase listings to get your home seen by more buyers.

    Get started

    List with your own agent

    Get your home in front of millions of buyers by listing it on Zillow.

    Learn how to do it

    Sell it yourself

    Take full control of how buyers see your home on Zillow by listing For Sale by Owner (FSBO).

    List your home

    What's special

    Expansive mother-in-law suiteLarge center islandHigh-quality finishesSeparate officeGranite countertopsSpacious lotRecessed ceiling
    Step into this stunning former model home located on a premium corner lot, featuring an expansive mother-in-law suite, separate office, dedicated formal dining area and upgraded features throughout. The oversized chef's kitchen is a showstopper, adorned with elegant ivory raised-panel two-tone cabinetry, double oven, tile backsplash, pendant lighting, dry bar, a large center island and granite countertops perfect for your culinary adventures. The kitchen nook, with its additional windows, offers picturesque views of the neighborhood's community pool and playground that's just a stone's throw away from the home, creating a serene backdrop for daily dining and easy access for a quick dip in the pool. Ascend the beautifully crafted staircase railing to discover the living room, where three large windows and soaring ceilings bathe the space in natural light and create a feeling of opulence. Each bedroom exceeds average dimensions, providing ample room for furnishings with space to spare. The primary suite is a true retreat, featuring two walk-in closets—one so spacious it feels like a room of its own, recessed ceiling, and recessed lighting. High-quality finishes grace the bathrooms and all other amenities throughout the home. The exterior elevation of the home is equally impressive, with a custom design that enhances its curb appeal. The spacious lot provides privacy and a beautiful fire pit in the backyard, surrounded by seating perfect for cozy gatherings, whether for cookouts or quiet mornings with a cup of coffee. The home is located just minutes from the Hamlin area local shops, restaurants, "A" rated schools, Disney world theme parks, major highways and more. Discover why Hamlin is the ultimate place to call home! Call today to schedule your showing. Sellers are installing a white vinyl fence for additional privacy.

    Zillow last checked:

    Listing updated:

    Listed by:

    Rob Stack 407-547-8225,

    SERHANT 646-480-7665

    Bought with:

    Yvonne Faraci, 3597989

    EXP REALTY LLC

    Source: Stellar MLS,MLS#: O6277854MLS LogoOriginating MLS: Orlando Regional

    Facts & features

    Interior

    Bedrooms & bathrooms
    • Bedrooms: 5
    • Bathrooms: 5
    • Full bathrooms: 4
    • 1/2 bathrooms: 1
    Primary bedroom
    • Features: Walk-In Closet(s)
    • Level: First
    Kitchen
    • Level: First
    Living room
    • Level: First
    Office
    • Features: No Closet
    • Level: First
    • Dimensions: 11x12
    Heating
    • Central, Electric
    Cooling
    • Central Air
    Appliances
    • Included: Dishwasher, Dryer, Microwave, Range, Refrigerator, Washer
    • Laundry: Inside, Upper Level
    Features
    • Eating Space In Kitchen, High Ceilings, Kitchen/Family Room Combo, PrimaryBedroom Upstairs, Solid Wood Cabinets, Stone Counters, Thermostat, Tray Ceiling(s), Walk-In Closet(s)
    • Flooring: Carpet, Engineered Hardwood, Tile
    • Has fireplace: No
    Interior area
    • Total structure area: 4,730
    • Total interior livable area: 3,379 sqft

    Property

    Parking
    • Total spaces: 2
    • Parking features: Garage - Attached
    • Attached garage spaces: 2
    Features
    • Levels: Two
    • Stories: 2
    • Exterior features: Other, Rain Gutters, Sidewalk
    • Has view: Yes
    • View description: Trees/Woods
    Lot
    • Size: 6,631 Square Feet
    • Features: Corner Lot
    Details
    • Parcel number: 202327271200740
    • Zoning: P-D
    • Special conditions: None

    Construction

    Type & style
    • Home type: SingleFamily
    • Property subtype: Single Family Residence
    Materials
    • Block, Stucco
    • Foundation: Slab
    • Roof: Shingle
    Condition
    • New construction: No
    • Year built: 2019
    Details
    • Builder model: Winterset
    • Builder name: Ryan Homes

    Utilities & green energy

    • Sewer: Public Sewer
    • Water: Public
    • Utilities for property: Cable Available, Cable Connected

    Community & HOA

    Community
    • Features: Community Mailbox, Dog Park, Playground, Pool
    • Pet fee: $0 monthly
    • Subdivision: HAMILTON GARDENS
    HOA
    • Has HOA: Yes
    • Amenities included: Playground, Pool
    • Services included: Common Area Taxes, Community Pool, Pool Maintenance
    • HOA fee: $85 monthly
    • HOA name: Triad Association Management Sherri Jackson
    • HOA phone: 352-602-4803
    Location
    • Region: Winter Garden

    Financial & listing details

    • Price per square foot: $223/sqft
    • Tax assessed value: $654,138
    • Annual tax amount: $6,883
    • Date on market: 2/5/2025
    • Cumulative days on market: 176 days
    • Listing terms: Cash,Conventional
    • Ownership: Fee Simple
    • Total actual rent: 0
    • Road surface type: Asphalt

    Price history

    DateEventPrice
    3/21/2025Sold$752,500-0.3%$223/sqft
    Source: Stellar MLS #O6277854 Report a problem
    2/22/2025Pending sale$755,000$223/sqft
    Source: Stellar MLS #O6277854 Report a problem
    2/5/2025Listed for sale$755,000-2.6%$223/sqft
    Source: Stellar MLS #O6277854 Report a problem
    1/12/2025Listing removed$775,000$229/sqft
    Source: Stellar MLS #O6230131 Report a problem
    11/11/2024Price change$775,000-3%$229/sqft
    Source: Stellar MLS #O6230131 Report a problem
    9/17/2024Price change$799,000-9.2%$236/sqft
    Source: Stellar MLS #O6230131 Report a problem
    8/7/2024Listed for sale$880,000+51.7%$260/sqft
    Source: Stellar MLS #O6230131 Report a problem
    5/4/2021Sold$580,000+20.8%$172/sqft
    Source: Public Record Report a problem
    4/24/2019Sold$480,000$142/sqft
    Source: Public Record Report a problem

    Public tax history

    YearProperty taxesTax assessment
    2024$7,381 +7.2%$483,806 +3%
    2023$6,883 +2.9%$469,715 +3%
    2022$6,688 -4.6%$456,034 +6.1%
    2021$7,008 +3.8%$429,815 +5.1%
    2020$6,753 +655.8%$409,140 +643.9%
    2019$894 $55,000
    Find assessor info on the county website

    Neighborhood: 34787

    Nearby schools

    GreatSchools rating
    Schools provided by the listing agent
    • Elementary: Hamlin Elementary
    • Middle: Hamlin Middle
    • High: Horizon High School

    Source: Stellar MLS. This data may not be complete. We recommend contacting the local school district to confirm school assignments for this home.

    Get a cash offer in 3 minutes
    Find out how much your home could sell for in as little as 3 minutes with a no-obligation cash offer.
    Estimated market value
    $741,300
    Get a cash offer in 3 minutes
    Find out how much your home could sell for in as little as 3 minutes with a no-obligation cash offer.
    Estimated market value
    $741,300