Welcome home to this stunning blend of luxurious living & beautiful stone craftsman style designed home in the prestigious 24/7 gated golf community of Laurel Springs with 3 car garage, spacious rooms, & situated in a cul-de-sac only a short walk, bike, or golf cart ride to all the resort amenities that this neighborhood has to offer! As of Dec 1, this home had an entire interior REVAMP including - ALL NEW interior paint top to bottom, new matching doorknobs & hinges replaced throughout, replaced entire upstairs carpet front to back, whole house professional deep clean including basement carpets steamed/cleaned/sanitized and interior & exterior window washing making the entire home SHINE! The curb appeal is a seamless blend of stone facade w/ rocking chair front porch, massive wood beams, dark trim, & custom shutters! You are greeted by a two-story foyer w/ a view of the upper floor catwalk balcony, lightly stained hardwood floors, high-end crown molding & trim, & an executive home office on the right featuring built-in cabinetry & French door. A bright large dining room to your left has upgraded window cased opening w/ transom windows & wainscoting. Straight ahead is the gorgeous family room features coffered ceiling, fireplace, built-in cabinetry, & windows looking out onto the back porch! Head into the spacious eat-in updated chef's kitchen that has white shaker cabinets, tiled backsplash, kitchen island, separate pantry, peninsula w/ room for 6 bar seats, stainless steel appliances w/ double oven, granite countertops, & perfect coffee bar w/ built-in wine cooler, floating glass shelves, & butcher block countertop. This entertainer kitchen also has a second fireplace w/ sitting room, 2 window seats, hidden TV cabinet, & an open breakfast area! Exterior door off breakfast area leads to a 3-season gorgeous back porch w/ a third stack stone fireplace perfect for watching football games and has a separate door out onto the deck w/ built-in grill gas line, a gate to the driveway, & stone path down into the fenced in backyard. Located off the kitchen is a beautifully remodeled laundry room w/ dual washer & dryers, a tiled dog washing station, & added cabinets & countertop for folding/storage! 3 car garage entry is located off laundry room near the kitchen. There is a powder room on main for any guests. Head down the front hall to discover the luxurious oversized primary suite on main featuring tall tray ceiling w/ custom chandelier, bright windows, hardwood floors, door to back porch, & double door entry into the private spa like bathroom that has a soaking tub, separate dual vanities, tiled floors, & walk-in tiled shower w/ frameless glass door. Enter through another set of double doors to the fantastic walk-in closet w/ wall mirror, separate sides, & a built-in LG clothing steamer. Head upstairs to find a media room that has endless options as a playroom, game room, second home office, or a potential 4th upper bedroom. Check out the front facing bedroom w/ a walk-in closet & wonderfully remodeled private bathroom ensuite w/ clawfoot tub, designer tile, & vanity. Two other bedrooms share a connecting totally remodeled Jack & Jill full bathroom w/ separate vanities designated to each bedroom. Make your way down to the open terrace level & find a super spacious living room complete w/ a kitchen & bar, plenty of room for gathering & games, & exterior door to backyard leads to a covered stone outdoor patio! There are also two additional great sized bedrooms here w/ a full bathroom between them, a home gym, & plenty of finished storage rooms! This unbeatable location is in top tier sought after Lambert High District and has resort-like amenities including 24 hour gated security, private Jack Nicklaus Golf Course, beautiful clubhouse w/ full fitness facility, ample amount of lighted tennis & pickleball courts w/ team opportunities, end to end basketball goals, lap pool, kid's pool w/ water slide, swim team, & a large playground!
Closed
$1,300,000
5995 Ettington Dr, Suwanee, GA 30024
6beds
7,072sqft
Single Family Residence
Built in 1996
0.44 Acres Lot
$1,299,100 Zestimate®
$184/sqft
$5,903 Estimated rent
Home value
$1,299,100
$1.21M - $1.39M
$5,903/mo
Zestimate® history
Owner options
List your home for rent
$5,903/mo
Rent Zestimate®
Find your next renter with Zillow Rental Manager. Plus, with online applications, you can quickly screen prospective tenants – for free.
$5,903/mo
Rent Zestimate®
Refinance and save
$12,698/mo
Est. payment
Refinancing to a lower rate could help reduce your monthly payments and save thousands over the life of the loan.
$12,698/mo
Est. payment
Explore your selling options
Work with a Zillow partner agent
Leverage their expertise and Zillow's premium Showcase listings to get your home seen by more buyers.
Get startedList with your own agent
Get your home in front of millions of buyers by listing it on Zillow.
Learn how to do itSell it yourself
Take full control of how buyers see your home on Zillow by listing For Sale by Owner (FSBO).
List your homeWhat's special
Zillow last checked:
Listing updated:
Listed by:
Lisa Simpson 404-428-7963,
I Heart Atlanta Brokerage,
David Simpson 678-982-7462,
Realty One Group Edge
Bought with:
Tianna White, 389609
Keller Williams Atlanta Midtown
Source: GAMLS,MLS#: 10555348
Facts & features
Interior
Bedrooms & bathrooms
- Bedrooms: 6
- Bathrooms: 5
- Full bathrooms: 4
- 1/2 bathrooms: 1
- Main level bathrooms: 1
- Main level bedrooms: 1
Rooms
- Room types: Game Room, Laundry, Media Room, Office
Kitchen
- Features: Breakfast Area, Breakfast Bar, Breakfast Room, Kitchen Island, Pantry
Heating
- Central, Forced Air, Hot Water, Natural Gas
Cooling
- Ceiling Fan(s), Central Air, Zoned
Appliances
- Included: Dishwasher, Disposal, Double Oven, Dryer, Microwave, Refrigerator, Washer
- Laundry: Mud Room
Features
- Bookcases, Double Vanity, Master On Main Level, Rear Stairs, Split Bedroom Plan, Tray Ceiling(s), Walk-In Closet(s), Wet Bar
- Flooring: Carpet, Hardwood, Tile
- Windows: Double Pane Windows, Window Treatments
- Basement: Bath Finished,Exterior Entry,Finished,Full,Interior Entry
- Number of fireplaces: 3
- Fireplace features: Family Room, Outside
- Common walls with other units/homes: No Common Walls
Interior area
- Total structure area: 7,072
- Total interior livable area: 7,072 sqft
- Finished area above ground: 4,456
- Finished area below ground: 2,616
Property
Parking
- Total spaces: 3
- Parking features: Attached, Garage, Kitchen Level, Side/Rear Entrance
- Has attached garage: Yes
Features
- Levels: Three Or More
- Stories: 3
- Patio & porch: Deck, Patio
- Fencing: Back Yard,Fenced
- Body of water: None
Lot
- Size: 0.44 Acres
- Features: Cul-De-Sac, Private
- Residential vegetation: Cleared, Grassed
Details
- Additional structures: Other
- Parcel number: 137 073
Construction
Type & style
- Home type: SingleFamily
- Architectural style: Craftsman,Traditional
- Property subtype: Single Family Residence
Materials
- Stone, Stucco
- Roof: Composition
Condition
- Resale
- New construction: No
- Year built: 1996
Utilities & green energy
- Sewer: Public Sewer
- Water: Public
- Utilities for property: Cable Available, Electricity Available, High Speed Internet, Natural Gas Available, Sewer Available, Underground Utilities, Water Available
Green energy
- Energy efficient items: Appliances, Doors, Roof, Thermostat
Community & HOA
Community
- Features: Clubhouse, Fitness Center, Gated, Golf, Playground, Pool, Swim Team, Tennis Court(s)
- Security: Carbon Monoxide Detector(s), Smoke Detector(s)
- Subdivision: Laurel Springs
HOA
- Has HOA: Yes
- Services included: Facilities Fee, Maintenance Structure, Maintenance Grounds, Swimming, Tennis
- HOA fee: $6,400 annually
Location
- Region: Suwanee
Financial & listing details
- Price per square foot: $184/sqft
- Tax assessed value: $1,315,130
- Annual tax amount: $9,949
- Date on market: 7/1/2025
- Cumulative days on market: 168 days
- Listing agreement: Exclusive Right To Sell
- Electric utility on property: Yes
Price history
| Date | Event | Price |
|---|---|---|
| 1/16/2026 | Sold | $1,300,000$184/sqft |
Source:  GAMLS #10555348 Report a problem GAMLS #10555348 Report a problem | ||
| 12/16/2025 | Pending sale | $1,300,000$184/sqft |
Source: GAMLS #10555348 Report a problem | ||
| 10/16/2025 | Price change | $1,300,000-1.9%$184/sqft |
Source: GAMLS #10555348 Report a problem | ||
| 9/20/2025 | Price change | $1,325,000-1.8%$187/sqft |
Source: GAMLS #10555348 Report a problem | ||
| 8/22/2025 | Price change | $1,349,000-3.6%$191/sqft |
Source: GAMLS #10555348 Report a problem | ||
| 7/28/2025 | Price change | $1,399,000-3.5%$198/sqft |
Source: GAMLS #10555348 Report a problem | ||
| 7/11/2025 | Price change | $1,450,000-3.3%$205/sqft |
Source: GAMLS #10555348 Report a problem | ||
| 7/1/2025 | Listed for sale | $1,500,000+100.5%$212/sqft |
Source:  FMLS GA #7607881 Report a problem FMLS GA #7607881 Report a problem | ||
| 12/5/2019 | Sold | $748,000-2.2%$106/sqft |
Source:  GAMLS #8580536 Report a problem GAMLS #8580536 Report a problem | ||
| 10/17/2019 | Pending sale | $765,000$108/sqft |
Source: Keller Williams Rlty Atl. Part #8580536 Report a problem | ||
| 9/17/2019 | Price change | $765,000-1.8%$108/sqft |
Source: Keller Williams Rlty Atl. Part #8580536 Report a problem | ||
| 9/3/2019 | Price change | $779,000+1.8%$110/sqft |
Source: Keller Williams Rlty Atl. Part #8580536 Report a problem | ||
| 7/21/2019 | Price change | $765,000-1.9%$108/sqft |
Source: Keller Williams Realty Atlanta Partners #8580536 Report a problem | ||
| 6/27/2019 | Price change | $779,900+1.9%$110/sqft |
Source: Keller Williams Realty Atlanta Partners #8580536 Report a problem | ||
| 6/22/2019 | Price change | $765,000-1.9%$108/sqft |
Source: Keller Williams Realty Atlanta Partners #8580536 Report a problem | ||
| 5/9/2019 | Listed for sale | $779,900+35.7%$110/sqft |
Source: Keller Williams Rlty Atl. Part #8580536 Report a problem | ||
| 5/22/2009 | Listing removed | $574,900$81/sqft |
Source: NCI #2596474 Report a problem | ||
| 1/17/2009 | Price change | $574,900-4.2%$81/sqft |
Source: NCI #2596474 Report a problem | ||
| 7/6/2008 | Price change | $599,900-3.2%$85/sqft |
Source: NCI #2413526 Report a problem | ||
| 5/24/2008 | Price change | $619,900-3.1%$88/sqft |
Source: NCI #2413526 Report a problem | ||
| 4/6/2008 | Listed for sale | $639,900+21.9%$90/sqft |
Source: NCI Report a problem | ||
| 10/7/2003 | Sold | $525,000+20.7%$74/sqft |
Source: Public Record Report a problem | ||
| 12/22/1998 | Sold | $435,000$62/sqft |
Source: Public Record Report a problem | ||
Public tax history
| Year | Property taxes | Tax assessment |
|---|---|---|
| 2025 | $10,282 +3.3% | $526,052 +13.6% |
| 2024 | $9,949 +10.1% | $463,188 +8.2% |
| 2023 | $9,035 +3.8% | $428,188 +23.1% |
| 2022 | $8,707 +7.6% | $347,712 +15.4% |
| 2021 | $8,095 +2.9% | $301,216 +3.8% |
| 2020 | $7,868 +7.6% | $290,248 +2.9% |
| 2019 | $7,315 +6.4% | $282,180 +9% |
| 2017 | $6,875 | $258,948 |
| 2016 | $6,875 | $258,948 +3.4% |
| 2015 | $6,875 +32.8% | $250,548 +24.8% |
| 2014 | $5,176 -0.2% | $200,732 |
| 2013 | $5,186 -0.9% | $200,732 -0.9% |
| 2012 | $5,234 -0.5% | $202,624 -0.4% |
| 2011 | $5,260 | $203,436 -4.4% |
| 2010 | -- | $212,732 |
| 2009 | -- | $212,732 |
| 2008 | -- | $212,732 +5.7% |
| 2007 | -- | $201,240 |
| 2006 | $4,291 +3.4% | $201,240 +4.1% |
| 2005 | $4,148 | $193,240 |
| 2004 | $4,148 +293% | $193,240 |
| 2003 | $1,055 -73.4% | -- |
| 2002 | $3,974 +13.6% | -- |
| 2001 | $3,500 -0.1% | -- |
| 2000 | $3,502 | -- |
Find assessor info on the county website
Neighborhood: 30024
Nearby homes
- $1,142,6005 bd5 ba5.5k sqft5965 Ettington Dr, Suwanee, GA 30024Off Market

- $1,378,2006 bd6 ba5.6k sqft6015 Ettington Dr, Suwanee, GA 30024Off Market
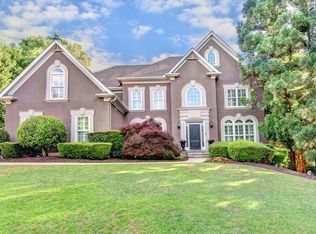
- $1,153,9005 bd5 ba5.2k sqft6010 Ettington Dr, Suwanee, GA 30024Off Market

- $1,000,0006 bd5 ba4.6k sqft5955 Ettington Dr, Suwanee, GA 30024Pending
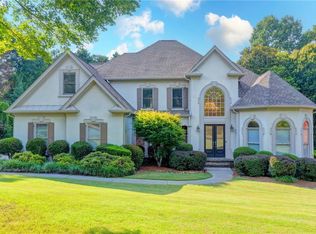
- $1,516,8005 bd6 ba7k sqft5990 Whitestone Ln, Suwanee, GA 30024Off Market
- $1,133,6005 bd4 ba3.8k sqft6000 Ettington Dr, Suwanee, GA 30024Off Market
- $960,0005 bd5 ba5.4k sqft5980 Whitestone Ln, Suwanee, GA 30024Sold
- $1,097,5005 bd5 ba3.8k sqft5980 Ettington Dr, Suwanee, GA 30024Off Market
Nearby schools
GreatSchools rating
- 9/10Sharon Elementary SchoolGrades: PK-5Distance: 1.2 mi
- 9/10South Forsyth Middle SchoolGrades: 6-8Distance: 1.5 mi
- 10/10Lambert High SchoolGrades: 9-12Distance: 1.2 mi
Schools provided by the listing agent
- Elementary: Sharon
- Middle: South Forsyth
- High: Lambert
Source: GAMLS. This data may not be complete. We recommend contacting the local school district to confirm school assignments for this home.
Get a cash offer in 3 minutes
Find out how much your home could sell for in as little as 3 minutes with a no-obligation cash offer.
Estimated market value
$1,299,100
Get a cash offer in 3 minutes
Find out how much your home could sell for in as little as 3 minutes with a no-obligation cash offer.
Estimated market value
$1,299,100
- Georgia
- Forsyth County
- Suwanee
- 30024
- 5995 Ettington Dr
Nearby cities
Nearby zip codes
Other Suwanee Topics
