Welcome to this beautifully maintained 6 BED/ 4.5 BATH, MASTER-ON-MAIN home with a FINISHED TERRACE LEVEL, 3 completely REMODELED BATHROOMS on a gorgeous private lot! Enter through the STONE FRONT PORCH through the double front doors into the dramatic two-story hardwood foyer highlighted by a striking chandelier and elegant arched entryways throughout the home. To the right of the foyer is a private OFFICE featuring a bay window, double tray ceiling and hardwood floors. To the left, the formal DINING ROOM showcases crown and picture frame molding, hardwood floors, and DOUBLE DOORS leading to the charming STONE FRONT PORCH, the perfect retreat for reading, entertaining guests, or simply enjoying the surroundings. The light-filled TWO-STORY FAMILY ROOM features soaring ceilings, a marble FIREPLACE, hardwood floors and views of the lush backyard. The kitchen is designed for both everyday living and entertaining, offering custom cabinetry, STAINLESS STEEL appliances, DOUBLE OVEN, a gas cooktop, tile backsplash, WALK-IN PANTRY, and hardwood floors. The adjoining BREAKFAST ROOM features a bay window and access to the oversized DECK overlooking the private, landscaped backyard. Just off the kitchen is a versatile FLEX ROOM ideal for a home office, playroom, craft room, or study. The luxurious MASTER ON MAIN features a deep tray ceiling, SITTING ROOM, and a beautifully REMODELED spa-inspired bath with quartz countertops, custom cabinetry, stunning tile shower, freestanding soaking tub, domed ceiling, and walk-in closet. A large laundry room with cabinetry and UTILITY SINK, along with a pretty powder room, complete the main level. Upstairs, you'll find FOUR generously sized bedrooms, including one loft-style bedroom, along with two fully REMODELED JACK-AND-JILL BATHROOMS featuring double vanities, granite countertops, tiled showers, and tile flooring. The FINISHED TERRACE LEVEL offers exceptional additional living space with a large FAMILY ROOM featuring a tray ceiling, GAME AREA, and a BAR complete with custom cabinetry, sink, and refrigerator. An additional BEDROOM with tray ceiling and a full, tiled BATHROOM make this level perfect for guests. Plenty of unfinished storage space provides room for storage and future expansion opportunities. With bathrooms beautifully UPDATED, spacious living areas throughout and a fantastic floor plan designed for today's lifestyle, this exceptional home offers the perfect combination of elegance, comfort, and functionality. Situated in Laurel Springs, one of Atlanta's premier GATED GOLF/ SWIM/ TENNIS/PICKLEBALL communities, located within the highly sought-after LAMBERT HIGH SCHOOL DISTRICT and conveniently situated in the neighborhood this is the perfect place to call home!
Pending
$1,000,000
5955 Ettington Dr, Suwanee, GA 30024
6beds
4,600sqft
:
Get pre-qualified$6,736/mo
Single Family Residence, Residential
Built in 1996
0.4 Acres Lot
$978,500 Zestimate®
$217/sqft
$283/mo HOA
What's special
Marble fireplaceLuxurious master on mainPrivate officeStone front porchStainless steel appliancesCharming stone front porchWalk-in pantry
- 42 days |
- 582 |
- 21 |
Likely to sell faster than
Zillow last checked:
Listing updated:
Listed by:
RYAN C ASSAD,
Keller Williams Realty Atlanta Partners 678-520-8661
Source: FMLS GA,MLS#: 7787308
Facts & features
Interior
Bedrooms & bathrooms
- Bedrooms: 6
- Bathrooms: 5
- Full bathrooms: 4
- 1/2 bathrooms: 1
- Main level bathrooms: 1
- Main level bedrooms: 1
Rooms
- Room types: Basement, Family Room, Game Room, Great Room, Laundry, Office
Primary bedroom
- Features: Master on Main, Roommate Floor Plan, Sitting Room
- Level: Master on Main, Roommate Floor Plan, Sitting Room
Bedroom
- Features: Master on Main, Roommate Floor Plan, Sitting Room
Primary bathroom
- Features: Double Vanity, Separate Tub/Shower, Soaking Tub, Vaulted Ceiling(s)
Dining room
- Features: Separate Dining Room
Kitchen
- Features: Breakfast Bar, Breakfast Room, Cabinets White, Kitchen Island, Pantry Walk-In, View to Family Room
Heating
- Central, Forced Air, Natural Gas, Zoned
Cooling
- Ceiling Fan(s), Central Air, Electric, Zoned
Appliances
- Included: Dishwasher, Disposal, Double Oven, Electric Oven, Gas Cooktop, Microwave, Refrigerator
- Laundry: Laundry Room, Main Level, Sink
Features
- Crown Molding, Double Vanity, Entrance Foyer 2 Story, Tray Ceiling(s), Vaulted Ceiling(s), Walk-In Closet(s), Wet Bar
- Flooring: Carpet, Ceramic Tile, Hardwood
- Windows: Bay Window(s), Double Pane Windows, Insulated Windows
- Basement: Daylight,Exterior Entry,Finished,Finished Bath,Full,Interior Entry
- Number of fireplaces: 1
- Fireplace features: Family Room, Gas Log, Gas Starter
- Common walls with other units/homes: No Common Walls
Interior area
- Total structure area: 4,600
- Total interior livable area: 4,600 sqft
Video & virtual tour
Property
Parking
- Total spaces: 3
- Parking features: Attached, Garage, Garage Door Opener, Garage Faces Side, Kitchen Level
- Attached garage spaces: 3
Accessibility
- Accessibility features: None
Features
- Levels: Two
- Stories: 2
- Patio & porch: Deck, Front Porch, Patio
- Exterior features: Private Yard
- Pool features: None
- Spa features: None
- Fencing: None
- Has view: Yes
- View description: Trees/Woods
- Waterfront features: None
- Body of water: None
Lot
- Size: 0.4 Acres
- Features: Cul-De-Sac, Landscaped, Private, Sprinklers In Front, Sprinklers In Rear, Wooded
Details
- Additional structures: None
- Parcel number: 138 207
- Other equipment: Irrigation Equipment
- Horse amenities: None
Construction
Type & style
- Home type: SingleFamily
- Architectural style: Traditional
- Property subtype: Single Family Residence, Residential
Materials
- Stucco
- Roof: Composition,Shingle
Condition
- Resale
- New construction: No
- Year built: 1996
Utilities & green energy
- Electric: 110 Volts, 220 Volts
- Sewer: Public Sewer
- Water: Public
- Utilities for property: Cable Available, Electricity Available, Natural Gas Available, Phone Available, Sewer Available, Underground Utilities, Water Available
Green energy
- Energy efficient items: None
- Energy generation: None
Community & HOA
Community
- Features: Clubhouse, Country Club, Fitness Center, Gated, Golf, Park, Pickleball, Playground, Pool, Sidewalks, Swim Team, Tennis Court(s)
- Security: Smoke Detector(s)
- Subdivision: Laurel Springs
HOA
- Has HOA: Yes
- Services included: Security, Swim, Tennis, Trash
- HOA fee: $3,392 annually
- HOA phone: 770-889-7347
Location
- Region: Suwanee
Financial & listing details
- Price per square foot: $217/sqft
- Tax assessed value: $1,023,700
- Annual tax amount: $7,960
- Date on market: 6/12/2026
- Cumulative days on market: 26 days
- Electric utility on property: Yes
- Road surface type: Asphalt, Paved
Estimated market value
$978,500
$930,000 - $1.03M
$4,775/mo
Price history
| Date | Event | Price |
|---|---|---|
| 7/8/2026 | Pending sale | $1,000,000$217/sqft |
Source:  FMLS GA #7787308 Report a problem FMLS GA #7787308 Report a problem | ||
| 6/12/2026 | Listed for sale | $1,000,000+92.3%$217/sqft |
Source: FMLS GA #7787308 Report a problem | ||
| 9/11/2019 | Sold | $520,000-5.3%$113/sqft |
Source:  FMLS GA #6589358 Report a problem FMLS GA #6589358 Report a problem | ||
| 8/11/2019 | Pending sale | $549,000$119/sqft |
Source: Clickit Realty Inc. #8626767 Report a problem | ||
| 7/22/2019 | Price change | $549,000-4.5%$119/sqft |
Source: Keller Williams Realty Atlanta Partners #8575811 Report a problem | ||
| 5/2/2019 | Listed for sale | $575,000+20.1%$125/sqft |
Source: Keller Williams Realty Atlanta Partners #6544587 Report a problem | ||
| 7/11/2013 | Sold | $478,950-12.5%$104/sqft |
Source: FMLS GA #5125542 Report a problem | ||
| 6/11/2013 | Pending sale | $547,500$119/sqft |
Source: Atlanta Perimeter, LLC #5125542 Report a problem | ||
| 5/31/2013 | Listed for sale | $547,500$119/sqft |
Source: Atlanta Perimeter, LLC #5125542 Report a problem | ||
| 5/14/2013 | Pending sale | $547,500$119/sqft |
Source: Atlanta Perimeter, LLC #5125542 Report a problem | ||
| 4/19/2013 | Price change | $547,500-4.8%$119/sqft |
Source: Atlanta Perimeter, LLC #5125542 Report a problem | ||
| 3/23/2013 | Listed for sale | $574,900+65.9%$125/sqft |
Source: Atlanta Perimeter, LLC #5125542 Report a problem | ||
| 10/25/1996 | Sold | $346,600$75/sqft |
Source: Public Record Report a problem | ||
Public tax history
| Year | Property taxes | Tax assessment |
|---|---|---|
| 2025 | $7,960 +3.4% | $409,480 +14.2% |
| 2024 | $7,698 +11.8% | $358,460 +8.5% |
| 2023 | $6,884 +3.1% | $330,472 +24.2% |
| 2022 | $6,676 +6.9% | $266,056 +14.5% |
| 2021 | $6,245 +10.5% | $232,296 +11.7% |
| 2020 | $5,653 -8.1% | $208,000 -5.9% |
| 2019 | $6,149 +10.2% | $220,960 +4.1% |
| 2017 | $5,581 0% | $212,220 |
| 2016 | $5,581 | $212,220 +3.2% |
| 2015 | $5,581 +14% | $205,620 +7.4% |
| 2014 | $4,895 +3.2% | $191,400 +7% |
| 2013 | $4,743 +5.9% | $178,800 -0.9% |
| 2012 | $4,478 -0.9% | $180,408 -0.9% |
| 2011 | $4,519 | $182,060 -4.2% |
| 2010 | -- | $190,104 |
| 2009 | -- | $190,104 |
| 2008 | -- | $190,104 +2.3% |
| 2007 | -- | $185,800 |
| 2006 | $3,830 +3.9% | $185,800 +4.5% |
| 2005 | $3,688 | $177,800 |
| 2004 | $3,688 -4.6% | $177,800 |
| 2003 | $3,867 | -- |
| 2002 | -- | -- |
| 2001 | $3,031 +1.9% | -- |
| 2000 | $2,973 | -- |
Find assessor info on the county website
Monthly payment
Est. payment
Payment breakdown
Explore the cost of this home by adjusting the details. Changes won't be saved.Climate risks
Neighborhood: 30024
Nearby schools
GreatSchools rating
- 9/10Sharon Elementary SchoolGrades: PK-5Distance: 1.2 mi
- 9/10South Forsyth Middle SchoolGrades: 6-8Distance: 1.5 mi
- 10/10Lambert High SchoolGrades: 9-12Distance: 1.2 mi
Schools provided by the listing agent
- Elementary: Sharon - Forsyth
- Middle: South Forsyth
- High: Lambert
Source: FMLS GA. This data may not be complete. We recommend contacting the local school district to confirm school assignments for this home.
- $1,137,4005 bd5 ba5.5k sqft5965 Ettington Dr, Suwanee, GA 30024Off Market

- $1,181,4006 bd6 ba3.5k sqft5945 Ettington Dr, Suwanee, GA 30024Off Market
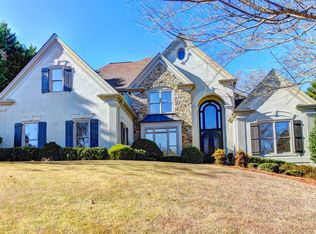
- $960,0005 bd5 ba5.4k sqft5980 Whitestone Ln, Suwanee, GA 30024Sold

- $1,012,8004 bd3 ba3.3k sqft5970 Whitestone Ln, Suwanee, GA 30024Off Market
- $1,150,1005 bd4 ba4.3k sqft5950 Ettington Dr, Suwanee, GA 30024Off Market
- $1,300,0006 bd5 ba7k sqft5995 Ettington Dr, Suwanee, GA 30024Sold
- $1,372,4006 bd6 ba5.6k sqft6015 Ettington Dr, Suwanee, GA 30024Off Market
- $1,189,6006 bd6 ba6.2k sqft5935 Ettington Dr, Suwanee, GA 30024Off Market
A local agent can set up tours, give advice and negotiate with sellers.
Similar homes
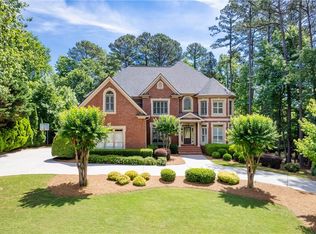
- $1,175,0006 bd5 ba5k sqft5510 Stoneleigh Dr, Suwanee, GA 30024For Sale
 MLS ID #7779194, Young Joo Lee, Foundation Partners Realty, LLC. FMLS GA
 - $809,0004 bd5 ba4.1k sqft1870 Apollo Dr, Suwanee, GA 30024Active

 MLS ID #10809333, Jingtao Earwood, Keller Williams Realty Atl. Partners. GAMLS
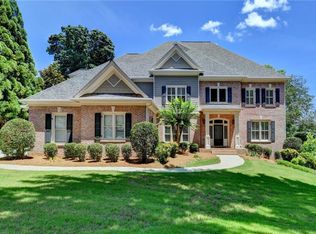
 - $1,250,0005 bd6 ba5.1k sqft6940 Laurel Oak Dr, Suwanee, GA 30024For Sale
 MLS ID #7789702, RYAN C ASSAD, Keller Williams Realty Atlanta Partners. FMLS GA
 - $925,0006 bd5 ba4.2k sqft715 Apsley Way, Johns Creek, GA 30022Active
 MLS ID #10812239, Mona ElGomayel, Keller Williams Chattahoochee. GAMLS
 - $1,249,0006 bd7 ba5.2k sqft6740 Mount Holly Way, Suwanee, GA 30024For SaleMLS ID #7796110, Niloufer Panjwani, Virtual Properties Realty. Biz. FMLS GA
- $1,195,0006 bd7 ba4.9k sqft3487 Binghurst Rd, Suwanee, GA 30024For SaleMLS ID #7766376, YUN PARK, Focus Realty Investment. FMLS GA
- $975,0006 bd5 ba5.8k sqft10370 Sugar Crest Ave, Johns Creek, GA 30097For SaleMLS ID #7799125, Veronica Shah, Virtual Properties Realty.com. FMLS GA
- $945,0006 bd5 ba4.8k sqft3725 Horizon Ct, Cumming, GA 30041For SaleMLS ID #7790967, Wendi Ligas, Keller Williams Realty Atlanta Partners. FMLS GA
- $1,050,0005 bd5 ba4.9k sqft1510 Laleiah Dr, Cumming, GA 30041ActiveMLS ID #10769449, Mei Cheng, BHHS Georgia Properties. GAMLS
- $1,019,0005 bd5 ba4.7k sqft1458 Edenfield Pte, Cumming, GA 30041For SaleMLS ID #7778076, CONNIE CHUNG, Chapman Hall Professionals. FMLS GA
- $939,5005 bd4 ba3.8k sqft10645 Honey Brook Cir, Johns Creek, GA 30097For SaleMLS ID #7792826, Leo Ahn, Focus Realty Investment. FMLS GA
- $989,9005 bd5 ba5k sqft3930 River Run Ct, Cumming, GA 30041ActiveMLS ID #10785451, Shellie Watson, Keller Williams Realty Atl. Partners. GAMLS
- $1,139,0005 bd5 ba5.3k sqft7735 Little Aston Way, Duluth, GA 30097ActiveMLS ID #10801150, Donna L Taylor, SD - Sharon Dover & Associates. GAMLS
- $875,0006 bd5 ba4.8k sqft5490 Hampstead Way, Johns Creek, GA 30097ActiveMLS ID #10798809, Home With Sherry Team, Compass. GAMLS
- $970,0005 bd5 ba4.6k sqft3150 Wood Branch Dr, Milton, GA 30004ActiveMLS ID #10790690, Terry Brown, Coldwell Banker Realty. GAMLS
- $1,500,0005 bd5 ba5.7k sqft4871 Tarry Post Ln, Suwanee, GA 30024Active Under ContractMLS ID #10794153, Laura Smith, Keller Williams Chattahoochee. GAMLS
- $1,120,0005 bd5 ba4.7k sqft1836 Heritage Pass, Milton, GA 30004ActiveMLS ID #10812292, Tanya Pickens, Opendoor Brokerage. GAMLS
- $699,0005 bd4 ba4.7k sqft3545 Sentry View Trce, Suwanee, GA 30024ActiveMLS ID #10799115, Jinghui Fan, Virtual Properties Realty.com. GAMLS
- $1,295,0006 bd5 ba6k sqft1171 Hiddenbrook Ln, Suwanee, GA 30024ActiveMLS ID #10781129, Pat Burke, Keller Williams Lanier Partners. GAMLS
- $1,000,0006 bd5 ba4.9k sqft2865 Stoneglen Close, Roswell, GA 30076ActiveMLS ID #10785249, Callie Kraft, Ansley RE|Christie's Int'l RE. GAMLS
