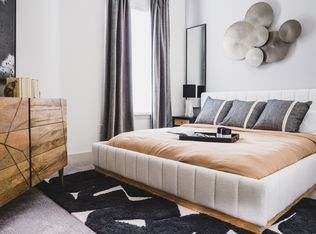
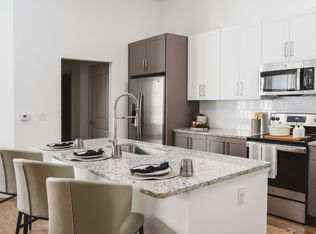
"The A09L offers a dynamic, two-level living experience in a one-bedroom, one-and-a-half-bathroom loft-style floor plan spanning 959 square feet in Frisco, TX. This layout is designed to separate your entertaining and living spaces, with a main level great room and a private loft suite above. The main level serves as the social heart of the home, featuring an open-concept living and dining area. The kitchen features high-end finishes, Energy Star stainless steel appliances, a huge pantry, and a large island. For convenience, a washer and dryer, housed in a closet makes laundry day simple, and a powder room on this level is perfectly situated for guest use. A staircase leads to the secluded upper-level loft, creating a perfect private bedroom retreat that is situated above the living area below. This spacious sanctuary includes two closets, and a full en-suite bathroom with linen closet storage.
This property is not currently displayed as for sale or rent on Zillow. This may be different from what's on other websites or public sources.