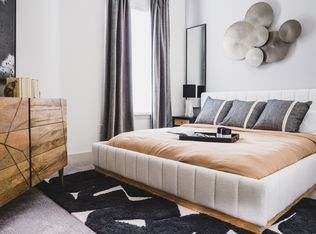
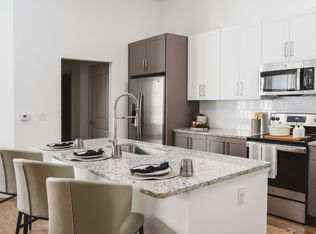
Welcome to the TH7, the largest townhome floor plan available, offering 2855 square feet of living space in Frisco, TX. This three-bedroom, three-and-a-half-bathroom, two-story residence is designed for a premium and flexible lifestyle, featuring a bonus space between the upstairs bedroom suites. The open living space is appointed with wood-plank style flooring and smart home technology. The kitchen features sleek granite countertops, Energy Star stainless steel appliances, and a large island that provides counter space and seating. This central hub includes a large closet for extra storage and convenient powder room for guests. A staircase leads to the upper level, which is dedicated to two additional bedroom suites. Each suite serves as a private sanctuary, offering its own full en-suite bathroom with double vanities and an oversized closet. The in-apartment washer and dryer are also located on this private bedroom level. The lower level includes a double garage, a utility closet, and the third bedroom with a large closet and en-suite bath with a double vanity and linen closet.
This property is not currently displayed as for sale or rent on Zillow. This may be different from what's on other websites or public sources.