*SELLER WILL COVER 6 MONTHS HOA* Step into this charming and beautifully updated condo that perfectly blends comfort and convenience! This thoughtfully maintained home features fresh new flooring, a stylishly updated kitchen, and a modern bathroom — making it completely move-in ready.
If desired, all furniture and décor can be included, making this the perfect turnkey opportunity for anyone looking for a stress-free move or a fully furnished investment property.
Enjoy two dedicated parking spaces and a wonderful community with amenities for everyone, including a sparkling new pool, tennis and basketball courts, and a playground for the kids.
Tucked in a fantastic location on the edge of Littleton and Lakewood in southwest Denver, you’ll love being just 10 minutes from Morrison and 18 minutes from Golden — offering easy access to the mountains, trails, and all the dining and entertainment nearby.
Sold for $185,000
$185,000
5995 W Hampden Avenue #10B, Denver, CO 80227
2beds
833sqft
Condominium
Built in 1980
-- sqft lot
$183,500 Zestimate®
$222/sqft
$1,634 Estimated rent
Home value
$183,500
$172,000 - $195,000
$1,634/mo
Zestimate® history
Owner options
List your home for rent
$1,634/mo
Rent Zestimate®
Find your next renter with Zillow Rental Manager. Plus, with online applications, you can quickly screen prospective tenants – for free.
$1,634/mo
Rent Zestimate®
Refinance and save
$1,547/mo
Est. payment
Refinancing to a lower rate could help reduce your monthly payments and save thousands over the life of the loan.
$1,547/mo
Est. payment
Explore your selling options
Work with a Zillow partner agent
Leverage their expertise and Zillow's premium Showcase listings to get your home seen by more buyers.
Get startedList with your own agent
Get your home in front of millions of buyers by listing it on Zillow.
Learn how to do itSell it yourself
Take full control of how buyers see your home on Zillow by listing For Sale by Owner (FSBO).
List your homeWhat's special
Zillow last checked:
Listing updated:
Listed by:
Julia Doherty 720-253-4667 julia@thrivedenver.com,
Thrive Real Estate Group
Bought with:
Michael Gordon, 100079826
The Agency - Denver
Source: REcolorado as distributed by MLS GRID,MLS#: 3620213
Facts & features
Interior
Bedrooms & bathrooms
- Bedrooms: 2
- Bathrooms: 1
- Full bathrooms: 1
- Main level bathrooms: 1
- Main level bedrooms: 2
Bedroom
- Features: Primary Suite
- Level: Main
Bedroom
- Level: Main
Bathroom
- Level: Main
Dining room
- Level: Main
Family room
- Level: Main
Kitchen
- Level: Main
Laundry
- Level: Main
Heating
- Baseboard
Cooling
- Air Conditioning-Room
Appliances
- Included: Convection Oven, Dishwasher, Disposal, Dryer, Gas Water Heater, Microwave, Oven, Range, Refrigerator, Self Cleaning Oven
Features
- Ceiling Fan(s), Granite Counters, High Ceilings, High Speed Internet, Kitchen Island, Open Floorplan, Smoke Free
- Flooring: Laminate, Vinyl
- Windows: Window Treatments
- Has basement: No
- Common walls with other units/homes: End Unit,2+ Common Walls
Interior area
- Total structure area: 833
- Total interior livable area: 833 sqft
- Finished area above ground: 833
Property
Parking
- Total spaces: 2
- Parking features: Asphalt
- Details: Reserved Spaces: 2
Features
- Levels: One
- Stories: 1
- Exterior features: Balcony, Playground, Rain Gutters, Tennis Court(s)
- Has spa: Yes
- Spa features: Spa/Hot Tub
- Has view: Yes
- View description: Mountain(s)
Lot
- Features: Mountainous, Near Public Transit
Details
- Parcel number: 436603036
- Zoning: R-2-A
- Special conditions: Standard
Construction
Type & style
- Home type: Condo
- Property subtype: Condominium
- Attached to another structure: Yes
Materials
- Vinyl Siding
- Roof: Composition
Condition
- Year built: 1980
Utilities & green energy
- Water: Public
- Utilities for property: Cable Available, Internet Access (Wired)
Community & HOA
Community
- Security: Carbon Monoxide Detector(s), Smoke Detector(s)
- Subdivision: Seven Springs
HOA
- Has HOA: Yes
- Amenities included: Clubhouse, Coin Laundry, Laundry, Parking, Playground, Pond Seasonal, Pool, Tennis Court(s)
- Services included: Electricity, Exterior Maintenance w/out Roof, Gas, Heat, Maintenance Grounds, Recycling, Road Maintenance, Security, Sewer, Snow Removal, Trash, Water
- HOA fee: $385 monthly
- HOA name: Sentry
- HOA phone: 303-933-6279
Location
- Region: Denver
Financial & listing details
- Price per square foot: $222/sqft
- Tax assessed value: $230,500
- Annual tax amount: $931
- Date on market: 10/16/2025
- Listing terms: Cash,Conventional,VA Loan
- Exclusions: Seller's Personal Properties And Staging Items
- Ownership: Individual
- Electric utility on property: Yes
Price history
| Date | Event | Price |
|---|---|---|
| 12/11/2025 | Sold | $185,000-7%$222/sqft |
Source:  REcolorado as distributed by MLS GRID #3620213 Report a problem REcolorado as distributed by MLS GRID #3620213 Report a problem | ||
| 11/11/2025 | Pending sale | $199,000$239/sqft |
Source: REcolorado as distributed by MLS GRID #3620213 Report a problem | ||
| 11/8/2025 | Price change | $199,000-7.4%$239/sqft |
Source: REcolorado as distributed by MLS GRID #3620213 Report a problem | ||
| 11/6/2025 | Price change | $215,000-6.5%$258/sqft |
Source: REcolorado as distributed by MLS GRID #3620213 Report a problem | ||
| 10/16/2025 | Listed for sale | $230,000+37%$276/sqft |
Source: REcolorado as distributed by MLS GRID #3620213 Report a problem | ||
| 1/22/2019 | Sold | $167,900+164.4%$202/sqft |
Source: Public Record Report a problem | ||
| 10/21/1999 | Sold | $63,500+85.6%$76/sqft |
Source: Public Record Report a problem | ||
| 1/18/1994 | Sold | $34,222$41/sqft |
Source: Public Record Report a problem | ||
Public tax history
| Year | Property taxes | Tax assessment |
|---|---|---|
| 2024 | $911 +1% | $11,760 -19.3% |
| 2023 | $903 +3.6% | $14,570 +28.4% |
| 2022 | $872 +17.3% | $11,350 -2.8% |
| 2021 | $743 +2.9% | $11,680 +16.7% |
| 2020 | $722 +29.2% | $10,010 -0.7% |
| 2019 | $559 | $10,080 +39.6% |
| 2018 | $559 +0.3% | $7,220 |
| 2017 | $557 +32% | $7,220 +33.7% |
| 2016 | $422 +72.8% | $5,400 |
| 2015 | $244 0% | $5,400 +83.7% |
| 2014 | $244 -46.7% | $2,940 -58.8% |
| 2005 | $459 | $7,130 |
Find assessor info on the county website
Neighborhood: Bear Valley
Nearby homes
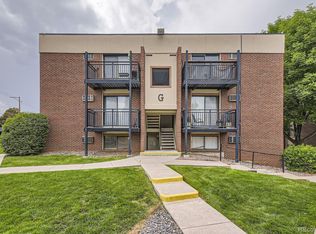
- $221,4502 bd1 ba833 sqft5995 W Hampden Ave #2-G, Denver, CO 80227Sold
- $201,2002 bd1 ba833 sqft5995 W Hampden Ave BLDG C #5, Denver, CO 80227Off Market

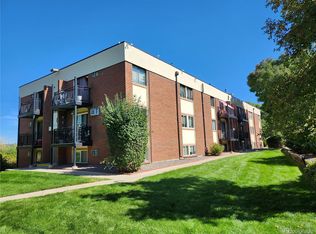
- $155,0001 bd1 ba617 sqft5995 W Hampden Ave BUILDING C-C4, Denver, CO 80227Sold
- $212,0001 bd1 ba679 sqft5995 W Hampden Ave BUILDING E-E5, Denver, CO 80227Sold

- $214,0002 bd1 ba833 sqft5995 W Hampden Ave #1-A, Denver, CO 80227Off Market
- $179,5002 bd1 ba833 sqft5995 W Hampden Ave #2-A, Denver, CO 80227Off Market
- $157,6001 bd1 ba617 sqft5995 W Hampden Ave #3-A, Denver, CO 80227Off Market
- $158,7001 bd1 ba679 sqft5995 W Hampden Ave #5-A, Denver, CO 80227Off Market
Nearby schools
GreatSchools rating
- 2/10Traylor Elementary SchoolGrades: PK-5Distance: 0.5 mi
- 5/10Bear Valley International SchoolGrades: 6-8Distance: 0.6 mi
- 3/10John F Kennedy High SchoolGrades: 9-12Distance: 0.6 mi
Schools provided by the listing agent
- Elementary: Traylor Academy
- Middle: Strive Federal
- High: John F. Kennedy
- District: Denver 1
Source: REcolorado as distributed by MLS GRID. This data may not be complete. We recommend contacting the local school district to confirm school assignments for this home.
Get a cash offer in 3 minutes
Find out how much your home could sell for in as little as 3 minutes with a no-obligation cash offer.
Estimated market value
$183,500
Get a cash offer in 3 minutes
Find out how much your home could sell for in as little as 3 minutes with a no-obligation cash offer.
Estimated market value
$183,500
- Colorado
- Denver County
- Denver
- 80227
- Bear Valley
- 5995 W Hampden Avenue Unit 10B
Nearby cities
Nearby neighborhoods
Nearby zip codes
Other Denver Topics
