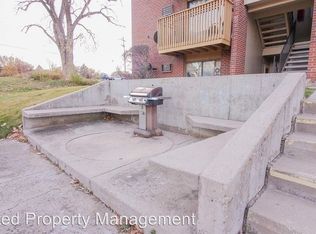
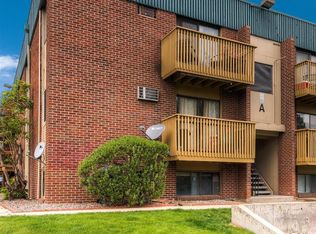
Discover Denver! Prime Penthouse Location!! 2-bedroom, 1-bathroom condo, nestled in a serene enclave. All appliances included: Washer, dryer, microwave, and refrigerator!... Heat and Water are included in the monthly HOA, too!!!!*** Newer energy-efficient double-pane windows throughout...Step inside and immediately feel at home with new carpeting that flows throughout the living areas. ** Open-concept design creates an inviting atmosphere, complementing a well-appointed kitchen featuring stylish appliances and updates...... Relax and unwind on your private balcony, surrounded by lush trees, offering a tranquil escape after a long day. Beyond your door, enjoy fantastic community amenities, including a basketball court, a sparkling swimming pool for warm summer days, and a designated BBQ area perfect for gatherings with friends and family.... Walking distance to Bear Creek Trail, Parks, Shopping, and more.. Perfect for an active lifestyle and effortless commuting, as you are close to the Mountains, Red Rocks, Downtown Denver, Belmar Shopping District, Golden, and so much more!*********This condo truly offers an exceptional blend of peaceful living and active convenience*********
Sold for $218,000
$218,000
5995 W Hampden Avenue #18C, Denver, CO 80227
2beds
833sqft
Condominium
Built in 1980
-- sqft lot
$213,300 Zestimate®
$262/sqft
$1,634 Estimated rent
Home value
$213,300
$201,000 - $228,000
$1,634/mo
Zestimate® history
Owner options
List your home for rent
$1,634/mo
Rent Zestimate®
Find your next renter with Zillow Rental Manager. Plus, with online applications, you can quickly screen prospective tenants – for free.
$1,634/mo
Rent Zestimate®
Refinance and save
$1,718/mo
Est. payment
Refinancing to a lower rate could help reduce your monthly payments and save thousands over the life of the loan.
$1,718/mo
Est. payment
Explore your selling options
Work with a Zillow partner agent
Leverage their expertise and Zillow's premium Showcase listings to get your home seen by more buyers.
Get startedList with your own agent
Get your home in front of millions of buyers by listing it on Zillow.
Learn how to do itSell it yourself
Take full control of how buyers see your home on Zillow by listing For Sale by Owner (FSBO).
List your homeWhat's special
Zillow last checked:
Listing updated:
Listed by:
Yan Kaminsky 720-248-7653 Team@Landmarkcolorado.com,
Landmark Residential Brokerage,
Reana Kaminsky 720-226-8220,
Landmark Residential Brokerage
Bought with:
Martha Hernandez de la Garza, 100099808
Keller Williams DTC
Source: REcolorado as distributed by MLS GRID,MLS#: 4742898
Facts & features
Interior
Bedrooms & bathrooms
- Bedrooms: 2
- Bathrooms: 1
- Full bathrooms: 1
- Main level bathrooms: 1
- Main level bedrooms: 2
Primary bedroom
- Description: Generously Sized Primary Suite:
- Level: Main
- Area: 143 Square Feet
- Dimensions: 13 x 11
Bedroom
- Description: Generously Sized Guest Bedroom:
- Level: Main
- Area: 117 Square Feet
- Dimensions: 13 x 9
Bathroom
- Description: Generously Sized Bath:
- Level: Main
Dining room
- Description: Adjacent To Family Room
- Level: Main
- Area: 90 Square Feet
- Dimensions: 6 x 15
Family room
- Description: Open Concept Family Room
- Level: Main
- Area: 195 Square Feet
- Dimensions: 13 x 15
Kitchen
- Description: All Appliances Included
- Level: Main
- Area: 49 Square Feet
- Dimensions: 7 x 7
Laundry
- Description: In Unit Laundry Room - Washer And Dryer Included
- Level: Main
Heating
- Baseboard, Hot Water
Cooling
- Air Conditioning-Room
Appliances
- Included: Dishwasher, Disposal, Dryer, Microwave, Oven, Range, Refrigerator, Washer
- Laundry: In Unit
Features
- Open Floorplan, Smoke Free
- Flooring: Carpet, Linoleum
- Windows: Double Pane Windows
- Has basement: No
- Common walls with other units/homes: No One Above,1 Common Wall
Interior area
- Total structure area: 833
- Total interior livable area: 833 sqft
- Finished area above ground: 833
Property
Parking
- Total spaces: 2
- Parking features: Asphalt, Guest
- Details: Off Street Spaces: 2
Features
- Levels: One
- Stories: 1
- Entry location: Penthouse
- Patio & porch: Covered
- Exterior features: Balcony, Barbecue, Garden, Playground, Rain Gutters
- Has view: Yes
- View description: City
Lot
- Features: Greenbelt, Near Public Transit
Details
- Parcel number: 436603068
- Zoning: R-2-A
- Special conditions: Standard
Construction
Type & style
- Home type: Condo
- Property subtype: Condominium
- Attached to another structure: Yes
Materials
- Brick
- Roof: Composition
Condition
- Year built: 1980
Utilities & green energy
- Electric: 110V, 220 Volts
- Sewer: Public Sewer
- Water: Public
- Utilities for property: Cable Available, Electricity Connected, Internet Access (Wired), Phone Available
Green energy
- Energy efficient items: Windows
Community & HOA
Community
- Security: Smoke Detector(s)
- Subdivision: Seven Springs
HOA
- Has HOA: Yes
- Amenities included: Clubhouse, Coin Laundry, Garden Area, Parking, Playground, Pool
- Services included: Heat, Sewer, Trash, Water
- HOA fee: $384 monthly
- HOA name: Sentry Management
- HOA phone: 303-444-1456
Location
- Region: Denver
Financial & listing details
- Price per square foot: $262/sqft
- Tax assessed value: $242,000
- Annual tax amount: $896
- Date on market: 6/12/2025
- Listing terms: 1031 Exchange,Cash,Conventional,FHA
- Exclusions: Exclusions: Bedroom Ac Window Unit, Ring Door Bell, Personal Property, inclusions: Wall Mounted A/C In The Living Room, Washer, Dryer, All Kitchen Appliances Including Refrigerator, Microwave
- Ownership: Individual
- Electric utility on property: Yes
- Road surface type: Paved
Price history
| Date | Event | Price |
|---|---|---|
| 9/9/2025 | Sold | $218,000$262/sqft |
Source:  REcolorado as distributed by MLS GRID #4742898 Report a problem REcolorado as distributed by MLS GRID #4742898 Report a problem | ||
| 7/21/2025 | Pending sale | $218,000$262/sqft |
Source: REcolorado as distributed by MLS GRID #4742898 Report a problem | ||
| 7/8/2025 | Price change | $218,000-2.6%$262/sqft |
Source: REcolorado as distributed by MLS GRID #4742898 Report a problem | ||
| 6/12/2025 | Listed for sale | $223,800+206.6%$269/sqft |
Source: REcolorado as distributed by MLS GRID #4742898 Report a problem | ||
| 9/8/2014 | Sold | $73,000+1.5%$88/sqft |
Source: Public Record Report a problem | ||
| 7/2/2014 | Listed for sale | $71,900+117.9%$86/sqft |
Source: The Plantz Family Network, LLC dba Resident Realty #3390939 Report a problem | ||
| 7/2/2014 | Listing removed | $985$1/sqft |
Source: Zillow Rental Network Report a problem | ||
| 6/2/2014 | Price change | $985+1%$1/sqft |
Source: Zillow Rental Network Report a problem | ||
| 5/15/2014 | Listed for rent | $975+34.5%$1/sqft |
Source: Zillow Rental Network Report a problem | ||
| 10/16/2011 | Listing removed | $725$1/sqft |
Source: TNC Report a problem | ||
| 9/15/2011 | Listed for rent | $725$1/sqft |
Source: TNC Report a problem | ||
| 8/17/2010 | Sold | $33,000-5.7%$40/sqft |
Source: Public Record Report a problem | ||
| 5/30/2010 | Listed for sale | $35,000-60%$42/sqft |
Source: MB Denver Colorado Realty #890247 Report a problem | ||
| 1/4/2002 | Sold | $87,500$105/sqft |
Source: Public Record Report a problem | ||
Public tax history
| Year | Property taxes | Tax assessment |
|---|---|---|
| 2025 | $896 +2.2% | -- |
| 2024 | $876 -5.8% | $11,310 -19.9% |
| 2023 | $930 +3.6% | $14,120 +20.7% |
| 2022 | $898 +20.2% | $11,700 -2.8% |
| 2021 | $747 +2.9% | $12,040 +19.6% |
| 2020 | $726 +33.7% | $10,067 -0.7% |
| 2019 | $543 | $10,137 +44.4% |
| 2018 | $543 +0.3% | $7,020 |
| 2017 | $541 +25.3% | $7,020 +26.9% |
| 2016 | $432 +65.7% | $5,530 |
| 2015 | $261 0% | $5,530 +76.1% |
| 2014 | $261 -35.5% | $3,140 -35.3% |
| 2009 | $405 -0.2% | $4,850 -20% |
| 2008 | $405 -15.9% | $6,060 |
| 2007 | $482 +1.1% | $6,060 -15.8% |
| 2006 | $477 +4.5% | $7,200 |
| 2005 | $456 | $7,200 |
Find assessor info on the county website
Neighborhood: Bear Valley
Nearby homes
- $212,0001 bd1 ba679 sqft5995 W Hampden Ave BUILDING E-E5, Denver, CO 80227Sold

- $212,2002 bd1 ba833 sqft5995 W Hampden Ave #1-A, Denver, CO 80227Off Market
- $178,2002 bd1 ba833 sqft5995 W Hampden Ave #2-A, Denver, CO 80227Off Market
- $156,2001 bd1 ba617 sqft5995 W Hampden Ave #3-A, Denver, CO 80227Off Market
- $157,9001 bd1 ba679 sqft5995 W Hampden Ave #5-A, Denver, CO 80227Off Market
- $175,0002 bd1 ba850 sqft5995 W Hampden Ave #6-A, Denver, CO 80227Off Market
- $212,6002 bd1 ba900 sqft5995 W Hampden Ave UNIT 9A, Denver, CO 80227Off Market
- $153,2001 bd1 ba700 sqft5995 W Hampden Ave UNIT A11, Denver, CO 80227Off Market
Nearby schools
GreatSchools rating
- 2/10Traylor Elementary SchoolGrades: PK-5Distance: 0.5 mi
- 5/10Bear Valley International SchoolGrades: 6-8Distance: 0.5 mi
- 3/10John F Kennedy High SchoolGrades: 9-12Distance: 0.6 mi
Schools provided by the listing agent
- Elementary: Traylor Academy
- Middle: Strive Federal
- High: John F. Kennedy
- District: Denver 1
Source: REcolorado as distributed by MLS GRID. This data may not be complete. We recommend contacting the local school district to confirm school assignments for this home.
Get a cash offer in 3 minutes
Find out how much your home could sell for in as little as 3 minutes with a no-obligation cash offer.
Estimated market value
$213,300
Get a cash offer in 3 minutes
Find out how much your home could sell for in as little as 3 minutes with a no-obligation cash offer.
Estimated market value
$213,300
- Colorado
- Denver County
- Denver
- 80227
- Bear Valley
- 5995 W Hampden Avenue Unit 18C
Nearby cities
Nearby neighborhoods
Nearby zip codes
Other Denver Topics
