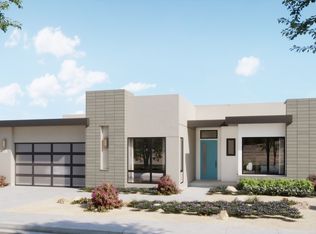
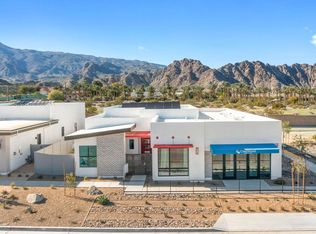
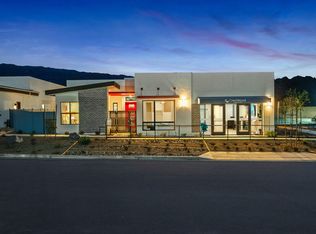
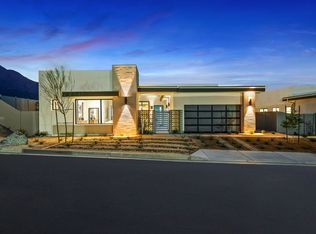
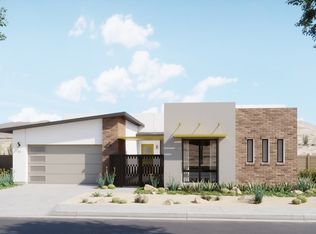
Welcome to Oasis by Crestwood Communities, a gated community offering modern desert living with breathtaking mountain views in the heart of La Quinta. This unique single-story modern home features 2,458 square feet with 3 bedrooms, 3.5 bathrooms, & spacious 3-car garage. Inside, soaring ceilings Includes striking 12x24 tile floors (Buyers Can Choose to Upgrade), & an open-concept great room are filled with natural light from front to back, enhanced by expansive Corner sliding glass doors at the Kitchen/Great room that create a seamless indoor-outdoor flow to the covered patio. Welcome to your resort style backyard, perfect for entertaining or relaxing beside the included pool and spa. The open kitchen is designed for both functionality and elegance, featuring designer quartz countertops, an oversized island with waterfall edges, modern flat panel cabinetry with warm accent lighting, soft-close hinges, and stainless-steel Bosch appliances. Each bedroom includes its own en-suite bathroom, while the primary suite offers a resort-style retreat with direct access to the covered patio and a spa-inspired bathroom, thoughtfully separated from guest bedrooms for added privacy. Solar is available for purchase or lease, and the home includes many additional amenities. Conveniently located near golf, hiking, biking, and horseback riding, yet away from traffic and congestion. Photos shown are of the model home; Subject property is a to be built, and buyers can select optional upgrades
New construction
Listed by: Shine RE Sales & Marketing Inc • Lee Gary Krebs • 951-733-7915
$1,037,990
59950 Cenoceras Ct, La Quinta, CA 92253
3beds
2,458sqft
Single Family Residence
Built in 2027
0.25 Acres Lot
$1,019,600 Zestimate®
$422/sqft
$295/mo HOA
What's special
Included pool and spaOpen-concept great roomSpa-inspired bathroomSoaring ceilingsDesigner quartz countertopsStainless-steel bosch appliancesSoft-close hinges
- 7 days |
- 181 |
- 8 |
Zillow last checked:
Listing updated:
Listed by:
Lee Gary Krebs DRE #01498223 951-733-7915,
Shine RE Sales & Marketing Inc,
Chelsie Kent DRE #02025075 626-824-9794,
CITRUS EDGE REALTY
Source: CRMLS,MLS#: 219151465DA Originating MLS: California Desert AOR & Palm Springs AOR
Originating MLS: California Desert AOR & Palm Springs AORFacts & features
Interior
Bedrooms & bathrooms
- Bedrooms: 3
- Bathrooms: 4
- Full bathrooms: 3
- 1/2 bathrooms: 1
Rooms
- Room types: Bonus Room, Bedroom, Entry/Foyer, Great Room, Primary Bedroom, Other, Pantry, Dining Room
Primary bedroom
- Features: Main Level Primary
Primary bedroom
- Features: Primary Suite
Bedroom
- Features: All Bedrooms Down
Bathroom
- Features: Bathtub, Separate Shower, Tile Counters, Vanity
Kitchen
- Features: Quartz Counters
Other
- Features: Walk-In Closet(s)
Pantry
- Features: Walk-In Pantry
Heating
- Central, Electric, Heat Pump
Cooling
- Central Air, Electric
Appliances
- Included: Dishwasher, Electric Water Heater, Gas Oven, Gas Range, Microwave, Range Hood, Vented Exhaust Fan
- Laundry: Laundry Room
Features
- Breakfast Bar, Separate/Formal Dining Room, High Ceilings, Open Floorplan, Recessed Lighting, All Bedrooms Down, Main Level Primary, Primary Suite, Walk-In Pantry, Walk-In Closet(s)
- Flooring: Carpet, Tile
- Doors: Sliding Doors
- Has fireplace: No
Interior area
- Total interior livable area: 2,458 sqft
Property
Parking
- Total spaces: 6
- Parking features: Driveway, Garage, Garage Door Opener, Tandem
- Attached garage spaces: 3
Features
- Levels: One
- Stories: 1
- Patio & porch: Concrete, Covered
- Has private pool: Yes
- Pool features: Gunite, In Ground, Pebble, Private
- Spa features: Gunite, Heated, In Ground, Private
- Fencing: Block
- Has view: Yes
- View description: Mountain(s)
Lot
- Size: 0.25 Acres
- Features: Drip Irrigation/Bubblers, Planned Unit Development, Sprinklers Timer
Details
- Parcel number: 766160015
- Zoning: R-1
- Special conditions: Standard
Construction
Type & style
- Home type: SingleFamily
- Architectural style: Modern
- Property subtype: Single Family Residence
Materials
- Stucco
- Foundation: Slab
- Roof: Elastomeric
Condition
- New construction: Yes
- Year built: 2027
Details
- Builder model: Villa 3
- Builder name: Crestwood Communities
Utilities & green energy
- Electric: 220 Volts in Garage
Community & HOA
Community
- Features: Gated
- Security: Fire Sprinkler System, Gated Community
- Subdivision: Not Applicable-1
HOA
- Has HOA: Yes
- Amenities included: Controlled Access, Management
- HOA fee: $295 monthly
- HOA name: Oasis Community
- HOA phone: 760-776-5100
Location
- Region: La Quinta
Financial & listing details
- Price per square foot: $422/sqft
- Tax assessed value: $264,997
- Date on market: 8/15/2026
- Listing terms: Cash,Cash to New Loan,Conventional,1031 Exchange,VA Loan
- Inclusions: Pictures of Model Home. No Furniture is included
- Exclusions: Pictures of Model Home. No Furniture is included
Estimated market value
$1,019,600
$969,000 - $1.07M
$5,246/mo
Price history
| Date | Event | Price |
|---|---|---|
| 8/15/2026 | Listed for sale | $1,037,990$422/sqft |
Source:  CDAR/ Desert Area MLS #219151465 Report a problem CDAR/ Desert Area MLS #219151465 Report a problem | ||
Public tax history
| Year | Property taxes | Tax assessment |
|---|---|---|
| 2026 | -- | $264,997 +218% |
| 2025 | $1,049 +79.8% | $83,331 +81.2% |
| 2024 | $583 +1% | $45,979 +2% |
| 2023 | $578 +1.5% | $45,078 +2% |
| 2022 | $569 +1.8% | $44,195 +2% |
| 2021 | $559 +1.1% | $43,329 +1% |
| 2020 | $553 +1.7% | $42,885 +2% |
| 2019 | $543 +2% | $42,045 +2% |
| 2018 | $533 | $41,221 +2% |
| 2017 | -- | $40,413 |
Find assessor info on the county website
Monthly payment
Est. payment
Payment breakdown
Explore the cost of this home by adjusting the details. Changes won't be saved.Climate risks
Neighborhood: 92253
Nearby schools
GreatSchools rating
- 7/10Westside Elementary SchoolGrades: K-6Distance: 2.3 mi
- 3/10Cahuilla Desert Academy Junior HighGrades: 7-8Distance: 4.2 mi
- 3/10Coachella Valley High SchoolGrades: 9-12Distance: 3.6 mi
Schools provided by the listing agent
- Middle: La Quinta
- High: La Quinta
Source: CRMLS. This data may not be complete. We recommend contacting the local school district to confirm school assignments for this home.
- $1,001,9903 bd4 ba2.7k sqft59930 Cenoceras Ct HOMESITE 14, La Quinta, CA 92253New Construction
- $1,113,9003 bd4 ba2.7k sqft59-945 Cenoceras Ct, La Quinta, CA 92253Sold

- $1,118,9003 bd4 ba2.6k sqft59-890 Cenoceras Ct, La Quinta, CA 92253Pending
- from $1,001,9903 bd4 ba2.7k sqftVILLA THREE Plan, Oasis by CrestWood Communities, Csohjh La Quinta, CA 92253New Construction
- from $1,037,9903 bd4 ba2.4k sqftVILLA ONE Plan, Oasis by CrestWood Communities, La Quinta, CA 92253New Construction
- from $1,121,9902 bd3 ba2.6k sqftVILLA TWO Plan, Oasis by CrestWood Communities, La Quinta, CA 92253New Construction
- $1,100,0003 bd3 ba2.4k sqft59905 Cenoceras Ct, La Quinta, CA 92253Sold
- $947,9003 bd4 ba2.4k sqft59905 Cenoceras Ct HOMESITE 18, La Quinta, CA 92253Off Market
A local agent can set up tours, give advice and negotiate with sellers.
Similar homes
- from $1,037,9903 bd4 ba2.4k sqftVILLA ONE Plan, Oasis by CrestWood Communities, La Quinta, CA 92253New Construction
 Crestwood Communities
 - from $1,001,9903 bd4 ba2.7k sqftVILLA THREE Plan, Oasis by CrestWood Communities, Csohjh La Quinta, CA 92253New ConstructionCrestwood Communities
- $1,037,9903 bd4 ba2.4k sqft59950 Cenoceras Ct Homesite 15, La Quinta, CA 92253New Construction
 Crestwood Communities
 - $1,037,9903 bd4 ba2.4k sqft59925 Cenoceras Ct Homesite 17, La Quinta, CA 92253New ConstructionCrestwood Communities
- $995,0003 bd3 ba2.1k sqft58080 Coral View Way, La Quinta, CA 92253For SaleMLS ID #219151290DA, Craig Chorpenning, Desert Sotheby's International Realty. CRMLS
- $1,001,9903 bd4 ba2.7k sqft59930 Cenoceras Ct Homesite 14, La Quinta, CA 92253New ConstructionCrestwood Communities
- $1,095,0003 bd3 ba2.3k sqft80314 Segovia View Way, La Quinta, CA 92253For SaleMLS ID #219151340DA, Nicole Dibble, Keller Williams Luxury Homes. CRMLS
- $1,225,0003 bd4 ba2.6k sqft81196 Victoria Ln, La Quinta, CA 92253For SaleMLS ID #219148337DA, Sandi Phillips and Asso..., Compass. CRMLS
- $1,001,9903 bd4 ba2.6k sqft59-930 Cenoceras Ct, La Quinta, CA 92253New ConstructionMLS ID #219151462DA, Lee Gary Krebs, Shine RE Sales & Marketing Inc. CRMLS
- $939,0003 bd4 ba2.7k sqft81961 Contento, La Quinta, CA 92253For SaleMLS ID #219151404DA, Marilu Wessman Carroll, Premier Properties. CRMLS
- $1,099,0004 bd4 ba2.7k sqft81822 Alegre, La Quinta, CA 92253For SaleMLS ID #219150116DA, Brandi Pratt, Seven Gables Real Estate. CRMLS
- $1,142,0004 bd3 ba3k sqft58229 Coral View Way, La Quinta, CA 92253For SaleMLS ID #219150078DA, Craig Conley, Bennion Deville Homes. CRMLS
- $1,099,0003 bd3 ba3k sqft51933 Marquis Ln, La Quinta, CA 92253For SaleMLS ID #219149759DA, Christina Arthur, Keller Williams Luxury Homes. CRMLS
- $1,075,0004 bd3 ba3k sqft80335 Segovia View Way, La Quinta, CA 92253For SaleMLS ID #219135103DA, Debbie Lingle, Keller Williams Realty. CRMLS
- $1,150,0003 bd3 ba1.7k sqft80268 Platinum Way, La Quinta, CA 92253For SaleMLS ID #219150661DA, Gillian Jones, The Agency. CRMLS
- $1,275,0004 bd4 ba3.1k sqft81307 Jasmine Ct, La Quinta, CA 92253For SaleMLS ID #219145763DA, Rachel Wills, Vista Sotheby's International. CRMLS
- $899,0003 bd4 ba2.6k sqft52281 Whirlaway Trl, La Quinta, CA 92253For SaleMLS ID #219146147DA, Marcanne Green, Marcanne Green Real Estate. CRMLS
- $1,200,0003 bd3 ba2.4k sqft79800 Sandia, La Quinta, CA 92253For SaleMLS ID #219151064PS, James Bianco, Coldwell Banker Realty. CRMLS
- $1,469,0003 bd4 ba2.7k sqft57965 Santo Thomas, La Quinta, CA 92253For SaleMLS ID #219150955PS, Marc Lange, Equity Union. CRMLS
- $1,475,0003 bd3 ba3k sqft80383 Segovia View Way, La Quinta, CA 92253For SaleMLS ID #219151405DA, Mitch Mileusnic, Desert Gate Real Estate. CRMLS
Local buyer's agents are ready to help
