www.5996StPaul.com
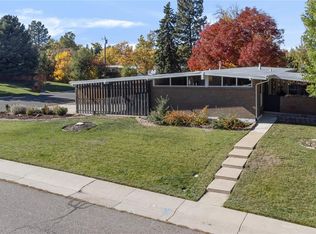
Set on a spectacular 14,157 sq ft lot, this charming 1960 ranch is a rare gem in the highly sought-after Dream House Acres neighborhood. This home effortlessly blends timeless character with modern updates, offering comfort and style both inside and out. The thoughtfully updated kitchen flows seamlessly into the living and dining rooms—perfect for everyday living and entertaining. The main floor features a spacious primary bedroom with a generous walk-in closet, an updated bathroom, and a secondary bedroom. Downstairs, a large family room connects to a non conforming bedroom, storage / flex room, 3/4 bathroom, laundry room, and cedar closet. Outside, the expansive backyard provides endless opportunities for outdoor entertaining, gardening, and play. A rare 4-car garage with a built-in workspace is ideal for car enthusiasts, hobbyists, or anyone in need of extra storage. Enjoy the value of fully owned Solar panels for added efficiency. The location is unmatched—just blocks from the Cherry Creek Marketplace with its vibrant mix of shops, restaurants, and Trader Joe’s. Enjoy access to superb nearby amenities including the Goodson Rec Center, Southglenn shopping area, beautiful parks, trails, and award winning schools like Lois Lenski Elementary and Aspen Academy. With its unbeatable location, oversized lot, and unique combination of vintage charm and modern convenience, this home is a true standout in one of the area's most beloved neighborhoods.
Sold for $695,000
Zillow last checked:
Listing updated:
Bought with:
Chantel Ellis, 100104047
Keller Williams DTC
Source: REcolorado as distributed by MLS GRID,MLS#: 2457640
Price history
| Date | Event | Price |
|---|---|---|
| 7/31/2025 | Sold | $695,000+1.5%$314/sqft |
Source:  REcolorado as distributed by MLS GRID #2457640 Report a problem REcolorado as distributed by MLS GRID #2457640 Report a problem | ||
| 7/12/2025 | Pending sale | $685,000$310/sqft |
Source: REcolorado as distributed by MLS GRID #2457640 Report a problem | ||
| 7/10/2025 | Listed for sale | $685,000+33%$310/sqft |
Source: REcolorado as distributed by MLS GRID #2457640 Report a problem | ||
| 7/31/2018 | Sold | $515,000-1.9%$233/sqft |
Source: Public Record Report a problem | ||
| 7/6/2018 | Pending sale | $524,900$238/sqft |
Source: LANDMARK RESIDENTIAL BROKERAGE #6579149 Report a problem | ||
| 7/2/2018 | Price change | $524,900-0.9%$238/sqft |
Source: LANDMARK RESIDENTIAL BROKERAGE #6579149 Report a problem | ||
| 6/27/2018 | Price change | $529,900-0.9%$240/sqft |
Source: LANDMARK RESIDENTIAL BROKERAGE #6579149 Report a problem | ||
| 6/21/2018 | Price change | $534,8000%$242/sqft |
Source: LANDMARK RESIDENTIAL BROKERAGE #6579149 Report a problem | ||
| 6/18/2018 | Price change | $534,900-0.9%$242/sqft |
Source: LANDMARK RESIDENTIAL BROKERAGE #6579149 Report a problem | ||
| 6/6/2018 | Price change | $539,900-0.8%$244/sqft |
Source: LANDMARK RESIDENTIAL BROKERAGE #6579149 Report a problem | ||
| 5/31/2018 | Price change | $544,000-0.9%$246/sqft |
Source: LANDMARK RESIDENTIAL BROKERAGE #6579149 Report a problem | ||
| 5/24/2018 | Listed for sale | $549,000+41.5%$248/sqft |
Source: LANDMARK RESIDENTIAL BROKERAGE #6579149 Report a problem | ||
| 3/7/2018 | Sold | $388,000+87.9%$176/sqft |
Source: Public Record Report a problem | ||
| 3/11/2005 | Sold | $206,500+66.5%$93/sqft |
Source: Public Record Report a problem | ||
| 5/22/1997 | Sold | $124,000+7.9%$56/sqft |
Source: Public Record Report a problem | ||
| 9/7/1995 | Sold | $114,900$52/sqft |
Source: Public Record Report a problem | ||
Nearby homes
- $571,100-- bd3 ba1.4k sqft5994 S Saint Paul Way, Centennial, CO 80121Off Market
- $692,8003 bd3 ba1.6k sqft6006 S Saint Paul Way, Centennial, CO 80121Off Market
- $738,9003 bd3 ba1.4k sqft3189 E Maplewood Ave, Centennial, CO 80121Off Market
- $735,0004 bd3 ba2.8k sqft5997 S Saint Paul Way, Centennial, CO 80121Sold
Get a cash offer in 3 minutes
Find out how much your home could sell for in as little as 3 minutes with a no-obligation cash offer.
Estimated market value
$665,800
