Skip main navigation
Sold for $735,000
  • $735,000

    5997 S Saint Paul Way, Centennial, CO 80121

    4beds
    2,808sqft
    Single Family Residence
    Built in 1960
    0.31 Acres Lot
    $722,800 Zestimate®
    $262/sqft
    $3,969 Estimated rent

    Home value

    $722,800

    $679,000 - $766,000

    $3,969/mo

    Zestimate® history
    Loading
    Loading...

    Owner options

    List your home for rent

    $3,969/mo

    Rent Zestimate®

    Find your next renter with Zillow Rental Manager. Plus, with online applications, you can quickly screen prospective tenants – for free.

    Learn more

    $3,969/mo

    Rent Zestimate®

    Refinance and save

    $4,213/mo

    Est. payment

    Refinancing to a lower rate could help reduce your monthly payments and save thousands over the life of the loan.

    See today's rates

    $4,213/mo

    Est. payment

    Explore your selling options

    Work with a Zillow partner agent

    Leverage their expertise and Zillow's premium Showcase listings to get your home seen by more buyers.

    Get started

    List with your own agent

    Get your home in front of millions of buyers by listing it on Zillow.

    Learn how to do it

    Sell it yourself

    Take full control of how buyers see your home on Zillow by listing For Sale by Owner (FSBO).

    List your home

    What's special

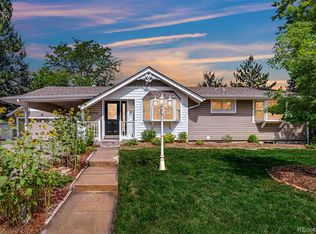
    Step into 5997 South Saint Paul Way, a stunning residence in Centennial, CO, where modern elegance and everyday comfort seamlessly merge across 2,808 square feet of thoughtfully crafted mid century charm. Set on a spacious 13,373-square-foot corner lot, this home embodies style and functionality in perfect harmony. Inside, you'll find a striking combination of updated and antique vibes guiding you through an open, light-filled layout. At the heart of the home is a gourmet kitchen, complete with a sleek island, granite countertops, and stainless steel appliances. The expansive living areas boast vaulted ceilings, offering an airy, inviting atmosphere for both relaxation and entertaining. The primary suite serves as a serene escape, featuring a luxurious walk-in closet and an elegant en suite bathroom. Additional upstairs bedroom provides generous space for family, guests, or a home office. The full basement offers an inviting escape with a comfortable living space and warm built-ins. Other spaces include a personal gym, two non conforming bedrooms, and extra storage. Outside, the private yard provides a serene space for gatherings or quiet relaxation. Nestled in a vibrant neighborhood, 5997 South Saint Paul Way provides easy access to nearby amenities. Enjoy scenic trails at deKoevend Park, shopping and dining at The Streets at SouthGlenn, and quick commutes via major highways. Walking distance to Trader Joes, Home Goods, and the coveted Cherry Hills trail systems! Discover the perfect balance of style and comfort at 5997 South Saint Paul Way—your modern sanctuary awaits.

    Zillow last checked:

    Listing updated:

    Listed by:

    Alexis Shoop 480-522-9503 alexis.bergelt@gmail.com,

    Compass - Denver

    Bought with:

    Julie Mostek, 040019145

    BTT Real Estate

    Source: REcolorado as distributed by MLS GRID,MLS#: 8560662MLS Logo

    Facts & features

    Interior

    Bedrooms & bathrooms
    • Bedrooms: 4
    • Bathrooms: 3
    • Full bathrooms: 1
    • 3/4 bathrooms: 2
    • Main level bathrooms: 2
    • Main level bedrooms: 2
    Primary bedroom
    • Level: Main
    Bedroom
    • Level: Main
    Bedroom
    • Description: Non Conforming
    • Level: Basement
    Bedroom
    • Description: Non Conforming
    • Level: Basement
    Primary bathroom
    • Level: Main
    Bathroom
    • Level: Main
    Bathroom
    • Level: Basement
    Family room
    • Level: Basement
    Gym
    • Level: Basement
    Laundry
    • Level: Basement
    Heating
    • Forced Air
    Cooling
    • None
    Appliances
    • Included: Dishwasher, Microwave, Oven, Range, Refrigerator
    Features
    • Ceiling Fan(s), Granite Counters, High Ceilings, Kitchen Island, Open Floorplan, Primary Suite, Radon Mitigation System, Walk-In Closet(s)
    • Flooring: Carpet, Tile, Wood
    • Windows: Bay Window(s)
    • Basement: Finished,Full
    Interior area
    • Total structure area: 2,808
    • Total interior livable area: 2,808 sqft
    • Finished area above ground: 1,404
    • Finished area below ground: 1,264

    Property

    Parking
    • Total spaces: 2
    • Parking features: Carport
    • Carport spaces: 2
    Features
    • Levels: One
    • Stories: 1
    • Patio & porch: Covered, Front Porch
    • Exterior features: Private Yard, Rain Gutters
    • Fencing: Full
    Lot
    • Size: 0.31 Acres
    • Features: Corner Lot
    Details
    • Parcel number: 032133015
    • Special conditions: Standard

    Construction

    Type & style
    • Home type: SingleFamily
    • Architectural style: Mid-Century Modern
    • Property subtype: Single Family Residence
    Materials
    • Brick, Frame
    • Roof: Other
    Condition
    • Year built: 1960

    Utilities & green energy

    • Sewer: Public Sewer
    • Water: Public

    Community & neighborhood

    Security
    • Security features: Carbon Monoxide Detector(s), Smoke Detector(s)
    Location
    • Region: Centennial
    • Subdivision: Dream House Acres

    Other

    Other facts
    • Listing terms: Cash,Conventional,FHA,VA Loan
    • Ownership: Individual

    Price history

    DateEventPrice
    11/14/2024Sold$735,000+0.7%$262/sqft
    Source: REcolorado as distributed by MLS GRID #8560662 Report a problem
    10/27/2024Pending sale$730,000$260/sqft
    Source: REcolorado as distributed by MLS GRID #8560662 Report a problem
    10/25/2024Listed for sale$730,000+36.4%$260/sqft
    Source: REcolorado as distributed by MLS GRID #8560662 Report a problem
    11/2/2020Sold$535,000+4.9%$191/sqft
    Source: Public Record Report a problem
    9/28/2020Pending sale$509,900$182/sqft
    Source: Anthony Lovato #9391749 Report a problem
    9/25/2020Price change$509,900-0.4%$182/sqft
    Source: Anthony Lovato #9391749 Report a problem
    8/13/2020Listed for sale$512,000+132.7%$182/sqft
    Source: Owner Report a problem
    12/29/2010Sold$220,000$78/sqft
    Source: Public Record Report a problem

    Public tax history

    YearProperty taxesTax assessment
    2025$4,949 +6.6%$43,113 -0.8%
    2024$4,642 +29.1%$43,463 -8.7%
    2023$3,595 +0.1%$47,606 +50.9%
    2022$3,592 $31,553 -2.8%
    2021-- $32,461 +5.5%
    2020$3,408 +19.8%$30,759
    2019$2,845 $30,759 +12.8%
    2018$2,845 +8.4%$27,274
    2017$2,626 $27,274 +13.7%
    2016-- $23,983
    2015-- $23,983 +27.4%
    2014$2,400 $18,825 +6%
    2013-- $17,760
    2012-- $17,760
    2011$1,772 +10.8%$17,760 +1.4%
    2010$1,599 +32.4%$17,510
    2009$1,208 $17,510 -16.1%
    2008-- $20,871
    2007-- $20,871 +15.1%
    2006-- $18,132
    2005-- $18,132 +2.3%
    2002$1,394 +12.3%$17,720 +21.5%
    2001$1,241 $14,580

    Find assessor info on the county website

    Neighborhood: 80121

    Nearby schools

    GreatSchools rating
    Schools provided by the listing agent
    • Elementary: Lois Lenski
    • Middle: Newton
    • High: Littleton
    • District: Littleton 6

    Source: REcolorado as distributed by MLS GRID. This data may not be complete. We recommend contacting the local school district to confirm school assignments for this home.

    Get a cash offer in 3 minutes
    Find out how much your home could sell for in as little as 3 minutes with a no-obligation cash offer.
    Estimated market value
    $722,800
    Get a cash offer in 3 minutes
    Find out how much your home could sell for in as little as 3 minutes with a no-obligation cash offer.
    Estimated market value
    $722,800