Lake Superior Gem designed by Dale Mulfinger, the “Cabinologist” of SALA Architects. This 3 bedroom, 2 bath home was constructed to be at once perfect for a couple folks and suitable for the whole crew. Sprawling 6.6 acres of land with 1100+ feet of Lake Superior frontage is bounded on the northeast by Kennedy Creek: rushing in spring, shady and fun to explore in the summer, a trickle in the fall with leafy pools. Owners minimized impact on the land, preserving the purity of a palisade peninsula. Thoughtfully envisioned, the unique shape of the home references the surrounding angular cliff faces and ledge rock. Boreal plant communities continue uninterrupted as they have since the glacier receded. Of note is a sweet patch of blueberries just steps from the stone patio. Gathering here, with each plunk of berry in the pail, time begins to slip, slows down and one comes into a Gitche Gummi frame of mind. The big sea waters glittering, sun dancing with the diatoms, wave sounds keeping time. The 2900+ square foot home has the artistic touches expected in a design by an architect crafting at the height of his career. The walls, finish, and windows were designed to direct sylvan, lake light deep into the home. The windows frame unique landmarks and oceanic views. Triple pane glass and careful details exceed environmental standards – a cozy container of design steadfast in this wild, moody setting. The architectural team gave a great deal of thought to how the exterior had to act like a down jacket to meet the environmental concerns of the owners. Inside a central, diagonal wall clad in black tile is dramatic creating a division in the home. On the main floor the kitchen, dining and living room with their walls of glass are separated from the mudroom, bathroom and guest bedroom. A gourmet kitchen, thoughtfully designed with highest quality appliances and lovely kitchen island with remarkable lighting. On the upper floor, the tiled wall separates more guest spaces from the owner’s suite. The walk-out below is a family room area opening to the inviting patio. All three levels connect by a geometric stairway – a focal design element. A simple bunkhouse predates the owner’s purchase, and they have kept it up awaiting the use and vision of the next owner. This opportunity is ready to go, well maintained, nothing to do but show up and start living the Lake Superior life imagined and hoped for.
Pending
$1,800,000
5998 Highway 61, Silver Bay, MN 55614
3beds
2,970sqft
Single Family Residence
Built in 2016
6.6 Acres Lot
$-- Zestimate®
$606/sqft
$-- HOA
What's special
Lake superior frontageStone patio
- 64 days
- 135
- 7
Zillow last checked:
Listing updated:
Listed by:
John Oberholtzer 218-370-0236,
TimberWolff Realty LLC
Source: Lake Superior Area Realtors as distributed by MLS GRID,MLS#: 6127483
Facts & features
Interior
Bedrooms & bathrooms
- Bedrooms: 3
- Bathrooms: 2
- Full bathrooms: 1
- 3/4 bathrooms: 1
Bedroom
- Description: A quiet space with built ins and BIG views.
- Level: Main
- Area: 154 Square Feet
- Dimensions: 11 x 14
Bedroom
- Description: Primary bedroom is Amazing with office space and abundant Lake Superior views! Walk in closet.
- Level: Upper
- Area: 308 Square Feet
- Dimensions: 14 x 22
Bedroom
- Description: Upper level bedroom with vaulted ceilings and again, great Lake Views!
- Level: Upper
- Area: 132 Square Feet
- Dimensions: 11 x 12
Bathroom
- Description: Full bath convenient to both the living room and the main level bedroom.
- Level: Main
- Area: 64 Square Feet
- Dimensions: 8 x 8
Bathroom
- Description: Large bath on upper level convenient to both upper level bedrooms.
- Level: Upper
- Area: 80 Square Feet
- Dimensions: 8 x 10
Family room
- Description: Walk out family room space, excellent views and walks out to a lovely stone patio area.
- Level: Lower
- Area: 280 Square Feet
- Dimensions: 14 x 20
Foyer
- Description: Slate entry that sets the tone for the design of the home.
- Level: Main
- Area: 72 Square Feet
- Dimensions: 6 x 12
Kitchen
- Description: Excellent space for entertaining, combined with dining area and large kitchen island.
- Level: Main
- Area: 308 Square Feet
- Dimensions: 14 x 22
Laundry
- Description: Large laundry and utility room with sink and ton's of extra storage space.
- Level: Lower
- Area: 169 Square Feet
- Dimensions: 13 x 13
Living room
- Description: Enter this space and be drawn to the expansive Lake Superior views through walls of windows!
- Level: Main
- Area: 448 Square Feet
- Dimensions: 28 x 16
Mud room
- Description: Functional space with built ins for your storage needs, bench included for removing boots!
- Level: Main
- Area: 56 Square Feet
- Dimensions: 7 x 8
Storage
- Description: Perfect for overflow space when you need it!
- Level: Upper
- Area: 96 Square Feet
- Dimensions: 8 x 12
Heating
- Baseboard, Boiler, Dual Fuel/Off Peak, Fireplace(s), In Floor Heat, Hot Water, Propane, Electric
Features
- Windows: Energy Windows, Triple Glazed
- Basement: Partial,Walkout
- Number of fireplaces: 1
- Fireplace features: Free Standing
Interior area
- Total interior livable area: 2,970 sqft
- Finished area above ground: 2,070
- Finished area below ground: 900
Property
Parking
- Parking features: Off Street, Gravel, None
- Has uncovered spaces: Yes
Features
- On waterfront: Yes
- Waterfront features: Lake Superior, Waterfront Access(Private)
- Body of water: Lake Superior
- Frontage length: 1160
Lot
- Size: 6.6 Acres
Details
- Additional structures: Storage Shed, Bunkhouse
- Parcel number: 26570036670 & 26560701250
Construction
Type & style
- Home type: SingleFamily
- Architectural style: Contemporary
- Property subtype: Single Family Residence
Materials
- Other, Frame/Wood
- Foundation: Concrete Perimeter
- Roof: Asphalt Shingle
Condition
- Previously Owned
- Year built: 2016
Utilities & green energy
- Electric: Coop Power & Light
- Sewer: Private Sewer
- Water: Private
Community & HOA
HOA
- Has HOA: No
Location
- Region: Silver Bay
Financial & listing details
- Price per square foot: $606/sqft
- Tax assessed value: $1,021,200
- Annual tax amount: $7,264
- Date on market: 8/20/2026
- Cumulative days on market: 31 days
Estimated market value
Not available
Estimated sales range
Not available
Not available
Price history
| Date | Event | Price |
|---|---|---|
| 10/16/2026 | Pending sale | $1,800,000$606/sqft |
Source:  Lake Superior Area Realtors as distributed by MLS GRID #6127483 Report a problem Lake Superior Area Realtors as distributed by MLS GRID #6127483 Report a problem | ||
| 9/13/2026 | Contingent | $1,800,000$606/sqft |
Source: Lake Superior Area Realtors as distributed by MLS GRID #6127483 Report a problem | ||
| 8/20/2026 | Listed for sale | $1,800,000+328.6%$606/sqft |
Source: Lake Superior Area Realtors as distributed by MLS GRID #6127483 Report a problem | ||
| 7/12/2013 | Sold | $420,000$141/sqft |
Source: Lake Superior Area Realtors as distributed by MLS GRID #2014237 Report a problem | ||
Public tax history
| Year | Property taxes | Tax assessment |
|---|---|---|
| 2025 | $7,408 +17.5% | $1,021,200 -1.9% |
| 2024 | $6,306 +11% | $1,041,400 +17% |
| 2023 | $5,682 -5.7% | $889,900 +64.3% |
| 2022 | $6,027 +18.6% | $541,500 |
| 2021 | $5,082 +12.9% | $541,500 |
| 2020 | $4,502 -25.3% | $541,500 -7% |
| 2018 | $6,026 +2.5% | $582,300 0% |
| 2017 | $5,877 +34.6% | $582,400 -0.1% |
| 2016 | $4,365 +1.7% | $582,800 +30.8% |
| 2015 | $4,294 | $445,500 |
| 2014 | $4,294 -0.9% | -- |
| 2013 | $4,332 -47.4% | -- |
| 2012 | $8,230 | -- |
| 2011 | -- | -- |
| 2010 | $8,081 | -- |
Find assessor info on the county website
Monthly payment
Est. payment
Payment breakdown
Explore the cost of this home by adjusting the details. Changes won't be saved.Climate risks
Neighborhood: 55614


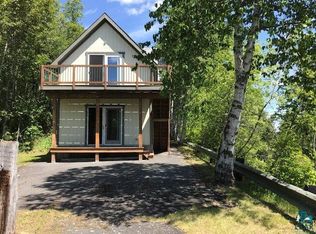
Similar homes
- $1,749,0004 bd4 ba4.1k sqft6164 Kennedy's Landing Rd, Silver Bay, MN 55614For Sale
 MLS ID #6127399, Casey O'Brien, Red Pine Realty. Lake Superior Area Realtors as distributed by MLS GRID
 - $1,200,0004 bd3 ba2.2k sqft1820 Mary St, Beaver Bay, MN 55601For Sale
 MLS ID #6123672, Sue Bott, RE/MAX Professionals - Two Harbors. Lake Superior Area Realtors as distributed by MLS GRID
 - $998,0003 bd3 ba2.1k sqft828 Slater Dr, Beaver Bay, MN 55601For Sale
 MLS ID #6126365, Sue Bott, RE/MAX Professionals - Two Harbors. Lake Superior Area Realtors as distributed by MLS GRID
