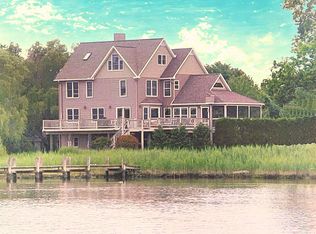
A remarkable architect-designed custom residence off Rock Hall's historic and fashionable Lawton Avenue. Located just inside Swan Creek, a short cruise around the corner to the Chesapeake Bay. Room for multiple boats at the pier. The dock is protected from the harshness of the bay, yet affords very easy access, within just a minute to the mouth of the Chesapeake Bay. Broad Swan Creek views, in the heart of Rock Hall's Gratitude waterfront neighborhood. The home features an open floor plan on the water side, with a wrap-around deck, taking in supreme waterfront views from the kitchen, family room and casual dining area. The lawn-side of the house is comprised of a second living room/parlor, a traditional dining room, and a second kitchen. This design has served perfectly over the years for caterers and accommodating large parties, as well as extended guests. There is also a full bath on this floor, as well as a very convenient wet-bar off the entrance to the deck. There are beautiful cherry hardwood floors throughout the entire first floor. The upper floors have four bedrooms in all (including the upper loft/fully finished attic). Multiple decks, panoramic views; the house was elegantly designed for entertaining ease. There is some interior deferred maintenance, but if ever there was a property deserving of your TLC, this valuable home is it. A must see. Please enter by appointment only.
Sold for $1,150,000
$1,150,000
5999 Lawton Ave, Rock Hall, MD 21661
5beds
3,906sqft
Single Family Residence
Built in 2005
0.73 Acres Lot
$1,353,000 Zestimate®
$294/sqft
$3,508 Estimated rent
Home value
$1,353,000
$1.24M - $1.49M
$3,508/mo
Zestimate® history
Owner options
List your home for rent
$3,508/mo
Rent Zestimate®
Find your next renter with Zillow Rental Manager. Plus, with online applications, you can quickly screen prospective tenants – for free.
$3,508/mo
Rent Zestimate®
Refinance and save
$7,028/mo
Est. payment
Refinancing to a lower rate could help reduce your monthly payments and save thousands over the life of the loan.
$7,028/mo
Est. payment
Explore your selling options
Work with a Zillow partner agent
Leverage their expertise and Zillow's premium Showcase listings to get your home seen by more buyers.
Get startedList with your own agent
Get your home in front of millions of buyers by listing it on Zillow.
Learn how to do itSell it yourself
Take full control of how buyers see your home on Zillow by listing For Sale by Owner (FSBO).
List your homeWhat's special
Casual dining areaPanoramic viewsWrap-around deckMultiple decksOpen floor planTraditional dining room
Zillow last checked:
Listing updated:
Listed by:
Lynn Hilfiker 443-480-1163,
Gunther-McClary Real Estate,
Co-Listing Agent: Julia Hilfiker 443-480-6770,
Gunther-McClary Real Estate
Bought with:
Courtney Chipouras, 666505
Benson & Mangold, LLC
Source: Bright MLS,MLS#: MDKE2002694
Facts & features
Interior
Bedrooms & bathrooms
- Bedrooms: 5
- Bathrooms: 4
- Full bathrooms: 3
- 1/2 bathrooms: 1
- Main level bathrooms: 1
- Main level bedrooms: 1
Basement
- Area: 0
Heating
- Heat Pump, Electric
Cooling
- Central Air, Electric
Appliances
- Included: Microwave, Built-In Range, Dishwasher, Disposal, Dryer, Exhaust Fan, Extra Refrigerator/Freezer, Ice Maker, Oven/Range - Gas, Refrigerator, Cooktop, Washer, Tankless Water Heater, Water Heater
- Laundry: Main Level, Upper Level
Features
- 2nd Kitchen, Breakfast Area, Ceiling Fan(s), Combination Dining/Living, Combination Kitchen/Dining, Combination Kitchen/Living, Dining Area, Efficiency, Entry Level Bedroom, Family Room Off Kitchen, Open Floorplan, Formal/Separate Dining Room, Kitchen - Gourmet, Kitchen Island, Primary Bath(s), Primary Bedroom - Bay Front, Recessed Lighting, Soaking Tub, Bathroom - Stall Shower, Studio, Walk-In Closet(s)
- Flooring: Hardwood, Carpet, Wood
- Has basement: No
- Number of fireplaces: 1
- Fireplace features: Gas/Propane
Interior area
- Total structure area: 3,906
- Total interior livable area: 3,906 sqft
- Finished area above ground: 3,906
- Finished area below ground: 0
Property
Parking
- Total spaces: 6
- Parking features: Driveway, Off Street
- Uncovered spaces: 6
Accessibility
- Accessibility features: Low Pile Carpeting, Accessible Hallway(s)
Features
- Levels: Three
- Stories: 3
- Patio & porch: Deck, Porch
- Pool features: None
- Has view: Yes
- View description: Bay, Harbor, Panoramic, River, Water
- Has water view: Yes
- Water view: Bay,Harbor,River,Water
- Waterfront features: Bayblock, Boat - Powered, Canoe/Kayak, Fishing Allowed, Personal Watercraft (PWC), Private Access, Sail, River
- Body of water: Swan Creek
- Frontage length: Water Frontage Ft: 150
Lot
- Size: 0.73 Acres
- Features: Fishing Available, Front Yard
Details
- Additional structures: Above Grade, Below Grade, Outbuilding
- Parcel number: 1505030110
- Zoning: MREC
- Zoning description: See documents for complete description of Maritime Recreational Zoning.
- Special conditions: Standard
Construction
Type & style
- Home type: SingleFamily
- Architectural style: Coastal
- Property subtype: Single Family Residence
Materials
- Frame, HardiPlank Type
- Foundation: Crawl Space
Condition
- Good
- New construction: No
- Year built: 2005
Utilities & green energy
- Sewer: Public Hook/Up Avail
- Water: Public
Community & HOA
Community
- Subdivision: Gratitude
HOA
- Has HOA: No
Location
- Region: Rock Hall
- Municipality: Rock Hall
Financial & listing details
- Price per square foot: $294/sqft
- Tax assessed value: $794,033
- Annual tax amount: $11,872
- Date on market: 5/31/2023
- Listing agreement: Exclusive Right To Sell
- Ownership: Fee Simple
Price history
| Date | Event | Price |
|---|---|---|
| 10/20/2023 | Sold | $1,150,000-4.2%$294/sqft |
Source:  Bright MLS #MDKE2002694 Report a problem Bright MLS #MDKE2002694 Report a problem | ||
| 8/17/2023 | Contingent | $1,200,000$307/sqft |
Source: Bright MLS #MDKE2002694 Report a problem | ||
| 8/14/2023 | Price change | $1,200,000-14.3%$307/sqft |
Source: Bright MLS #MDKE2002694 Report a problem | ||
| 7/15/2023 | Price change | $1,400,000-6.7%$358/sqft |
Source: Bright MLS #MDKE2002694 Report a problem | ||
| 6/13/2023 | Listed for sale | $1,500,000$384/sqft |
Source: Bright MLS #MDKE2002694 Report a problem | ||
| 6/1/2023 | Listing removed | $1,500,000$384/sqft |
Source: Bright MLS #MDKE2002694 Report a problem | ||
| 5/31/2023 | Listed for sale | $1,500,000$384/sqft |
Source: Bright MLS #MDKE2002694 Report a problem | ||
Public tax history
| Year | Property taxes | Tax assessment |
|---|---|---|
| 2025 | $27,273 +124.1% | $900,700 +12.8% |
| 2024 | $12,172 +0.6% | $798,700 +0.6% |
| 2023 | $12,101 +1.9% | $794,033 -0.6% |
| 2022 | $11,872 +2.6% | $798,700 +1.8% |
| 2021 | $11,566 +0.3% | $784,700 +0.3% |
| 2020 | $11,533 +0.3% | $782,400 -0.3% |
| 2019 | $11,499 +1.7% | $784,700 +0.9% |
| 2018 | $11,309 | $777,800 |
| 2017 | $11,309 -11.2% | $777,800 |
| 2016 | $12,737 | $777,800 -7.5% |
| 2015 | $12,737 | $841,000 |
| 2014 | $12,737 | $841,000 |
| 2013 | -- | $841,000 -12.6% |
| 2012 | -- | $962,100 |
| 2011 | -- | $962,100 |
| 2010 | -- | $962,100 -19.7% |
| 2009 | -- | $1,198,810 +17.7% |
| 2008 | -- | $1,018,500 +21.5% |
| 2007 | -- | $838,190 +27.4% |
| 2006 | -- | $657,880 +4.5% |
| 2005 | -- | $629,292 +180.6% |
| 2004 | -- | $224,303 |
Find assessor info on the county website
Neighborhood: 21661
Nearby homes
- $1,250,0005 bd5 ba3.5k sqft5979 Lawton Ave, Rock Hall, MD 21661For Sale
- $712,200-- bd2 ba2.7k sqft5963 Lawton Ave, Rock Hall, MD 21661Off Market
- $1,697,4005 bd4 ba4.3k sqft6023 Lawton Ave, Rock Hall, MD 21661Off Market
- $760,4003 bd2 ba2.1k sqft5997 Lawton Ave, Rock Hall, MD 21661Off Market
- $520,4003 bd2 ba1.2k sqft5995 Lawton Ave, Rock Hall, MD 21661Off Market
- $702,2005 bd3 ba2.7k sqft5983 Lawton Ave, Rock Hall, MD 21661Off Market
- $692,4003 bd2 ba1.6k sqft6001 Lawton Ave, Rock Hall, MD 21661Off Market
- $830,4004 bd4 ba2.8k sqft5977 Lawton Ave, Rock Hall, MD 21661Off Market
Nearby schools
GreatSchools rating
- 8/10Rock Hall Elementary SchoolGrades: PK-5Distance: 1.2 mi
- 3/10Kent County Middle SchoolGrades: 6-8Distance: 11.7 mi
- 5/10Kent County High SchoolGrades: 9-12Distance: 13.3 mi
Schools provided by the listing agent
- District: Kent County Public Schools
Source: Bright MLS. This data may not be complete. We recommend contacting the local school district to confirm school assignments for this home.


Get pre-qualified for a loan
At Zillow Home Loans, we can pre-qualify you in as little as 5 minutes with no impact to your credit score.An equal housing lender. NMLS #10287.
Sell for more on Zillow
Get a Zillow Showcase℠ listing at no additional cost and you could sell for .
$1,353,000
2% more
+$27,060
With Zillow Showcase(estimated)
$1,380,060
- Maryland
- Kent County
- Rock Hall
- 21661
- 5999 Lawton Ave
Nearby cities
Nearby zip codes
Other Rock Hall Topics
