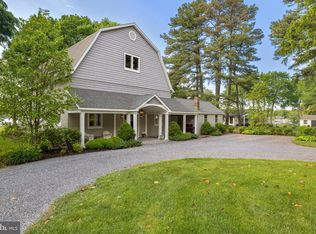
This spectacular waterfront retreat offers over 3,500 square feet of living space on 0.76 acres, ideally located within the town limits of Rock Hall. With an elevator, five bedrooms an office and four and a half baths, there is abundant space for family, guests, and effortless entertaining. The ground level welcomes you with a spacious game room, sitting area, exercise space, and an oversized two-car garage. A split-level entry foyer leads to the main living area, where an open-concept layout seamlessly connects the living and dining rooms. The expansive kitchen with two sinks and wine fridge is designed for both function and gathering, featuring generous cabinetry and ample countertop space. Just off the kitchen, the family room with vaulted ceiling, opens to a screened porch—perfect for enjoying cool breezes and waterfront views. A deck spanning the width of the home provides additional outdoor living space and includes an electric hoist for firewood or groceries. A living room with wood stove, office and full bath complete this level. An elevator provides easy access to the upper floors. Level three showcases a spacious primary suite with stunning creek views and abundant wildlife, along with two additional bedrooms and a full bath. The fourth level offers two more bedrooms and another full bath, creating flexible accommodations for guests or multi-generational living. Every bedroom and living space in the home enjoys water views. For car collectors and hobbyists, the property features a total of four garage spaces, offering exceptional storage for vehicles, boats, and recreational toys. The two car detached garage is heated. This is a rare opportunity to own a spacious waterfront home with panoramic views, versatile living areas, and in-town convenience.
Under contract
$1,250,000
5979 Lawton Ave, Rock Hall, MD 21661
5beds
3,527sqft
:
Get pre-qualified$7,955/mo
Single Family Residence
Built in 1994
0.76 Acres Lot
$1,178,800 Zestimate®
$354/sqft
$-- HOA
What's special
Waterfront retreatPanoramic viewsSitting areaSplit-level entry foyerTwo sinksStunning creek viewsScreened porch
- 152 days |
- 1,356 |
- 18 |
Zillow last checked:
Listing updated:
Listed by:
Cindy Genther 443-480-1953,
Rock Hall Properties Real Estate 410-639-4003
Source: Bright MLS,MLS#: MDKE2006146
Facts & features
Interior
Bedrooms & bathrooms
- Bedrooms: 5
- Bathrooms: 5
- Full bathrooms: 4
- 1/2 bathrooms: 1
- Main level bathrooms: 1
Rooms
- Room types: Living Room, Dining Room, Primary Bedroom, Bedroom 2, Bedroom 3, Bedroom 4, Bedroom 5, Kitchen, Game Room, Family Room, Den, Foyer, Exercise Room, Office, Bathroom 1, Bathroom 2, Bathroom 3, Primary Bathroom, Half Bath
Primary bedroom
- Features: Flooring - Carpet, Walk-In Closet(s)
- Level: Upper
- Area: 240 Square Feet
- Dimensions: 15 X 16
Bedroom 2
- Features: Flooring - Carpet
- Level: Upper
Bedroom 3
- Features: Flooring - Carpet
- Level: Upper
- Area: 156 Square Feet
- Dimensions: 12 X 13
Bedroom 4
- Features: Flooring - Carpet
- Level: Upper
- Area: 435 Square Feet
- Dimensions: 15 X 29
Bedroom 5
- Features: Flooring - Carpet, Skylight(s)
- Level: Upper
- Area: 156 Square Feet
- Dimensions: 12 X 13
Primary bathroom
- Features: Double Sink, Flooring - Vinyl, Bathroom - Walk-In Shower
- Level: Upper
- Area: 56 Square Feet
- Dimensions: 7 X 8
Bathroom 1
- Features: Flooring - Vinyl, Bathroom - Tub Shower
- Level: Main
- Area: 40 Square Feet
- Dimensions: 5 X 8
Bathroom 2
- Features: Flooring - Vinyl
- Level: Upper
- Area: 40 Square Feet
- Dimensions: 5 X 8
Bathroom 3
- Features: Bathroom - Stall Shower, Flooring - Vinyl
- Level: Upper
- Area: 40 Square Feet
- Dimensions: 8 X 5
Den
- Features: Flooring - Vinyl
- Level: Lower
- Area: 252 Square Feet
- Dimensions: 18 X 14
Dining room
- Features: Flooring - Carpet, Living/Dining Room Combo, Lighting - Wall sconces, Lighting - Ceiling
- Level: Main
- Area: 168 Square Feet
- Dimensions: 14 X 12
Exercise room
- Features: Flooring - Vinyl
- Level: Lower
- Area: 165 Square Feet
- Dimensions: 15 X 11
Family room
- Features: Cathedral/Vaulted Ceiling, Ceiling Fan(s), Flooring - Wood, Balcony Access
- Level: Main
- Area: 272 Square Feet
- Dimensions: 17 X 16
Foyer
- Level: Main
- Area: 72 Square Feet
- Dimensions: 9 X 8
Game room
- Features: Flooring - Vinyl
- Level: Lower
- Area: 272 Square Feet
- Dimensions: 17 X 16
Half bath
- Features: Flooring - Vinyl
- Level: Lower
- Area: 12 Square Feet
- Dimensions: 3 X 4
Kitchen
- Features: Countertop(s) - Solid Surface, Double Sink, Flooring - Vinyl, Kitchen - Propane Cooking, Lighting - Ceiling
- Level: Main
- Area: 165 Square Feet
- Dimensions: 11 X 15
Living room
- Features: Fireplace - Wood Burning, Flooring - Carpet, Recessed Lighting
- Level: Main
- Area: 308 Square Feet
- Dimensions: 14 X 22
Office
- Features: Flooring - Carpet, Lighting - Ceiling
- Level: Main
- Area: 140 Square Feet
- Dimensions: 14 X 10
Heating
- Heat Pump, Electric, Propane, Wood
Cooling
- Central Air, Electric
Appliances
- Included: Microwave, Dishwasher, Oven/Range - Gas, Refrigerator, Washer/Dryer Stacked, Water Heater, Extra Refrigerator/Freezer, Electric Water Heater
- Laundry: Has Laundry, Upper Level
Features
- Combination Dining/Living, Elevator, Family Room Off Kitchen, Open Floorplan, Primary Bath(s), Recessed Lighting, Store/Office, Walk-In Closet(s)
- Flooring: Carpet, Vinyl, Wood
- Windows: Double Hung, Screens, Skylight(s)
- Has basement: No
- Number of fireplaces: 1
- Fireplace features: Wood Burning, Wood Burning Stove
Interior area
- Total structure area: 4,577
- Total interior livable area: 3,527 sqft
- Finished area above ground: 3,527
- Finished area below ground: 0
Property
Parking
- Total spaces: 8
- Parking features: Garage Faces Front, Garage Faces Side, Garage Door Opener, Oversized, Gravel, Attached, Detached, Driveway
- Attached garage spaces: 4
- Uncovered spaces: 4
- Details: Garage Sqft: 1050
Accessibility
- Accessibility features: Accessible Elevator Installed
Features
- Levels: Four
- Stories: 4
- Patio & porch: Deck, Porch, Screened, Enclosed
- Exterior features: Boat Storage, Lighting, Storage
- Pool features: None
- Has view: Yes
- View description: Creek/Stream, Water, Scenic Vista
- Has water view: Yes
- Water view: Creek/Stream,Water
- Waterfront features: Private Dock Site, Creek/Stream, Private Access, Canoe/Kayak, Boat - Powered, Cove
- Body of water: Swan Creek
- Frontage length: Road Frontage: 100,Water Frontage Ft: 105
Lot
- Size: 0.76 Acres
- Dimensions: 100 x 347
- Features: Stream/Creek
Details
- Additional structures: Above Grade, Below Grade, Outbuilding
- Parcel number: 1505026237
- Zoning: MREC
- Zoning description: Maritime Recreation
- Special conditions: Standard
Construction
Type & style
- Home type: SingleFamily
- Architectural style: Coastal,Traditional
- Property subtype: Single Family Residence
Materials
- Frame, Stick Built, Vinyl Siding
- Foundation: Slab, Concrete Perimeter
Condition
- Very Good
- New construction: No
- Year built: 1994
Utilities & green energy
- Sewer: Public Sewer
- Water: Public
- Utilities for property: Propane, Cable Available, Broadband, Cable, Fiber Optic
Community & HOA
Community
- Security: Exterior Cameras, Smoke Detector(s)
- Subdivision: Town Of Rock Hall
HOA
- Has HOA: No
Location
- Region: Rock Hall
- Municipality: Rock Hall
Financial & listing details
- Price per square foot: $354/sqft
- Tax assessed value: $550,067
- Annual tax amount: $7,795
- Date on market: 3/5/2026
- Listing agreement: Exclusive Right To Sell
- Listing terms: Cash,Conventional
- Ownership: Fee Simple
- Road surface type: Gravel
Estimated market value
$1,178,800
$1.12M - $1.24M
$3,759/mo
Price history
| Date | Event | Price |
|---|---|---|
| 7/20/2026 | Contingent | $1,250,000$354/sqft |
Source:  Bright MLS #MDKE2006146 Report a problem Bright MLS #MDKE2006146 Report a problem | ||
| 3/5/2026 | Listed for sale | $1,250,000+975.7%$354/sqft |
Source: Bright MLS #MDKE2006146 Report a problem | ||
| 5/10/1991 | Sold | $116,200$33/sqft |
Source: Agent Provided Report a problem | ||
Public tax history
| Year | Property taxes | Tax assessment |
|---|---|---|
| 2025 | $15,359 +110.1% | $514,833 +7.3% |
| 2024 | $7,309 +0.7% | $479,600 +0.7% |
| 2023 | $7,255 +2.1% | $476,067 -0.7% |
| 2022 | $7,107 +2.8% | $479,600 +2.3% |
| 2021 | $6,913 +0.3% | $469,000 +0.3% |
| 2020 | $6,892 +0.3% | $467,567 -0.3% |
| 2019 | $6,871 +1.7% | $469,000 +0.9% |
| 2018 | $6,757 | $464,700 |
| 2017 | $6,757 -1.3% | $464,700 |
| 2016 | $6,846 | $464,700 -8.5% |
| 2015 | $6,846 | $507,600 |
| 2014 | $6,846 | $507,600 |
| 2013 | -- | $507,600 -7.3% |
| 2012 | -- | $547,500 |
| 2011 | -- | $547,500 |
| 2010 | -- | $547,500 -14.6% |
| 2009 | -- | $641,220 +10.3% |
| 2008 | -- | $581,560 +11.4% |
| 2007 | -- | $521,900 +12.9% |
| 2006 | -- | $462,240 +5.9% |
| 2005 | -- | $436,556 +6.3% |
| 2004 | -- | $410,873 +6.7% |
| 2003 | -- | $385,190 +12.5% |
| 2002 | -- | $342,242 +14.3% |
| 2001 | -- | $299,296 |
Find assessor info on the county website
Monthly payment
Est. payment
Payment breakdown
Explore the cost of this home by adjusting the details. Changes won't be saved.Climate risks
Neighborhood: 21661
Nearby schools
GreatSchools rating
- 5/10Rock Hall Elementary SchoolGrades: PK-5Distance: 1.2 mi
- 2/10Kent County Middle SchoolGrades: 6-8Distance: 11.7 mi
- 5/10Kent County High SchoolGrades: 9-12Distance: 13.3 mi
Schools provided by the listing agent
- Elementary: Rock Hall
- Middle: Kent County
- High: Kent County
- District: Kent County Public Schools
Source: Bright MLS. This data may not be complete. We recommend contacting the local school district to confirm school assignments for this home.
- $724,500-- bd2 ba2.7k sqft5963 Lawton Ave, Rock Hall, MD 21661Off Market
- $1,150,0005 bd4 ba3.9k sqft5999 Lawton Ave, Rock Hall, MD 21661Sold

- $832,9003 bd2 ba1.5k sqft5959 Lawton Ave, Rock Hall, MD 21661Off Market
- $848,1004 bd4 ba2.8k sqft5977 Lawton Ave, Rock Hall, MD 21661Off Market
- $715,4005 bd3 ba2.7k sqft5983 Lawton Ave, Rock Hall, MD 21661Off Market
- $775,6003 bd2 ba2.1k sqft5997 Lawton Ave, Rock Hall, MD 21661Off Market
- $836,8004 bd3 ba1.9k sqft5965 Lawton Ave, Rock Hall, MD 21661Off Market
- $700,4001 bd1 ba700 sqft5955 Lawton Ave, Rock Hall, MD 21661Off Market
A local agent can set up tours, give advice and negotiate with sellers.
A local lender can help you make sure your offer is ready when you are.
Similar homes
- $650,0004 bd2 ba2.2k sqft20694 Mercer Ave, Rock Hall, MD 21661For Sale

 MLS ID #MDKE2006460, Julia Hilfiker, Gunther-McClary Real Estate. Bright MLS
 - $649,9004 bd4 ba2.9k sqft21173 Chesapeake Ave #21163, Rock Hall, MD 21661For Sale
 MLS ID #MDKE2006618, Doug Ashley, Doug Ashley Realtors, LLC. Bright MLS
 - $1,350,0004 bd3 ba3k sqft104 Port Ct, Grasonville, MD 21638For Sale
 MLS ID #MDQA2016828, Jenn Klarman, Long & Foster Real Estate, Inc.. Bright MLS
 - $1,350,0005 bd2 ba2.7k sqft2513 Cecil Dr, Chester, MD 21619For Sale
 MLS ID #MDQA2017588, Mr. David J Moore, Real Broker, LLC. Bright MLS
 - $1,450,0004 bd5 ba4.2k sqft22470 Fairgale Farm Ln, Chestertown, MD 21620For SaleMLS ID #MDKE2006502, Ashton Kelley, Gunther-McClary Real Estate. Bright MLS
- $1,195,0004 bd3 ba2.8k sqft10672 Worton Rd, Worton, MD 21678For SaleMLS ID #MDKE2006638, Doug Ashley, Doug Ashley Realtors, LLC. Bright MLS
- $1,400,0005 bd4 ba3.5k sqft952 Chester River Dr, Grasonville, MD 21638For SaleMLS ID #MDQA2017766, Kathy Higginbotham, Samson Properties. Bright MLS
- $1,149,0004 bd4 ba4.4k sqft319 Carlyn Dr, Severna Park, MD 21146For SaleMLS ID #MDAA2149006, Betty Batty, Compass. Bright MLS
- $975,0005 bd5 ba4.7k sqft1499 Westcliff Dr, Pasadena, MD 21122For SaleMLS ID #MDAA2150744, Wendy Oliver, Coldwell Banker Realty. Bright MLS
- $824,9005 bd4 ba4.3k sqft8999 Orchard Dr, Chestertown, MD 21620For SaleMLS ID #MDKE2006786, Terri Kulp, Coldwell Banker Chesapeake Real Estate Company. Bright MLS
- $1,350,0003 bd3 ba4.4k sqft2203 Mulberry Hill Rd, Annapolis, MD 21409For SaleMLS ID #MDAA2149596, Ms. Kristina Boyd, Keller Williams Preferred Properties. Bright MLS
- $994,0005 bd3 ba3k sqft14 Fairway Is, Grasonville, MD 21638For SaleMLS ID #MDQA2017226, Jimmy White, Long & Foster Real Estate, Inc.. Bright MLS
- $1,590,0004 bd5 ba3.3k sqft2292 Lake Dr, Pasadena, MD 21122For SaleMLS ID #MDAA2148714, Hong Cai, BMI REALTORS INC.. Bright MLS
- $885,0005 bd4 ba2.6k sqft7680 Country Club Ln, Chestertown, MD 21620For SaleMLS ID #MDKE2006758, John Burke, Gunther-McClary Real Estate. Bright MLS
- $834,7555 bd4 ba3.7k sqft184 Hickory Point Rd, Pasadena, MD 21122For SaleMLS ID #MDAA2145420, Daniel Chanteloup, Long & Foster Real Estate, Inc.. Bright MLS
- $1,375,0004 bd4 ba2.9k sqft928 Waterview Dr, Crownsville, MD 21032For SaleMLS ID #MDAA2140106, Reid Buckley, Long & Foster Real Estate, Inc.. Bright MLS
- $1,075,0004 bd3 ba2k sqft700 N Holly Dr, Annapolis, MD 21409For SaleMLS ID #MDAA2141328, Sheena Saydam, Keller Williams Capital Properties. Bright MLS
- $859,0006 bd4 ba3.2k sqft582 Richard Way, Severna Park, MD 21146For SaleMLS ID #MDAA2152648, Jason Gregg, CENTURY 21 New Millennium. Bright MLS
- $1,499,0004 bd4 ba2.4k sqft1862 Cedar Rd, Pasadena, MD 21122For SaleMLS ID #MDAA2141144, Doris Williams, Douglas Realty, LLC. Bright MLS
- $799,9005 bd4 ba3.7k sqft148 Waldo Rd, Pasadena, MD 21122For SaleMLS ID #MDAA2145378, Jen Holden, Compass. Bright MLS
