Welcome to Orenco Station - where life runs on coffee shop strolls, Sunday markets, and front-porch connections. This townhome sits in the heart of it all, offering nearly 1,840 sq ft of dialed-in living space across three levels. Remodeled in 2018 with quartz surfaces, new cabinetry, and modern tiling, every inch feels fresh and functional. Upstairs, two spacious suites offer privacy and comfort, while the lower level flex space is ready for your Peloton, home office, or movie nights. Big-ticket updates? Check. New roof (2024), HVAC (2021), fresh paint (2025). Just minutes to the Silicon Forest, surrounded by parks and trails, and set in one of the Portland metro’s most walkable neighborhoods - Orenco is where urban convenience meets Hillsboro's small-town charm. The current owners have absolutely loved living here and will miss their neighbors, the sense of community, and the ease of everyday life. This is more than a home - it’s a lifestyle. Move right in and enjoy Orenco at its very best.
Sold
$485,000
5999 NE Alder St, Hillsboro, OR 97124
2beds
1,839sqft
Residential, Townhouse
Built in 2003
1,306 Square Feet Lot
$472,200 Zestimate®
$264/sqft
$2,528 Estimated rent
Home value
$472,200
$444,000 - $501,000
$2,528/mo
Zestimate® history
Owner options
List your home for rent
$2,528/mo
Rent Zestimate®
Find your next renter with Zillow Rental Manager. Plus, with online applications, you can quickly screen prospective tenants – for free.
$2,528/mo
Rent Zestimate®
Refinance and save
$3,366/mo
Est. payment
Refinancing to a lower rate could help reduce your monthly payments and save thousands over the life of the loan.
$3,366/mo
Est. payment
Explore your selling options
Work with a Zillow partner agent
Leverage their expertise and Zillow's premium Showcase listings to get your home seen by more buyers.
Get startedList with your own agent
Get your home in front of millions of buyers by listing it on Zillow.
Learn how to do itSell it yourself
Take full control of how buyers see your home on Zillow by listing For Sale by Owner (FSBO).
List your homeWhat's special
Modern tilingLower level flex spaceSpacious suitesQuartz surfacesNew cabinetry
Zillow last checked:
Listing updated:
Listed by:
Suzann Baricevic Murphy 503-789-1033,
Where, Inc.
Bought with:
Jan McDuffee, 200311143
Premiere Property Group, LLC
Source: RMLS (OR),MLS#: 555471224
Facts & features
Interior
Bedrooms & bathrooms
- Bedrooms: 2
- Bathrooms: 4
- Full bathrooms: 2
- Partial bathrooms: 2
- Main level bathrooms: 1
Rooms
- Room types: Bonus Room, Bedroom 2, Dining Room, Family Room, Kitchen, Living Room, Primary Bedroom
Primary bedroom
- Features: Suite, Walkin Closet, Wallto Wall Carpet
- Level: Upper
- Area: 225
- Dimensions: 15 x 15
Bedroom 2
- Features: Closet, Suite, Wallto Wall Carpet
- Level: Upper
- Area: 130
- Dimensions: 10 x 13
Dining room
- Features: Balcony, Laminate Flooring
- Level: Main
- Area: 110
- Dimensions: 10 x 11
Kitchen
- Features: Dishwasher, Island, Pantry, Free Standing Range, Free Standing Refrigerator, Quartz
- Level: Main
- Area: 156
- Width: 13
Living room
- Features: Fireplace, Laminate Flooring
- Level: Main
- Area: 208
- Dimensions: 13 x 16
Heating
- Forced Air, Fireplace(s)
Cooling
- Central Air
Appliances
- Included: Dishwasher, Disposal, Free-Standing Gas Range, Free-Standing Refrigerator, Microwave, Stainless Steel Appliance(s), Free-Standing Range, Gas Water Heater, Tank Water Heater
- Laundry: Laundry Room
Features
- Quartz, Bathroom, Closet, Suite, Balcony, Kitchen Island, Pantry, Walk-In Closet(s)
- Flooring: Laminate, Wall to Wall Carpet
- Number of fireplaces: 1
- Fireplace features: Gas
Interior area
- Total structure area: 1,839
- Total interior livable area: 1,839 sqft
Property
Parking
- Total spaces: 2
- Parking features: On Street, Attached
- Attached garage spaces: 2
- Has uncovered spaces: Yes
Features
- Stories: 3
- Exterior features: Balcony
- Has view: Yes
- View description: Park/Greenbelt
Lot
- Size: 1,306 Square Feet
- Dimensions: 1,307 Sq Ft Lot
- Features: SqFt 0K to 2999
Details
- Parcel number: R2117893
Construction
Type & style
- Home type: Townhouse
- Architectural style: Traditional
- Property subtype: Residential, Townhouse
- Attached to another structure: Yes
Materials
- Cement Siding
- Roof: Composition
Condition
- Resale
- New construction: No
- Year built: 2003
Utilities & green energy
- Gas: Gas
- Sewer: Public Sewer
- Water: Public
Community & HOA
HOA
- Has HOA: Yes
- Amenities included: Commons, Exterior Maintenance, Insurance, Management
- HOA fee: $367 monthly
- Second HOA fee: $269 semi-annually
Location
- Region: Hillsboro
Financial & listing details
- Price per square foot: $264/sqft
- Tax assessed value: $500,290
- Annual tax amount: $4,603
- Date on market: 7/11/2025
- Cumulative days on market: 16 days
- Listing terms: Cash,Conventional
Price history
| Date | Event | Price |
|---|---|---|
| 8/15/2025 | Sold | $485,000$264/sqft |
Source:  RMLS (OR) #555471224 Report a problem RMLS (OR) #555471224 Report a problem | ||
| 7/28/2025 | Pending sale | $485,000$264/sqft |
Source: RMLS (OR) #555471224 Report a problem | ||
| 7/11/2025 | Listed for sale | $485,000+34.8%$264/sqft |
Source: RMLS (OR) #555471224 Report a problem | ||
| 11/29/2017 | Sold | $359,900$196/sqft |
Source: RMLS (OR) #17318857 Report a problem | ||
| 10/29/2017 | Pending sale | $359,900$196/sqft |
Source: Windermere Stellar #17318857 Report a problem | ||
| 10/21/2017 | Listed for sale | $359,900+82.8%$196/sqft |
Source: Windermere Stellar #17318857 Report a problem | ||
| 6/28/2004 | Sold | $196,900$107/sqft |
Source: Public Record Report a problem | ||
Public tax history
| Year | Property taxes | Tax assessment |
|---|---|---|
| 2025 | $4,822 +4.7% | $293,940 +7.5% |
| 2024 | $4,604 +2.9% | $273,460 +3% |
| 2023 | $4,473 +2.8% | $265,500 +3% |
| 2022 | $4,352 +2% | $257,770 |
| 2021 | $4,264 +2.2% | -- |
| 2020 | $4,173 +3% | $242,990 +3% |
| 2019 | $4,053 +4.5% | $235,920 |
| 2018 | $3,879 | $235,920 +6.1% |
| 2017 | $3,879 +6.7% | $222,380 +3% |
| 2016 | $3,636 | $215,910 +3% |
| 2015 | $3,636 +4.2% | $209,630 +3% |
| 2014 | $3,490 +2.8% | $203,530 +3% |
| 2013 | $3,395 +3.2% | $197,610 +3% |
| 2012 | $3,290 +3.7% | $191,860 -13% |
| 2011 | $3,171 +1.3% | $220,590 -5.7% |
| 2010 | $3,130 +3.6% | $233,830 -3% |
| 2009 | $3,022 +5.8% | $240,980 -9.4% |
| 2008 | $2,857 +0.4% | $266,030 -7.7% |
| 2007 | $2,845 +18.7% | $288,170 +8.9% |
| 2006 | $2,396 -0.2% | $264,690 +22.4% |
| 2005 | $2,401 +1.6% | $216,190 +5.2% |
| 2004 | $2,364 | $205,550 |
Find assessor info on the county website
Neighborhood: 97124
Nearby homes
- $400,8002 bd4 ba1.5k sqft5977 NE Alder St, Hillsboro, OR 97124Off Market
- $400,7002 bd4 ba1.5k sqft6003 NE Alder St, Hillsboro, OR 97124Off Market

- $428,5003 bd4 ba1.7k sqft6007 NE Alder St, Hillsboro, OR 97124Off Market

- $--3 bd3 ba1.7k sqft6007 NE Alder St #1, Hillsboro, OR 97124Off Market
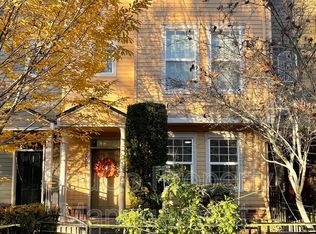
- $464,2002 bd4 ba1.8k sqft5961 NE Alder St, Hillsboro, OR 97124Off Market
- $421,1003 bd4 ba1.6k sqft6011 NE Alder St, Hillsboro, OR 97124Off Market
- $442,2003 bd3 ba1.8k sqft6015 NE Alder St, Hillsboro, OR 97124Off Market
- $400,5002 bd4 ba1.6k sqft6019 NE Alder St, Hillsboro, OR 97124Off Market
Nearby schools
GreatSchools rating
- 3/10Quatama Elementary SchoolGrades: K-6Distance: 0.6 mi
- 4/10J W Poynter Middle SchoolGrades: 7-8Distance: 2.2 mi
- 7/10Liberty High SchoolGrades: 9-12Distance: 2.4 mi
Schools provided by the listing agent
- Elementary: Quatama
- Middle: Poynter
- High: Liberty
Source: RMLS (OR). This data may not be complete. We recommend contacting the local school district to confirm school assignments for this home.
Get a cash offer in 3 minutes
Find out how much your home could sell for in as little as 3 minutes with a no-obligation cash offer.
Estimated market value
$472,200
Get a cash offer in 3 minutes
Find out how much your home could sell for in as little as 3 minutes with a no-obligation cash offer.
Estimated market value
$472,200
- Oregon
- Washington County
- Hillsboro
- 97124
- 5999 NE Alder St
Nearby cities
Nearby neighborhoods
Nearby zip codes
Other Hillsboro Topics
