Skip main navigation
Off market
  • $448,700

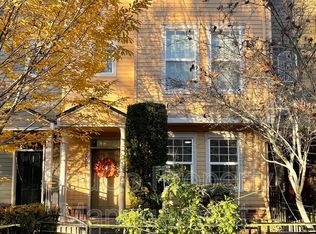
    6015 NE Alder St, Hillsboro, OR 97124

    3beds
    3baths
    1,800sqft
    SingleFamily
    Built in 2003
    1,306 Square Feet Lot
    $448,700 Zestimate®
    $249/sqft
    $2,557 Estimated rent

    Home value

    $448,700

    $426,000 - $471,000

    $2,557/mo

    Zestimate® history
    Loading
    Loading...

    Owner options

    List your home for rent

    $2,557/mo

    Rent Zestimate®

    Find your next renter with Zillow Rental Manager. Plus, with online applications, you can quickly screen prospective tenants – for free.

    Learn more

    $2,557/mo

    Rent Zestimate®

    Refinance and save

    $2,953/mo

    Est. payment

    Refinancing to a lower rate could help reduce your monthly payments and save thousands over the life of the loan.

    See today's rates

    $2,953/mo

    Est. payment

    Explore your selling options

    Work with a Zillow partner agent

    Leverage their expertise and Zillow's premium Showcase listings to get your home seen by more buyers.

    Get started

    List with your own agent

    Get your home in front of millions of buyers by listing it on Zillow.

    Learn how to do it

    Sell it yourself

    Take full control of how buyers see your home on Zillow by listing For Sale by Owner (FSBO).

    List your home

    What's special

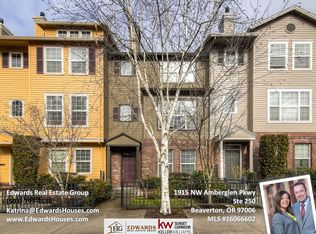
    Orenco Gardens / Stunning Townhome - To schedule a showing, click the link below or copy and paste into your browser: Beautiful and spacious multi-level 3 bedroom townhome with air conditioning in charming Orenco Gardens. All three bedrooms are suites with fresh paint and carpet throughout!! Walk to light rail! This stunning townhome has all the extras you could want. The bottom floor has a generously sized suite, full attached bath and two car garage. The main floor has a gourmet kitchen with an island, all appliances, walk-in pantry, ceramic tile counters, maple cabinets, dining area, powder bath, great room with gas fireplace, window seat and a small balcony. There are gleaming maple hardwoods in the kitchen, dining area, and powder bath. The third level has a master suite with a large walk-in closet and dual vanity. There is a second master suite on this level and a laundry area with full-size washer and dryer. This home is steps from a community park with a gazebo, play structure, and picnic tables. MCEH03 Lease Term: 12 Months County: Washington Pet Policy: Sorry, no pets Heat: Gas Cooling: Central Air Utilities Paid by Tenant: PGE, NW Natural, Water/Sewer, Garbage Utilities included in rent: None Appliances: Separate oven and range, Refrigerator, Dishwasher, Microwave, Disposal, Washer, Electric dryer Amenities: Kitchen island, Walk-in pantry Garage: 2 Car Garage (with garage door opener) Vehicle Restrictions: Max 2 vehicles (no boat, trailer or RV) Special Terms: No smoking on the premises. Tenants must abide by HOA CC&R's. Tenant will provide proof of renters insurance prior to and throughout the tenancy. Property is covered under a quarterly furnace filter replacement program. Tenant agrees to pay $10 monthly for the delivery of furnace filters unless notification is received within 2 days of an accepted application. Grade School: West Union Middle School: Poynter High School: Liberty Directions: From HWY 26: Take the 185th street exit #64, South on 185th, Right on Cornell, Left on NW 231st, Right on Alder to the address. Information deemed reliable but not guaranteed. No Pets Allowed (RLNE2726616)

    This property is off market, which means it's not currently listed for sale or rent on Zillow. This may be different from what's available on other websites or public sources.
    Facts & features

    Interior

    Bedrooms & bathrooms
    • Bedrooms: 3
    • Bathrooms: 3.5
    Heating
    • Forced air, Gas
    Appliances
    • Included: Dishwasher, Dryer, Microwave, Trash compactor, Washer
    Features
    • Basement: Finished
    • Has fireplace: Yes
    Interior area
    • Total interior livable area: 1,800 sqft

    Property

    Parking
    • Parking features: None, Garage
    Features
    • Exterior features: Other
    Lot
    • Size: 1,306 Square Feet
    Details
    • Parcel number: 1N234BD29000

    Construction

    Type & style
    • Home type: SingleFamily
    Materials
    • wood frame
    • Roof: Shake / Shingle
    Condition
    • Year built: 2003

    Community & HOA

    HOA
    • Has HOA: Yes
    • HOA fee: $197 monthly
    Location
    • Region: Hillsboro

    Financial & listing details

    • Price per square foot: $249/sqft
    • Tax assessed value: $440,580
    • Annual tax amount: $4,602

    Price history

    DateEventPrice
    7/11/2020Listing removed$1,875$1/sqft
    Source: MAINLANDER PROPERTY MANAGEMENT, INC Report a problem
    6/24/2020Listed for rent$1,875+1.4%$1/sqft
    Source: MAINLANDER PROPERTY MANAGEMENT, INC Report a problem
    11/5/2019Listing removed$1,850$1/sqft
    Source: MAINLANDER PROPERTY MANAGEMENT, INC Report a problem
    10/28/2019Listed for rent$1,850$1/sqft
    Source: MAINLANDER PROPERTY MANAGEMENT, INC Report a problem
    9/26/2018Listing removed$1,850$1/sqft
    Source: Mainlander Property Management, Inc. Report a problem
    9/12/2018Listed for rent$1,850+3.1%$1/sqft
    Source: MAINLANDER PROPERTY MANAGEMENT, INC Report a problem
    7/28/2017Listing removed$1,795$1/sqft
    Source: MAINLANDER PROPERTY MANAGEMENT, INC Report a problem
    7/18/2017Listed for rent$1,795+5.9%$1/sqft
    Source: MAINLANDER PROPERTY MANAGEMENT, INC Report a problem
    12/14/2016Listing removed$1,695+25.6%$1/sqft
    Source: MAINLANDER PROPERTY MANAGEMENT Report a problem
    11/5/2012Listing removed$1,350$1/sqft
    Source: Mainlander Properties Report a problem
    6/13/2012Listed for rent$1,350$1/sqft
    Source: Free Rental Site LLC Report a problem
    12/16/2005Sold$259,000+28.5%$144/sqft
    Source: Public Record Report a problem
    4/1/2004Sold$201,485$112/sqft
    Source: Public Record Report a problem

    Public tax history

    YearProperty taxesTax assessment
    2025$4,602 +0.4%$280,490 +3%
    2024$4,585 +2.9%$272,330 +3%
    2023$4,455 +2.8%$264,400 +3%
    2022$4,334 +2%$256,700
    2021$4,247 +2.2%--
    2020$4,155 +3%$241,980 +3%
    2019$4,036 +4.5%$234,940
    2018$3,863 $234,940 +6.1%
    2017$3,863 +6.7%$221,460 +3%
    2016$3,621 $215,010 +3%
    2015$3,621 +4.2%$208,750 +3%
    2014$3,475 +2.8%$202,670 +3%
    2013$3,380 +3.2%$196,770 +3%
    2012$3,276 +3.8%$191,040 -13.1%
    2011$3,157 +1.3%$219,820 -5.7%
    2010$3,117 +3.6%$233,010 -3%
    2009$3,009 +5.8%$240,190 -9.5%
    2008$2,845 +0.4%$265,310 -7.7%
    2007$2,832 +18.7%$287,310 +8.9%
    2006$2,385 -0.2%$263,800 +22.5%
    2005$2,391 +1.6%$215,290 +5.2%
    2004$2,353 $204,650
    Find assessor info on the county website

    Neighborhood: 97124

    Nearby schools

    GreatSchools rating
    Schools provided by the listing agent
    • Elementary: West Union
    • Middle: Poynter
    • High: Liberty
    • District: Hillsboro

    Source: The MLS. This data may not be complete. We recommend contacting the local school district to confirm school assignments for this home.

    Get a cash offer in 3 minutes
    Find out how much your home could sell for in as little as 3 minutes with a no-obligation cash offer.
    Estimated market value
    $448,700
    Get a cash offer in 3 minutes
    Find out how much your home could sell for in as little as 3 minutes with a no-obligation cash offer.
    Estimated market value
    $448,700