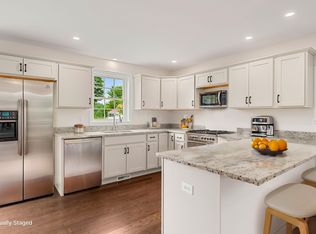
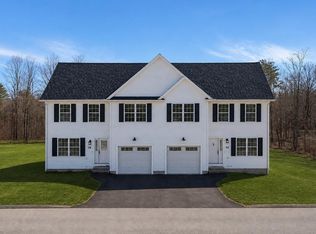
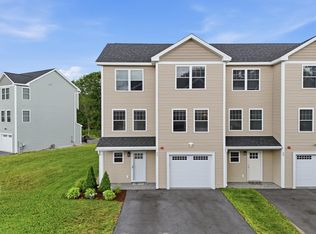
Welcome to Violette Estates! This beautiful new condo is ready to occupy! Open concept living that is filled with natural sunlight. Well equipped kitchen with SS appliances, breakfast bar and dining area with sliders to deck with southern exposure and lovely views of conservation land. 1st floor laundry and direct entry to 1 car garage. Upstairs the primary bedroom is complete with walk-in closet and three-quarter bathroom with double sinks. Two additional cheerful bedrooms and full bathroom on the second floor. Abundance of storage space in the full walkout basement; which has a slider to rear yard area and has great potential to finish for additional living space if desired. Hardwood, tile, granite in kitchen & all bathrooms, central air, ceiling fans, recessed lighting throughout and stylish appointments. LOCATION, LOCATION, LOCATION! This community abuts conservation land owned by SELT (Southeast Land Trust) and steps to Burley Farms - over 230 acres of conserved land with a 40+acre pond, multiple trails to enjoy for walking, hiking, bike riding, snowshoeing, bird watching and more. Across the way is a driving range for the golf enthusiasts. Only a 5-10 minute drive brings you to everything you could need or want...commuting routes (Rte. 101 & Rte. 4), retail centers, big box stores, small businesses, spa services, variety of restaurants, grocery shopping, sports / fitness facilities, winery, farms for local food & agritourism events, horseback riding, fishing, performing arts, live entertainment, racing, library and schools (K-12)! 30 minutes or less and you can be to I-95, Massachusetts or Maine, Manchester, Portsmouth, Hampton Beach / Atlantic Ocean, University of NH...the list goes on. AND this small 18 unit community is dog and pet friendly!! GPS USE 299 North River Road. OPEN HOUSE SATURDAY and SUNDAY 11-2pm!!
Active under contract
Listed by: Carey Giampa, LLC/Rye • Star L Higgins
Price cut: $20K (7/10)
$499,900
5A Violette Drive, Epping, NH 03042
3beds
1,508sqft
Condominium
Built in 2026
-- sqft lot
$-- Zestimate®
$331/sqft
$-- HOA
What's special
Stylish appointmentsBeautiful new condoCentral airCeiling fansTwo additional cheerful bedroomsRecessed lighting throughoutBreakfast bar
- 108 days
- 54
- 0
Zillow last checked:
Listing updated:
Listed by:
Star L Higgins,
Carey Giampa, LLC/Rye Cell:603-944-1853
Source: PrimeMLS,MLS#: 5092230
Facts & features
Interior
Bedrooms & bathrooms
- Bedrooms: 3
- Bathrooms: 3
- Full bathrooms: 1
- 3/4 bathrooms: 1
- 1/2 bathrooms: 1
Heating
- Propane, Forced Air, Zoned
Cooling
- Central Air, Zoned
Appliances
- Included: Dishwasher, Microwave, Refrigerator, Gas Stove
- Laundry: Laundry Hook-ups, 1st Floor Laundry
Features
- Ceiling Fan(s), Dining Area, Primary BR w/ BA, Walk-In Closet(s)
- Flooring: Carpet, Hardwood, Tile
- Basement: Daylight,Full,Unfinished,Walkout,Interior Entry
Interior area
- Total structure area: 2,124
- Total interior livable area: 1,508 sqft
- Finished area above ground: 1,508
- Finished area below ground: 0
Property
Parking
- Total spaces: 1
- Parking features: Paved, Auto Open, Direct Entry, Garage, Attached
- Garage spaces: 1
Features
- Levels: Two,Walkout Lower Level
- Stories: 2
- Exterior features: Deck
Lot
- Features: Trail/Near Trail, Abuts Conservation
Details
- Zoning description: RC
Construction
Type & style
- Home type: Condo
- Property subtype: Condominium
Materials
- Vinyl Siding
- Foundation: Poured Concrete
- Roof: Architectural Shingle
Condition
- New construction: Yes
- Year built: 2026
Utilities & green energy
- Electric: Circuit Breakers
- Sewer: Community
- Utilities for property: Cable Available, Propane, Underground Utilities
Community & HOA
HOA
- Amenities included: Master Insurance, Landscaping, Common Acreage, Snow Removal, Trash Removal
- Services included: Maintenance Grounds, Plowing, Sewer, Trash, Water
- Additional fee info: Fee: $378.65
Location
- Region: Epping
Financial & listing details
- Price per square foot: $331/sqft
- Annual tax amount: $7,700
- Date on market: 6/2/2026
Estimated market value
Not available
Estimated sales range
Not available
Not available
Price history
| Date | Event | Price |
|---|---|---|
| 7/10/2026 | Price change | $499,900-3.8%$331/sqft |
Source:  PrimeMLS #5092230 Report a problem PrimeMLS #5092230 Report a problem | ||
| 6/2/2026 | Listed for sale | $519,900$345/sqft |
Source: PrimeMLS #5092230 Report a problem | ||
Public tax history
Tax history is unavailable.
Monthly payment
Est. payment
Payment breakdown
Explore the cost of this home by adjusting the details. Changes won't be saved.Climate risks
Neighborhood: 03042
Nearby schools
Schools provided by the listing agent
- Elementary: Epping Elem School
- Middle: Epping Middle School
- High: Epping Middle High School
- District: Epping School District SAU #14
Source: PrimeMLS. This data may not be complete. We recommend contacting the local school district to confirm school assignments for this home.


Similar homes
- $529,9003 bd3 ba1.5k sqftViolette Estates, Epping, NH 03042Active
 MLS ID #5107299, Star L Higgins. PrimeMLS
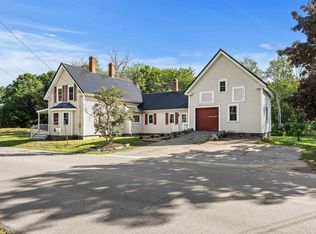
 - $549,0003 bd2 ba1.4k sqft70 Depot Road, Epping, NH 03042Active
 MLS ID #5106796, Scott Kimick. PrimeMLS
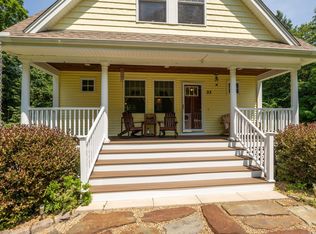
 - $589,0003 bd2 ba1.4k sqft33 Cider Street, Epping, NH 03042Active
 MLS ID #5099607, Kevin Kneeland. PrimeMLS
 - $499,9992 bd2 ba1.6k sqftTrailside Landing, Epping, NH 03042Active
 MLS ID #5102935, Michelle Gannon. PrimeMLS
