Premium Golf Course Lot in Burr Hill Club! This stunning 2-story estate sits on a prestigious golf course lot in the exclusive Burr Hill enclave, offering unparalleled privacy with no neighbors in front or behind. Completely move-in ready with extensive updates and upgrades throughout, this property features all new lighting ($40K investment), fresh interior paint, and new second-floor carpeting. The gourmet kitchen (upgraded in 2025) showcases white cabinetry, an oversized center island with breakfast bar, ice maker, and granite countertops, flowing seamlessly into the bright and open 2-story family room with floor-to-ceiling brick fireplace and full wall of windows overlooking the golf course. Nestled on a picturesque 1.25-acre lot adjacent to The Hawk Golf Course's 2nd hole tee box, this 4-bedroom, 4.1-bathroom home boasts expansive views both front and back. The grand two-story foyer with sweeping staircase creates an elegant first impression, leading to refined dining and living rooms. The expansive master suite serves as a luxurious retreat with sitting room, fireplace, huge dressing room with custom built-ins, and a fully remodeled master bathroom featuring an oversized shower, vaulted ceilings, and updated lighting. A main floor office (currently a children's playroom) provides flexible space, while secondary bedrooms offer thoughtful design with direct bath access. The fully excavated deep pour walkout basement spans 2,400 square feet with rough-in plumbing and dual staircases, ready for your personal vision. Outdoor entertainment areas include a raised deck, sparkling 18x36 Cada in-ground pool (4-8.5 feet deep) with pool patio, and mature landscaping. The oversized 3.5-car garage features epoxy floor treatment (2025). Located minutes from St. Charles shopping and dining, with convenient access to Geneva Train (10 minutes), Elburn Train (15 minutes), and O'Hare Airport (40 minutes). Motivated seller prefers late 2025 closing but can be flexible. This turn-key estate won't last long! 46+ Page eBrochure.
Closed
$1,265,000
5N481 E Lakeview Cir, St Charles, IL 60175
4beds
4,753sqft
Single Family Residence
Built in 2001
1.25 Acres Lot
$1,324,200 Zestimate®
$266/sqft
$5,523 Estimated rent
Home value
$1,324,200
$1.19M - $1.47M
$5,523/mo
Zestimate® history
Owner options
List your home for rent
$5,523/mo
Rent Zestimate®
Find your next renter with Zillow Rental Manager. Plus, with online applications, you can quickly screen prospective tenants – for free.
$5,523/mo
Rent Zestimate®
Refinance and save
$7,614/mo
Est. payment
Refinancing to a lower rate could help reduce your monthly payments and save thousands over the life of the loan.
$7,614/mo
Est. payment
Explore your selling options
Work with a Zillow partner agent
Leverage their expertise and Zillow's premium Showcase listings to get your home seen by more buyers.
Get startedList with your own agent
Get your home in front of millions of buyers by listing it on Zillow.
Learn how to do itSell it yourself
Take full control of how buyers see your home on Zillow by listing For Sale by Owner (FSBO).
List your homeWhat's special
Floor-to-ceiling brick fireplaceGolf course lotIn-ground poolDeep pour walkout basementMature landscapingUnparalleled privacyOutdoor entertainment areas
Zillow last checked:
Listing updated:
Listed by:
Jay Rodgers (630)377-1400,
eXp Realty - St. Charles
Bought with:
Jeffrey Jordan
RE/MAX All Pro - St Charles
Source: MRED as distributed by MLS GRID,MLS#: 12382844
Facts & features
Interior
Bedrooms & bathrooms
- Bedrooms: 4
- Bathrooms: 5
- Full bathrooms: 4
- 1/2 bathrooms: 1
Rooms
- Room types: Eating Area, Study, Foyer, Mud Room
Primary bedroom
- Features: Flooring (Hardwood), Bathroom (Full)
- Level: Second
- Area: 572 Square Feet
- Dimensions: 26X22
Bedroom 2
- Features: Flooring (Hardwood)
- Level: Second
- Area: 182 Square Feet
- Dimensions: 14X13
Bedroom 3
- Features: Flooring (Hardwood)
- Level: Second
- Area: 224 Square Feet
- Dimensions: 16X14
Bedroom 4
- Features: Flooring (Hardwood)
- Level: Second
- Area: 228 Square Feet
- Dimensions: 19X12
Dining room
- Features: Flooring (Hardwood)
- Level: Main
- Area: 204 Square Feet
- Dimensions: 17X12
Eating area
- Features: Flooring (Hardwood)
- Level: Main
- Area: 154 Square Feet
- Dimensions: 14X11
Family room
- Features: Flooring (Hardwood)
- Level: Main
- Area: 342 Square Feet
- Dimensions: 19X18
Foyer
- Features: Flooring (Ceramic Tile)
- Level: Main
- Area: 238 Square Feet
- Dimensions: 17X14
Kitchen
- Features: Kitchen (Eating Area-Breakfast Bar, Eating Area-Table Space, Island, Pantry-Walk-in, Granite Counters), Flooring (Hardwood)
- Level: Main
- Area: 324 Square Feet
- Dimensions: 18X18
Laundry
- Features: Flooring (Ceramic Tile)
- Level: Second
- Area: 91 Square Feet
- Dimensions: 13X7
Living room
- Features: Flooring (Hardwood)
- Level: Main
- Area: 272 Square Feet
- Dimensions: 17X16
Mud room
- Features: Flooring (Ceramic Tile)
- Level: Main
- Area: 60 Square Feet
- Dimensions: 10X6
Study
- Features: Flooring (Hardwood)
- Level: Main
- Area: 208 Square Feet
- Dimensions: 16X13
Heating
- Natural Gas, Forced Air, Sep Heating Systems - 2+
Cooling
- Central Air
Appliances
- Included: Range, Microwave, Dishwasher, Refrigerator, Washer, Dryer, Stainless Steel Appliance(s), Water Softener Rented, Humidifier
- Laundry: Upper Level, In Unit, Sink
Features
- Wet Bar, 1st Floor Full Bath, Walk-In Closet(s)
- Flooring: Hardwood
- Basement: Unfinished,Exterior Entry,Bath/Stubbed,Roughed-In Fireplace,Full,Walk-Out Access
- Attic: Unfinished
- Number of fireplaces: 4
- Fireplace features: Double Sided, Gas Log, Gas Starter, Family Room, Living Room, Master Bedroom, Basement
Interior area
- Total structure area: 7,099
- Total interior livable area: 4,753 sqft
Property
Parking
- Total spaces: 3
- Parking features: Asphalt, Garage Door Opener, On Site, Garage Owned, Attached, Garage
- Attached garage spaces: 3
- Has uncovered spaces: Yes
Accessibility
- Accessibility features: No Disability Access
Features
- Stories: 2
- Patio & porch: Deck, Patio
- Pool features: In Ground
Lot
- Size: 1.25 Acres
- Dimensions: 182X276
- Features: On Golf Course, Landscaped
Details
- Parcel number: 0918253010
- Special conditions: None
- Other equipment: Water-Softener Rented, Intercom, Ceiling Fan(s), Sump Pump
Construction
Type & style
- Home type: SingleFamily
- Architectural style: Traditional
- Property subtype: Single Family Residence
Materials
- Brick, Cedar
- Foundation: Concrete Perimeter
- Roof: Asphalt
Condition
- New construction: No
- Year built: 2001
- Major remodel year: 2025
Details
- Builder model: CUSTOM
Utilities & green energy
- Electric: Circuit Breakers
- Sewer: Septic Tank
- Water: Well
Community & HOA
Community
- Features: Street Lights, Street Paved
- Security: Security System, Carbon Monoxide Detector(s)
- Subdivision: Burr Hill
HOA
- Services included: None
Location
- Region: St Charles
Financial & listing details
- Price per square foot: $266/sqft
- Tax assessed value: $936,570
- Annual tax amount: $21,534
- Date on market: 7/19/2025
- Listing terms: Conventional
- Ownership: Fee Simple
Price history
| Date | Event | Price |
|---|---|---|
| 9/19/2025 | Sold | $1,265,000-2.3%$266/sqft |
Source:  MRED as distributed by MLS GRID #12382844 Report a problem MRED as distributed by MLS GRID #12382844 Report a problem | ||
| 9/6/2025 | Contingent | $1,295,000$272/sqft |
Source: MRED as distributed by MLS GRID #12382844 Report a problem | ||
| 7/19/2025 | Listed for sale | $1,295,000+23.3%$272/sqft |
Source: MRED as distributed by MLS GRID #12382844 Report a problem | ||
| 11/25/2024 | Sold | $1,050,000-9.5%$221/sqft |
Source: Public Record Report a problem | ||
| 11/21/2024 | Pending sale | $1,160,000$244/sqft |
Source: MRED as distributed by MLS GRID #12105946 Report a problem | ||
| 10/18/2024 | Contingent | $1,160,000$244/sqft |
Source: MRED as distributed by MLS GRID #12105946 Report a problem | ||
| 8/28/2024 | Price change | $1,160,000-2.1%$244/sqft |
Source: MRED as distributed by MLS GRID #12105946 Report a problem | ||
| 7/25/2024 | Price change | $1,185,000-1.2%$249/sqft |
Source: MRED as distributed by MLS GRID #12105946 Report a problem | ||
| 7/9/2024 | Listed for sale | $1,199,000$252/sqft |
Source: MRED as distributed by MLS GRID #12074321 Report a problem | ||
| 6/25/2024 | Listing removed | -- |
Source: MRED as distributed by MLS GRID #12074321 Report a problem | ||
| 6/17/2024 | Contingent | $1,199,000$252/sqft |
Source: MRED as distributed by MLS GRID #12074321 Report a problem | ||
| 6/5/2024 | Listed for sale | $1,199,000-6%$252/sqft |
Source: MRED as distributed by MLS GRID #12074321 Report a problem | ||
| 6/5/2024 | Listing removed | -- |
Source: MRED as distributed by MLS GRID #12011298 Report a problem | ||
| 5/27/2024 | Contingent | $1,275,000$268/sqft |
Source: MRED as distributed by MLS GRID #12011298 Report a problem | ||
| 5/16/2024 | Listed for sale | $1,275,000+10.9%$268/sqft |
Source: MRED as distributed by MLS GRID #12011298 Report a problem | ||
| 7/26/2023 | Sold | $1,150,000+47.7%$242/sqft |
Source: Public Record Report a problem | ||
| 12/26/2001 | Sold | $778,600+320.9%$164/sqft |
Source: Agent Provided Report a problem | ||
| 2/14/2001 | Sold | $185,000$39/sqft |
Source: Public Record Report a problem | ||
Public tax history
| Year | Property taxes | Tax assessment |
|---|---|---|
| 2024 | $21,535 +4.7% | $312,190 +11.7% |
| 2023 | $20,570 +2.8% | $279,414 +4.4% |
| 2022 | $20,013 +5.9% | $267,636 +4.9% |
| 2021 | $18,889 +0.7% | $255,110 +1.9% |
| 2020 | $18,767 +1.8% | $250,353 +2% |
| 2019 | $18,437 -4.9% | $245,396 -4.6% |
| 2018 | $19,382 +2.6% | $257,116 +3.5% |
| 2017 | $18,900 -14.3% | $248,325 -4.1% |
| 2016 | $22,062 | $258,856 -0.3% |
| 2015 | -- | $259,744 +4.2% |
| 2014 | -- | $249,260 -1% |
| 2013 | -- | $251,752 -2.3% |
| 2012 | -- | $257,607 -9.3% |
| 2011 | -- | $284,119 -4.5% |
| 2010 | -- | $297,601 -5.5% |
| 2009 | -- | $315,002 -0.7% |
| 2008 | -- | $317,130 +1.5% |
| 2007 | -- | $312,323 +0.9% |
| 2006 | -- | $309,500 +9% |
| 2005 | -- | $283,828 +4.5% |
| 2004 | -- | $271,731 +6.7% |
| 2003 | -- | $254,569 +4.1% |
| 2002 | -- | $244,483 +158.7% |
| 2001 | -- | $94,494 +1776% |
| 2000 | -- | $5,037 |
Find assessor info on the county website
Neighborhood: 60175
Nearby homes
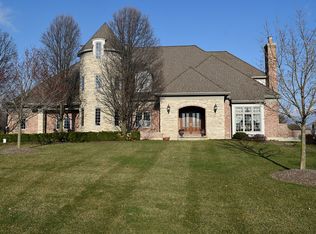
- $1,244,4004 bd4 ba6.9k sqft5N455 E Lakeview Cir, St Charles, IL 60175Off Market
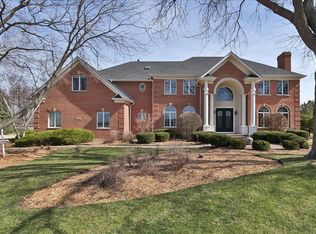
- $999,9995 bd5 ba7.2k sqft5N523 E Lakeview Cir, St Charles, IL 60175For Sale
- $1,184,0004 bd3 ba4.2k sqft5N551 E Lakeview Cir, Saint Charles, IL 60175Off Market
- $1,137,1004 bd3 ba4.3k sqft5N546 E Lakeview Cir, St Charles, IL 60175Off Market
- $612,2004 bd3 ba2.5k sqft5N475 Burr Rd, Saint Charles, IL 60175Off Market
- $1,129,0005 bd6 ba4.1k sqft5N575 E Lakeview Cir, St Charles, IL 60175Off Market
- $---- bd-- ba-- sqft5N575 E Lakeview Cir, Saint Charles, IL 60175Off Market
- $1,277,4004 bd5 ba6.7k sqft5N568 E Lakeview Cir, Saint Charles, IL 60175Off Market
Nearby schools
GreatSchools rating
- 10/10Ferson Creek SchoolGrades: PK-5Distance: 0.6 mi
- 7/10Thompson Middle SchoolGrades: 6-8Distance: 3.3 mi
- 8/10St Charles North High SchoolGrades: 9-12Distance: 2.3 mi
Schools provided by the listing agent
- Elementary: Ferson Creek Elementary School
- Middle: Thompson Middle School
- High: St Charles North High School
- District: 303
Source: MRED as distributed by MLS GRID. This data may not be complete. We recommend contacting the local school district to confirm school assignments for this home.
Get a cash offer in 3 minutes
Find out how much your home could sell for in as little as 3 minutes with a no-obligation cash offer.
Estimated market value
$1,324,200
Get a cash offer in 3 minutes
Find out how much your home could sell for in as little as 3 minutes with a no-obligation cash offer.
Estimated market value
$1,324,200
- Illinois
- Kane County
- Saint Charles
- 60175
- 5N481 E Lakeview Cir
Nearby cities
Nearby neighborhoods
Nearby zip codes
Other Saint Charles Topics
