SERENE GOLF COURSE LOCATION! JUST MOVE IN AND ENJOY! THIS 5 BEDROOMS, 4.5 BATHS AND 4 CAR GARAGE SITS ON 1.25 ACRES. STUNNING 2 STORY ENTRY WITH SEPARATE LIVING ROOM AND DINING ROOM. CROWN MOLDING,TRAY CEILINGS AND HARDWOOD FLOORS T/O ENTIRE HOME. DUAL STAIRCASE. UPDATED KITCHEN IN 2020, OVERLOOKING FAMILY ROOM WITH SOARING FLOOR TO CEILING MASONARY FIREPLACE. MASTER BEDROOM WITH COZY FIREPLACE, CAN LIGHTING, DOUBLE TRAY CEILING AND RECENTLY REMODELED LUXURY MASTER BATHROOM. ABUNDANT CLOSET SPACE. BALCONY OVERLOOKING GOLF COURSE. JACK AND JILL BEDROOMS AND 3RD BEDROOM WITH PRIVATE BATHROOM. BONUS ROOM ON 2ND FLOOR COULD BE 5TH BEDROOM OR CHILDREN'S PLAY ROOM. RECENTLY FINISHED BASEMENT WITH ADDITIONAL FULL BATH. LARGE 4-CAR FINISHED GARAGE FOR CAR BUFF! PAVER PATIO ENCLOSED WITH LUSH LANDSCAPING. ROOF, FURNACES, A/C REPLACED. CALL LA FOR DETAILS.
Contingent
$999,999
5N523 E Lakeview Cir, St Charles, IL 60175
5beds
7,245sqft
Single Family Residence
Built in 1996
1.25 Acres Lot
$-- Zestimate®
$138/sqft
$-- HOA
What's special
Balcony overlooking golf courseJack and jill bedroomsCan lightingAbundant closet spaceSerene golf course locationCrown moldingDual staircase
- --
- on Zillow |
- 2,075
- views |
- 87
- saves |
Likely to sell faster than
Zillow last checked:
Listed by:
Sharon Falco, CSC 630-244-8787,
REMAX Legends
Source: MRED as distributed by MLS GRID,MLS#: 12699291
Facts & features
Interior
Bedrooms & bathrooms
- Bedrooms: 5
- Bathrooms: 5
- Full bathrooms: 4
- 1/2 bathrooms: 1
Rooms
- Room types: Bedroom 5, Breakfast Room, Den, Recreation Room, Foyer, Utility Room-1st Floor, Utility Room-Lower Level, Storage
Primary bedroom
- Features: Flooring (Hardwood), Window Treatments (Blinds), Bathroom (Full)
- Level: Second
- Area: 378 Square Feet
- Dimensions: 21X18
Bedroom 2
- Features: Flooring (Hardwood)
- Level: Second
- Area: 210 Square Feet
- Dimensions: 15X14
Bedroom 3
- Features: Flooring (Hardwood), Window Treatments (Blinds)
- Level: Second
- Area: 195 Square Feet
- Dimensions: 15X13
Bedroom 4
- Features: Flooring (Hardwood), Window Treatments (Blinds)
- Level: Second
- Area: 240 Square Feet
- Dimensions: 16X15
Bedroom 5
- Features: Flooring (Hardwood), Window Treatments (Blinds)
- Level: Second
- Area: 480 Square Feet
- Dimensions: 24X20
Breakfast room
- Features: Flooring (Hardwood), Window Treatments (Blinds)
- Level: Main
- Area: 252 Square Feet
- Dimensions: 18X14
Den
- Features: Flooring (Hardwood), Window Treatments (Blinds)
- Level: Main
- Area: 234 Square Feet
- Dimensions: 18X13
Dining room
- Features: Flooring (Hardwood)
- Level: Main
- Area: 196 Square Feet
- Dimensions: 14X14
Family room
- Features: Flooring (Hardwood), Window Treatments (Blinds)
- Level: Main
- Area: 432 Square Feet
- Dimensions: 24X18
Foyer
- Features: Flooring (Hardwood)
- Level: Main
- Area: 225 Square Feet
- Dimensions: 15X15
Kitchen
- Features: Kitchen (Eating Area-Breakfast Bar, Pantry-Walk-in, Breakfast Room, Custom Cabinetry, Updated Kitchen), Flooring (Hardwood), Window Treatments (Blinds)
- Level: Main
- Area: 270 Square Feet
- Dimensions: 18X15
Laundry
- Features: Flooring (Tile)
- Level: Main
- Area: 90 Square Feet
- Dimensions: 15X6
Living room
- Features: Flooring (Hardwood)
- Level: Main
- Area: 304 Square Feet
- Dimensions: 19X16
Recreation room
- Features: Flooring (Hardwood), Window Treatments (Blinds)
- Level: Basement
- Area: 1656 Square Feet
- Dimensions: 46X36
Storage
- Level: Main
- Area: 16 Square Feet
- Dimensions: 4X4
Other
- Features: Flooring (Hardwood)
- Level: Main
- Area: 9 Square Feet
- Dimensions: 3X3
Other
- Features: Flooring (Wood Laminate)
- Level: Basement
- Area: 364 Square Feet
- Dimensions: 26X14
Heating
- Natural Gas, Sep Heating Systems - 2+
Cooling
- Central Air
Appliances
- Included: Range, Microwave, Dishwasher, Refrigerator, Washer, Dryer, Disposal, Stainless Steel Appliance(s), Gas Water Heater
- Laundry: Gas Dryer Hookup
Features
- Cathedral Ceiling(s), Walk-In Closet(s), Separate Dining Room, Paneling, Pantry, Quartz Counters
- Flooring: Hardwood
- Windows: Skylight(s)
- Basement: Finished,Full
- Number of fireplaces: 3
- Fireplace features: Wood Burning, Family Room, Living Room, Master Bedroom
Interior area
- Total structure area: 7,245
- Total interior livable area: 7,245 sqft
- Finished area below ground: 1,662
Video & virtual tour
Property
Parking
- Total spaces: 4
- Parking features: Brick Driveway, Garage Door Opener, Yes, Garage Owned, Attached, Garage
- Attached garage spaces: 4
- Has uncovered spaces: Yes
Accessibility
- Accessibility features: No Disability Access
Features
- Stories: 2
- Patio & porch: Patio
- Fencing: Fenced
Lot
- Size: 1.25 Acres
- Dimensions: 308X275X178X225
- Features: On Golf Course
Details
- Parcel number: 0918253009
- Special conditions: None
- Other equipment: Ceiling Fan(s), Sump Pump
Construction
Type & style
- Home type: SingleFamily
- Property subtype: Single Family Residence
Materials
- Vinyl Siding, Brick, Combination
- Foundation: Concrete Perimeter
- Roof: Shake
Condition
- New construction: No
- Year built: 1996
Utilities & green energy
- Electric: Circuit Breakers
- Sewer: Septic Tank
- Water: Shared Well
Community & HOA
Community
- Features: Sidewalks, Street Paved
- Security: Carbon Monoxide Detector(s)
- Subdivision: Burr Hill
HOA
- Services included: None
Location
- Region: St Charles
Financial & listing details
- Price per square foot: $138/sqft
- Tax assessed value: $820,416
- Annual tax amount: $18,794
- Ownership: Fee Simple
Estimated market value
Not available
Estimated sales range
Not available
Not available
Price history
| Date | Event | Price |
|---|---|---|
| 7/8/2026 | Listing removed | $1,050,000$145/sqft |
Source: MRED as distributed by MLS GRID #12660689 Report a problem | ||
| 7/2/2026 | Listed for sale | $1,050,000$145/sqft |
Source:  MRED as distributed by MLS GRID #12660689 Report a problem MRED as distributed by MLS GRID #12660689 Report a problem | ||
| 6/25/2026 | Pending sale | $1,050,000$145/sqft |
Source: MRED as distributed by MLS GRID #12660689 Report a problem | ||
| 5/28/2026 | Price change | $1,050,000-4.5%$145/sqft |
Source: MRED as distributed by MLS GRID #12660689 Report a problem | ||
| 5/22/2026 | Listed for sale | $1,099,000+4.7%$152/sqft |
Source: MRED as distributed by MLS GRID #12655279 Report a problem | ||
| 4/20/2026 | Listing removed | $1,050,000$145/sqft |
Source: MRED as distributed by MLS GRID #12570606 Report a problem | ||
| 3/25/2026 | Pending sale | $1,050,000$145/sqft |
Source: MRED as distributed by MLS GRID #12570606 Report a problem | ||
| 3/23/2026 | Listed for sale | $1,050,000+64.1%$145/sqft |
Source: MRED as distributed by MLS GRID #12570606 Report a problem | ||
| 6/6/1997 | Sold | $640,000$88/sqft |
Source: Public Record Report a problem | ||
Public tax history
| Year | Property taxes | Tax assessment |
|---|---|---|
| 2024 | $18,794 -3.5% | $273,472 +3.2% |
| 2023 | $19,472 -2.2% | $264,920 -0.5% |
| 2022 | $19,912 +6% | $266,309 +4.9% |
| 2021 | $18,793 +0.7% | $253,845 +1.9% |
| 2020 | $18,672 +1.8% | $249,111 +2% |
| 2019 | $18,343 -0.4% | $244,179 -0.1% |
| 2018 | $18,408 +2.6% | $244,490 +3.5% |
| 2017 | $17,949 -14.3% | $236,131 -3.9% |
| 2016 | $20,948 | $245,781 -0.3% |
| 2015 | -- | $246,561 +4.9% |
| 2014 | -- | $235,063 -1% |
| 2013 | -- | $237,413 -2.1% |
| 2012 | -- | $242,573 -8.4% |
| 2011 | -- | $264,932 -4.4% |
| 2010 | -- | $277,031 -5.5% |
| 2009 | -- | $293,060 -2% |
| 2008 | -- | $299,054 +1.5% |
| 2007 | -- | $294,715 +0.9% |
| 2006 | -- | $292,027 +14.3% |
| 2005 | -- | $255,510 +4.6% |
| 2004 | -- | $244,164 -2.7% |
| 2003 | -- | $250,989 +4.2% |
| 2002 | -- | $240,881 +13.2% |
| 2001 | -- | $212,770 +4.8% |
| 2000 | -- | $202,950 |
Find assessor info on the county website
Monthly payment
Est. payment
Payment breakdown
Explore the cost of this home by adjusting the details. Changes won't be saved.Climate risks
Neighborhood: 60175
Nearby schools
GreatSchools rating
- 10/10Ferson Creek SchoolGrades: PK-5Distance: 0.6 mi
- 7/10Thompson Middle SchoolGrades: 6-8Distance: 3.4 mi
- 8/10St Charles North High SchoolGrades: 9-12Distance: 2.3 mi
Schools provided by the listing agent
- Elementary: Ferson Creek Elementary School
- Middle: Haines Middle School
- High: St Charles North High School
- District: 303
Source: MRED as distributed by MLS GRID. This data may not be complete. We recommend contacting the local school district to confirm school assignments for this home.
- $1,265,0004 bd5 ba4.7k sqft5N481 E Lakeview Cir, St Charles, IL 60175Sold

- $1,173,1004 bd3 ba4.2k sqft5N551 E Lakeview Cir, Saint Charles, IL 60175Off Market
- $1,128,4004 bd3 ba4.3k sqft5N546 E Lakeview Cir, St Charles, IL 60175Off Market
- $1,219,2004 bd4 ba6.9k sqft5N455 E Lakeview Cir, St Charles, IL 60175Off Market
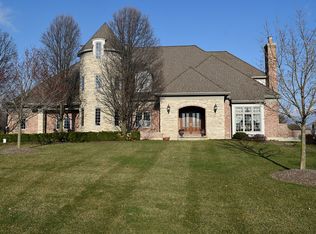
- $1,125,0005 bd6 ba4.1k sqft5N575 E Lakeview Cir, St Charles, IL 60175Off Market
- $---- bd-- ba-- sqft5N575 E Lakeview Cir, Saint Charles, IL 60175Off Market
- $1,270,1004 bd5 ba6.7k sqft5N568 E Lakeview Cir, Saint Charles, IL 60175Off Market
- $854,3004 bd5 ba3.2k sqft5N588 Creek View Ln, St Charles, IL 60175Off Market
A local agent can set up tours, give advice and negotiate with sellers.
Similar homes
- $950,0004 bd4 ba4.2k sqft37W305 Crane Rd, Saint Charles, IL 60175Active
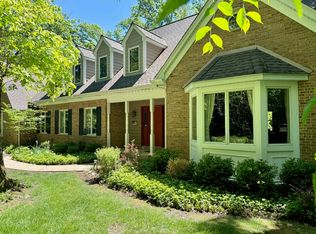 MLS ID #12657160, Grant Montgomery, Coldwell Banker Realty. MRED as distributed by MLS GRID
 - $899,9005 bd5 ba3.7k sqft7N570 Stevens Glen Rd, St Charles, IL 60175Active
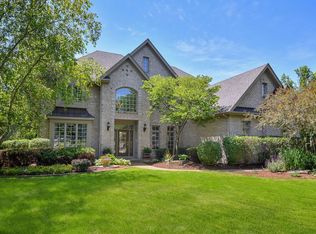 MLS ID #12689971, Kay Kellogg, CNC, @properties Christies International Real Estate. MRED as distributed by MLS GRID
 - $1,049,0004 bd4 ba4.2k sqft36W244 Fieldcrest Dr, St Charles, IL 60175Active
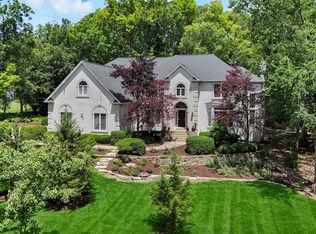 MLS ID #12679462, Elizabeth Gollehon, ABR, Century 21 Circle. MRED as distributed by MLS GRID
 - $875,0006 bd5 ba5.7k sqft4N251 Mark Twain St, St Charles, IL 60175Active
 MLS ID #12707744, Dawn Hinkle, Keller Williams Success Realty. MRED as distributed by MLS GRID
 - $875,0004 bd4 ba4.8k sqft38W710 Bonnie Ct, Saint Charles, IL 60175ActiveMLS ID #12646945, Tom Gancer, ABR,CSC,GRI,SFR, HomeSmart Connect LLC. MRED as distributed by MLS GRID
- $1,025,0005 bd5 ba5.4k sqft813 Fox Glen Dr, St Charles, IL 60174ActiveMLS ID #12593974, Pengfei Zhang, ABR,CSC,SRS, Cloudup Realty LLC. MRED as distributed by MLS GRID
- $1,199,9005 bd6 ba6.8k sqft40W913 Trotter Ln, St Charles, IL 60175ActiveMLS ID #12677838, Vik Saluja, Real Properties Realty Group, Inc.. MRED as distributed by MLS GRID
- $919,0004 bd5 ba4.1k sqft3N777 Walt Whitman Rd, St Charles, IL 60175Price ChangeMLS ID #12623785, Garrett Horkan, City Gate Real Estate Inc.. MRED as distributed by MLS GRID
- $985,0004 bd5 ba5k sqft0S642 Brannon Ln, Geneva, IL 60134ActiveMLS ID #12707561, Matthew Kombrink, GRI,SFR, One Source Realty. MRED as distributed by MLS GRID
- $950,0004 bd6 ba4.2k sqft632 Waters Edge Dr, South Elgin, IL 60177ActiveMLS ID #12693888, Jeffrey Jordan, RE/MAX All Pro - St Charles. MRED as distributed by MLS GRID
- $949,9005 bd5 ba5k sqft4 Auburn Ln, Barrington, IL 60010NewMLS ID #12711547, Tony Bellino, RE/MAX At Home. MRED as distributed by MLS GRID
- $1,249,9005 bd5 ba4.8k sqft41W798 Beith Rd, Elburn, IL 60119NewMLS ID #12698870, Jack Norris, HomeSmart Realty Group. MRED as distributed by MLS GRID
- $1,100,0003 bd4 ba4k sqft4 Far Hills Rd, Barrington Hills, IL 60010NewMLS ID #12711200, Kelly Dunlop, Berkshire Hathaway HomeServices Starck Real Estate. MRED as distributed by MLS GRID
- $899,9005 bd4 ba4.5k sqft32W050 Cedar Ln, Wayne, IL 60184ActiveMLS ID #12570468, Paul Chadwick, Baird & Warner Fox Valley - Geneva. MRED as distributed by MLS GRID
- $997,9005 bd5 ba3.9k sqft17N396 Binnie Lakes Trl, Dundee, IL 60118ActiveMLS ID #12566319, Hilda Jones, GRI,SFR, Baird & Warner Real Estate - Algonquin. MRED as distributed by MLS GRID
- $1,049,0006 bd4 ba5.7k sqft124 E Monterey Ave, Schaumburg, IL 60193ActiveMLS ID #12705204, James Spyropoulos, Devon Realty, Inc.. MRED as distributed by MLS GRID
- $720,0004 bd4 ba3.7k sqft34W624 Courier Ave, St Charles, IL 60174ActiveMLS ID #12701073, Jessica Tumpane, RE/MAX Plaza. MRED as distributed by MLS GRID
- $775,0005 bd5 ba3.8k sqft3112 Turnberry Rd, St Charles, IL 60174ActiveMLS ID #12649141, Brenda D'Amore, Keller Williams Inspire - Geneva. MRED as distributed by MLS GRID
- $1,149,0004 bd3 ba3.6k sqft724 S Batavia Ave, Geneva, IL 60134ActiveMLS ID #12642919, Marzena Castillo, Baird & Warner Fox Valley - Geneva. MRED as distributed by MLS GRID
- $1,099,0005 bd5 ba5.7k sqft3680 Broadleaf Ave, Elgin, IL 60124ActiveMLS ID #12624899, Robert Wisdom, RE/MAX Horizon. MRED as distributed by MLS GRID
