Skip main navigation
Closed
  • $309,000

    5S027 Pebble Beach Ct #27, Naperville, IL 60563

    3beds
    1,476sqft
    Townhouse, Single Family Residence
    Built in 1978
    1,986 Square Feet Lot
    $335,900 Zestimate®
    $209/sqft
    $2,910 Estimated rent

    Home value

    $335,900

    $319,000 - $353,000

    $2,910/mo

    Zestimate® history
    Loading
    Loading...

    Owner options

    List your home for rent

    $2,910/mo

    Rent Zestimate®

    Find your next renter with Zillow Rental Manager. Plus, with online applications, you can quickly screen prospective tenants – for free.

    Learn more

    $2,910/mo

    Rent Zestimate®

    Refinance and save

    $2,583/mo

    Est. payment

    Refinancing to a lower rate could help reduce your monthly payments and save thousands over the life of the loan.

    See today's rates

    $2,583/mo

    Est. payment

    Explore your selling options

    Work with a Zillow partner agent

    Leverage their expertise and Zillow's premium Showcase listings to get your home seen by more buyers.

    Get started

    List with your own agent

    Get your home in front of millions of buyers by listing it on Zillow.

    Learn how to do it

    Sell it yourself

    Take full control of how buyers see your home on Zillow by listing For Sale by Owner (FSBO).

    List your home

    What's special

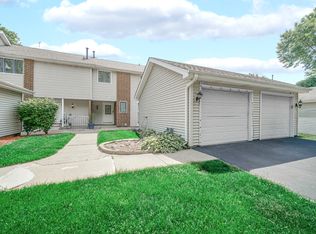
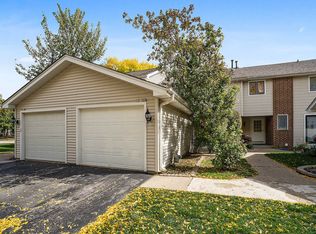
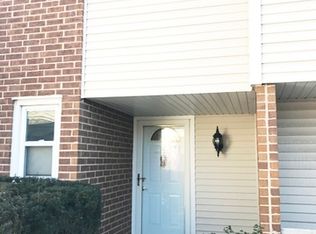
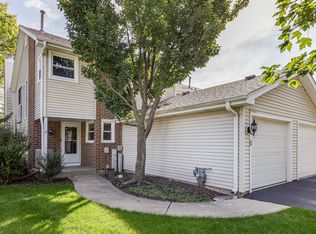
    "Welcome to the bright and beautifully updated 3-bedroom, 2-story townhome in the Fairways of Country Lakes subdivision in Naperville! Resting on a serene Cul-De-Sac lot, this home features a cozy living room with a gas fireplace, a galley-style kitchen with white cabinets, stunning granite countertops, a sleek undermount sink, a modern gooseneck faucet, and stainless-steel appliances. The home has been freshly painted throughout, features new light fixtures, updated bathrooms, large patio doors that bring in lots of light. The expansive finished basement is perfect for hosting family and friends, with a versatile recreation room, a convenient laundry area, and ample storage space. The master bedroom impresses with double entry doors, a walk-in closet, and a private balcony, while all bedrooms offer ample closet space. Enjoy outdoor moments on the spacious deck, with easy access to the patio and garage through a new sliding glass door. Stylish gray tones, complemented by white trims and doors throughout, and new carpet on the second level, exude modern elegance. The community offers a clubhouse, pool, park, and tennis courts for your enjoyment. The Metra station and I-88 are nearby, and shopping destinations are close. With a new water heater (2023), and a newer furnace and AC (2018), this home is move-in ready, offering a comfortable, convenient, and elegant lifestyle. Rentals are not allowed, and the property is being sold as is."

    Zillow last checked:

    Listing updated:

    Listed by:

    Dominique Brown-Hagger, ABR,RENE 815-931-8013,

    MAIN STREET REAL ESTATE

    Bought with:

    Gamaliel I Marin

    Smart Home Realty

    Source: MRED as distributed by MLS GRID,MLS#: 12047494MLS Logo

    Facts & features

    Interior

    Bedrooms & bathrooms
    • Bedrooms: 3
    • Bathrooms: 2
    • Full bathrooms: 1
    • 1/2 bathrooms: 1
    Rooms
    • Room types: Recreation Room
    Primary bedroom
    • Level: Second
    • Area: 192 Square Feet
    • Dimensions: 16X12
    Bedroom 2
    • Level: Second
    • Area: 144 Square Feet
    • Dimensions: 12X12
    Bedroom 3
    • Level: Second
    • Area: 100 Square Feet
    • Dimensions: 10X10
    Dining room
    • Level: Main
    • Area: 150 Square Feet
    • Dimensions: 10X15
    Kitchen
    • Features: Kitchen (Galley)
    • Level: Main
    • Area: 72 Square Feet
    • Dimensions: 8X9
    Living room
    • Level: Main
    • Area: 264 Square Feet
    • Dimensions: 22X12
    Recreation room
    • Level: Basement
    • Area: 396 Square Feet
    • Dimensions: 18X22
    Heating
    • Natural Gas, Forced Air
    Cooling
    • Central Air
    Appliances
    • Included: Range, Microwave, Dishwasher, Refrigerator, Washer, Dryer, Disposal
    • Laundry: Washer Hookup, In Unit
    Features
    • Flooring: Hardwood
    • Windows: Screens
    • Basement: Finished,Full
    • Number of fireplaces: 1
    • Fireplace features: Gas Starter, Living Room
    Interior area
    • Total structure area: 0
    • Total interior livable area: 1,476 sqft

    Property

    Parking
    • Total spaces: 1
    • Parking features: Asphalt, Garage Door Opener, Yes, Garage Owned, Detached, Garage
    • Garage spaces: 1
    • Has uncovered spaces: Yes
    Accessibility
    • Accessibility features: No Disability Access
    Features
    • Patio & porch: Deck
    • Exterior features: Balcony
    Lot
    • Size: 1,986 Square Feet
    • Features: Common Grounds, Cul-De-Sac, On Golf Course
    Details
    • Parcel number: 0709103003
    • Special conditions: None
    • Other equipment: Sump Pump

    Construction

    Type & style
    • Home type: Townhouse
    • Property subtype: Townhouse, Single Family Residence
    Materials
    • Vinyl Siding, Brick
    • Foundation: Concrete Perimeter
    • Roof: Asphalt
    Condition
    • New construction: No
    • Year built: 1978
    • Major remodel year: 2023

    Utilities & green energy

    • Electric: 100 Amp Service
    • Sewer: Public Sewer
    • Water: Public

    Community & HOA

    Community
    • Subdivision: Country Lakes
    HOA
    • Has HOA: Yes
    • Amenities included: Pool
    • Services included: Insurance, Exterior Maintenance, Lawn Care, Snow Removal
    • HOA fee: $275 monthly
    Location
    • Region: Naperville

    Financial & listing details

    • Price per square foot: $209/sqft
    • Annual tax amount: $4,404
    • Date on market: 5/4/2024
    • Listing terms: FHA
    • Ownership: Fee Simple w/ HO Assn.

    Price history

    DateEventPrice
    6/24/2024Sold$309,000+1.3%$209/sqft
    Source: MRED as distributed by MLS GRID #12047494 Report a problem
    5/24/2024Contingent$305,000$207/sqft
    Source: MRED as distributed by MLS GRID #12047494 Report a problem
    5/15/2024Price change$305,000-3.2%$207/sqft
    Source: MRED as distributed by MLS GRID #12047494 Report a problem
    5/4/2024Listed for sale$315,000+14.5%$213/sqft
    Source: MRED as distributed by MLS GRID #12047494 Report a problem
    3/30/2024Listing removed--
    Source: MRED as distributed by MLS GRID #12006736 Report a problem
    3/18/2024Listed for rent$3,100-18.4%$2/sqft
    Source: MRED as distributed by MLS GRID #12006736 Report a problem
    3/18/2024Listing removed--
    Source: MRED as distributed by MLS GRID #12005926 Report a problem
    3/17/2024Listed for rent$3,800$3/sqft
    Source: MRED as distributed by MLS GRID #12005926 Report a problem
    12/21/2023Sold$275,000-1.4%$186/sqft
    Source: MRED as distributed by MLS GRID #11939880 Report a problem
    12/5/2023Contingent$279,000$189/sqft
    Source: MRED as distributed by MLS GRID #11939880 Report a problem
    12/2/2023Listed for sale$279,000+34.1%$189/sqft
    Source: MRED as distributed by MLS GRID #11939880 Report a problem
    3/23/2018Sold$208,000$141/sqft
    Source: Agent Provided Report a problem

    Public tax history

    Tax history is unavailable.
    Find assessor info on the county website

    Neighborhood: Country Lakes

    Nearby schools

    GreatSchools rating
    Schools provided by the listing agent
    • District: 204

    Source: MRED as distributed by MLS GRID. This data may not be complete. We recommend contacting the local school district to confirm school assignments for this home.

    Get a cash offer in 3 minutes
    Find out how much your home could sell for in as little as 3 minutes with a no-obligation cash offer.
    Estimated market value
    $335,900
    Get a cash offer in 3 minutes
    Find out how much your home could sell for in as little as 3 minutes with a no-obligation cash offer.
    Estimated market value
    $335,900