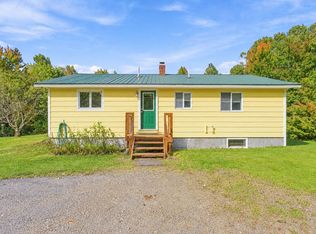
Sweeping views of Sugarloaf and the Bigelow Mountain Range take center stage at this private Maine cabin home. Nestled in the quiet woods of Eustis Ridge, this home offers a peaceful retreat while keeping the best of the area close at hand. Fondly called 'Cabin on the Ridge', just 12 minutes from Sugarloaf Ski Area, 3/4 mile from Maine's ITS snowmobile trail network, and 1 ½ miles from Flagstaff Lake for swimming and boating, there is plenty to enjoy just minutes away. The surrounding mountains and woods offer abundant hiking opportunities with numerous marked trails throughout the area. Inside, the many windows bring in natural light and showcase mountain views from all three levels of the home. With three bedrooms, two full bathrooms and three inviting sitting areas, there is plenty of room to gather or find a cozy spot of your own. Wake up to spectacular sunrises and catch a glimpse of deer nibbling in the front yard against a mountain backdrop. Outside, a private backyard with a firepit offers gathering space for cookouts and games, all within beautiful wooded surroundings. Thoughtfully expanded and renovated in 2021, this property retains the warmth and character of a rustic Maine cabin while offering the comfort and space of a modern home. Whether a year-round home, a weekend escape, or an investment property, the property offers wonderful versatility. With a successful rental history and being offered fully furnished, the home also presents an appealing turnkey opportunity for an easy transition into ownership.
Pending
$424,900
6 A and D Drive, Eustis, ME 04936
3beds
1,820sqft
Single Family Residence
Built in 1977
0.92 Acres Lot
$-- Zestimate®
$233/sqft
$-- HOA
What's special
Beautiful wooded surroundingsThree inviting sitting areasPrivate maine cabin homeThree bedrooms
- 11 days
- 468
- 62
Zillow last checked:
Listing updated:
Listed by:
Maineland Real Estate 207-650-3101
Source: Maine Listings,MLS#: 1681113
Facts & features
Interior
Bedrooms & bathrooms
- Bedrooms: 3
- Bathrooms: 2
- Full bathrooms: 2
Primary bedroom
- Level: Third
Bedroom 2
- Level: Basement
Bedroom 3
- Level: Basement
Dining room
- Level: First
Family room
- Level: Basement
Kitchen
- Level: First
Living room
- Level: First
Heating
- Direct Vent Heater
Cooling
- None
Appliances
- Included: Dishwasher, Dryer, Microwave, Electric Range, Refrigerator, Washer
Features
- Flooring: Luxury Vinyl
- Basement: Exterior Entry,Interior Entry,Walk-Out Access,Finished,Full
- Has fireplace: No
Interior area
- Total structure area: 1,820
- Total interior livable area: 1,820 sqft
- Finished area above ground: 1,100
- Finished area below ground: 720
Video & virtual tour
Property
Parking
- Parking features: Gravel, 5 - 10 Spaces
Features
- Has view: Yes
- View description: Mountain(s), Scenic, Trees/Woods
Lot
- Size: 0.92 Acres
- Features: Near Public Beach, Rural, Ski Resort, Level, Open Lot, Rolling Slope, Wooded
Details
- Additional structures: Shed(s)
- Parcel number: EUST000006R000000000075
- Zoning: RES
- Other equipment: Internet Access Available
Construction
Type & style
- Home type: SingleFamily
- Architectural style: Chalet,Contemporary
- Property subtype: Single Family Residence
Materials
- Wood Frame, Metal Clad, Wood Siding
- Foundation: Poured Concrete
- Roof: Metal,Shingle
Condition
- Year built: 1977
Utilities & green energy
- Electric: Circuit Breakers
- Sewer: Septic Design Available, Septic Tank
- Water: Private
Community & HOA
Location
- Region: Eustis
Financial & listing details
- Price per square foot: $233/sqft
- Annual tax amount: $2,533
- Date on market: 9/17/2026
- Road surface type: Paved
Estimated market value
Not available
Estimated sales range
Not available
Not available
Price history
| Date | Event | Price |
|---|---|---|
| 9/20/2026 | Pending sale | $424,900$233/sqft |
Source:  Maine Listings #1681113 Report a problem Maine Listings #1681113 Report a problem | ||
| 9/17/2026 | Listed for sale | $424,900$233/sqft |
Source: Maine Listings #1681113 Report a problem | ||
Public tax history
Tax history is unavailable.
Monthly payment
Est. payment
Payment breakdown
Explore the cost of this home by adjusting the details. Changes won't be saved.Climate risks
Neighborhood: 04936
Similar homes
- $398,0003 bd3 ba1.8k sqft60&66 Gravel Pit Road, Eustis, ME 04936Active
 MLS ID #1631723, Selling Mountains Realty. Maine Listings
 - $449,0003 bd2 ba1.5k sqft1480 Arnold Trail, Eustis, ME 04936Active
 MLS ID #1647233, Selling Mountains Realty. Maine Listings
 - $575,0003 bd3 ba2.1k sqft42 Porter Nadeau Road, Eustis, ME 04936Active
 MLS ID #1668581, Keller Williams Realty. Maine Listings
 - $350,0003 bd1 ba1k sqft20 Spaulding Drive, Eustis, ME 04982Active
 MLS ID #1682017, Portside Real Estate Group. Maine Listings
 - $449,0003 bd2 ba1.6k sqft38 Spruce Circle, Dallas Plt, ME 04970ActiveMLS ID #1669088, Morton & Furbish Agency. Maine Listings
- $495,0004 bd1 ba1.6k sqft455 Jim Eaton Hill Road, Flagstaff Twp, ME 04961ActiveMLS ID #1680320, CSM Real Estate. Maine Listings
- $449,9004 bd2 ba1.7k sqft78 Saddleback Mountain Road, Dallas Plt, ME 04970ActiveMLS ID #1678863, Selling Mountains Realty. Maine Listings
- $329,0003 bd1 ba987 sqft13 Main Street, Eustis, ME 04982ActiveMLS ID #1671531, Selling Mountains Realty. Maine Listings
- $418,0002 bd1 ba1.2k sqft765 Dallas Hill Road, Dallas Plt, ME 04970ActiveMLS ID #1681126, Morton & Furbish Agency. Maine Listings
- $420,0003 bd1 ba1k sqft1005 Poplar Stream Road, Carrabassett Valley, ME 04947ActiveMLS ID #1676467, Real Broker. Maine Listings
- $499,9994 bd2 ba1.6k sqft12 Reed Road, Coplin Plt, ME 04982ActiveMLS ID #1676934, Morton & Furbish Agency. Maine Listings
- $399,0004 bd1 ba1k sqft3091 Carrabassett Valley Drive, Carrabassett Valley, ME 04947ActiveMLS ID #1672935, Sell Your Home Services. Maine Listings
- $399,0003 bd2 ba1.1k sqft795 Dallas Hill Road, Dallas Plt, ME 04970ActiveMLS ID #1668138, Morton & Furbish Agency. Maine Listings
- $349,0002 bd1 ba1.1k sqft3279 Arnold Trail, Alder Stream Twp, ME 04936ActiveMLS ID #1664096, Morton & Furbish Agency. Maine Listings
- $379,0002 bd1 ba960 sqft14 Dam Road, Coplin Plt, ME 04982ActiveMLS ID #1669378, Allied Realty. Maine Listings
- $564,9005 bd2 ba2k sqft2011 Clark Street, Carrabassett Valley, ME 04947ActiveMLS ID #1681189, Mountainside Real Estate. Maine Listings
- $489,0004 bd3 ba1.8k sqft2035 Fox Hollow Road, Carrabassett Valley, ME 04947ActiveMLS ID #1678546, Mountainside Real Estate. Maine Listings
- $365,0003 bd1 ba1.1k sqft3035 Carrabassett Drive, Carrabassett Valley, ME 04947ActiveMLS ID #1672057, Mountainside Real Estate. Maine Listings
- $479,9003 bd2 ba1.9k sqft1001 Old Huse Mill Road, Carrabassett Valley, ME 04947ActiveMLS ID #1669423, RE/MAX Infinity. Maine Listings
- $489,0004 bd2 ba1.6k sqft2388 Main Street, Rangeley, ME 04970ActiveMLS ID #1681303, Noyes Real Estate Agency. Maine Listings
