Rarely available in Hawthorn Woods! Coveted Acorn Acres, custom, 2 level, cedar clad, hillside ranch with 4 bedrooms and 3 full baths. It's been meticulously cared for and updated with modern convenience in mind, while retaining its classic details. The main level features an open concept beautiful and bright living / dining / kitchen entertaining space with vaulted wood beam and clad ceilings and a gas wood burning brick fireplace. The updated, cherry wood, eat-in, kitchen features stainless steel appliances, granite counters, peninsula breakfast bar and a walk-thru butler's pantry. An abundance of windows, skylight, and sliders lead to a giant 30 x 20 elevated deck overlooking the amazing 1+ acre yard and beautiful forest of mature trees. A spacious, main level, primary suite has a wall of closets and full primary bath. The 2nd bedroom makes a perfect office or guest bedroom with an adjacent hall bath, and provides access to the oversized, heated, 2 1/2 car garage, showcasing multiple workshop benches, sink and abundant storage. The walkout, lower-level is fully built-out with full size windows and sliders. It features 2 additional large bedrooms, a full bath and a giant family room with gas vented fireplace and sliders out to a large, brick paver patio. A huge utility room has flex space for crafting or storage, plus a summer kitchen setup for your social event needs. Many cosmetic and utility updates throughout including, a freshly painted cedar exterior, stained decks, new high efficiency multi-zoned boiler, plus separate SpacePak heat/ac system, osmosis water system and more! Home is beautifully secluded by large trees, landscaped yards with perennials, stone paver walkways and a circular driveway. Acorn Acres is an amazing, quiet, and serene neighborhood with parks, pond, playground, association planned picnics, progressive dinners, summer bond fires, winter ice skating and more. Conveniently close to schools, forest preserves, downtown shops and popular restaurants. Wow!
Closed
$592,500
6 Acorn Dr, Hawthorn Woods, IL 60047
4beds
2,996sqft
Single Family Residence
Built in 1964
1.06 Acres Lot
$694,900 Zestimate®
$198/sqft
$4,386 Estimated rent
Home value
$694,900
$646,000 - $757,000
$4,386/mo
Zestimate® history
Owner options
List your home for rent
$4,386/mo
Rent Zestimate®
Find your next renter with Zillow Rental Manager. Plus, with online applications, you can quickly screen prospective tenants – for free.
$4,386/mo
Rent Zestimate®
Refinance and save
$4,817/mo
Est. payment
Refinancing to a lower rate could help reduce your monthly payments and save thousands over the life of the loan.
$4,817/mo
Est. payment
Explore your selling options
Work with a Zillow partner agent
Leverage their expertise and Zillow's premium Showcase listings to get your home seen by more buyers.
Get startedList with your own agent
Get your home in front of millions of buyers by listing it on Zillow.
Learn how to do itSell it yourself
Take full control of how buyers see your home on Zillow by listing For Sale by Owner (FSBO).
List your homeWhat's special
Zillow last checked:
Listing updated:
Listed by:
Michael Shenfeld 312-751-0300,
Jameson Sotheby's Intl Realty,
Andrew Northrup,
Jameson Sotheby's Intl Realty
Bought with:
Andrew Scheibe
Main Street Real Estate Group
Source: MRED as distributed by MLS GRID,MLS#: 12273503
Facts & features
Interior
Bedrooms & bathrooms
- Bedrooms: 4
- Bathrooms: 3
- Full bathrooms: 3
Rooms
- Room types: Deck, Foyer, Utility Room-Lower Level, Pantry
Primary bedroom
- Features: Flooring (Carpet), Bathroom (Full, Shower Only)
- Level: Main
- Area: 240 Square Feet
- Dimensions: 16X15
Bedroom 2
- Level: Main
- Area: 140 Square Feet
- Dimensions: 14X10
Bedroom 3
- Features: Flooring (Carpet)
- Level: Basement
- Area: 130 Square Feet
- Dimensions: 13X10
Bedroom 4
- Features: Flooring (Carpet)
- Level: Basement
- Area: 140 Square Feet
- Dimensions: 14X10
Deck
- Features: Flooring (Hardwood)
- Level: Main
- Area: 600 Square Feet
- Dimensions: 30X20
Dining room
- Features: Flooring (Carpet)
- Level: Main
- Dimensions: COMBO
Family room
- Features: Flooring (Wood Laminate)
- Level: Basement
- Area: 420 Square Feet
- Dimensions: 21X20
Foyer
- Features: Flooring (Hardwood)
- Level: Main
- Area: 112 Square Feet
- Dimensions: 16X07
Kitchen
- Features: Kitchen (Eating Area-Breakfast Bar, Eating Area-Table Space, Pantry-Butler, Breakfast Room, Custom Cabinetry, Granite Counters, Pantry, Updated Kitchen), Flooring (Hardwood)
- Level: Main
- Area: 253 Square Feet
- Dimensions: 23X11
Living room
- Features: Flooring (Carpet)
- Level: Main
- Area: 416 Square Feet
- Dimensions: 26X16
Pantry
- Features: Flooring (Hardwood)
- Level: Main
- Area: 70 Square Feet
- Dimensions: 10X07
Other
- Features: Flooring (Vinyl)
- Level: Basement
- Area: 294 Square Feet
- Dimensions: 21X14
Heating
- Natural Gas, Forced Air, Steam, Baseboard, Radiator(s), Indv Controls, Zoned, Radiant Floor
Cooling
- Small Duct High Velocity
Appliances
- Included: Double Oven, Microwave, Dishwasher, Refrigerator, Washer, Dryer, Disposal, Stainless Steel Appliance(s), Cooktop, Oven, Water Purifier Owned, Water Softener Owned, Electric Cooktop
- Laundry: Gas Dryer Hookup, In Unit, Sink
Features
- Cathedral Ceiling(s), 1st Floor Bedroom, 1st Floor Full Bath, Built-in Features, Beamed Ceilings, Open Floorplan, Dining Combo, Granite Counters, Paneling, Workshop
- Flooring: Hardwood, Laminate
- Windows: Screens, Skylight(s), Window Treatments
- Basement: Finished,Full,Walk-Out Access
- Attic: Unfinished
- Number of fireplaces: 2
- Fireplace features: Wood Burning, Gas Log, Gas Starter, Insert, More than one, Family Room, Living Room
Interior area
- Total structure area: 2,996
- Total interior livable area: 2,996 sqft
Property
Parking
- Total spaces: 2
- Parking features: Asphalt, Circular Driveway, Garage Door Opener, Heated Garage, On Site, Garage Owned, Attached, Garage
- Attached garage spaces: 2
- Has uncovered spaces: Yes
Accessibility
- Accessibility features: No Disability Access
Features
- Patio & porch: Deck, Patio
Lot
- Size: 1.06 Acres
- Dimensions: 172X322X172X240
- Features: Corner Lot, Landscaped, Wooded, Mature Trees
Details
- Additional structures: Workshop, Shed(s)
- Parcel number: 14082020070000
- Special conditions: List Broker Must Accompany
- Other equipment: Water-Softener Owned, TV-Cable, Ceiling Fan(s), Fan-Attic Exhaust, Generator
Construction
Type & style
- Home type: SingleFamily
- Architectural style: Ranch
- Property subtype: Single Family Residence
Materials
- Brick, Cedar
- Foundation: Concrete Perimeter
- Roof: Asphalt
Condition
- New construction: No
- Year built: 1964
Details
- Builder model: HILLSIDE RANCH
Utilities & green energy
- Electric: Circuit Breakers
- Sewer: Septic Tank
- Water: Well
Community & HOA
Community
- Features: Park, Lake, Curbs, Street Paved
- Security: Carbon Monoxide Detector(s)
- Subdivision: Acorn Acres
HOA
- Has HOA: Yes
- Services included: Other
- HOA fee: $325 annually
Location
- Region: Hawthorn Woods
Financial & listing details
- Price per square foot: $198/sqft
- Tax assessed value: $357,177
- Annual tax amount: $7,962
- Date on market: 3/26/2025
- Listing terms: Conventional
- Ownership: Fee Simple w/ HO Assn.
Price history
| Date | Event | Price |
|---|---|---|
| 3/24/2025 | Sold | $592,500+19.8%$198/sqft |
Source:  MRED as distributed by MLS GRID #12273503 Report a problem MRED as distributed by MLS GRID #12273503 Report a problem | ||
| 9/25/2003 | Sold | $494,500+58.2%$165/sqft |
Source: Public Record Report a problem | ||
| 11/15/1999 | Sold | $312,500$104/sqft |
Source: Public Record Report a problem | ||
Public tax history
| Year | Property taxes | Tax assessment |
|---|---|---|
| 2024 | $7,960 0% | $134,241 +12.8% |
| 2023 | $7,962 +0.6% | $119,047 +2.8% |
| 2022 | $7,917 +2.8% | $115,849 +5.6% |
| 2021 | $7,702 +1.8% | $109,750 +2.6% |
| 2020 | $7,566 -4.3% | $106,938 -4.3% |
| 2019 | $7,905 +5.9% | $111,757 +2.9% |
| 2018 | $7,462 | $108,597 +1.2% |
| 2017 | $7,462 +3.5% | $107,288 +3.3% |
| 2016 | $7,206 +2.7% | $103,891 +5% |
| 2015 | $7,018 +0.7% | $98,953 +5.9% |
| 2014 | $6,969 -2.6% | $93,411 -0.2% |
| 2012 | $7,157 -7.2% | $93,608 -18.7% |
| 2011 | $7,713 -15.9% | $115,089 -19.6% |
| 2010 | $9,167 +1.4% | $143,145 -4% |
| 2009 | $9,039 +2.1% | $149,110 +2.1% |
| 2008 | $8,857 +9.8% | $146,086 -4.3% |
| 2006 | $8,064 +5% | $152,657 |
| 2005 | $7,683 +32.3% | -- |
| 2004 | $5,809 +2.5% | -- |
| 2003 | $5,665 +5.9% | -- |
| 2002 | $5,349 +3.9% | -- |
| 2001 | $5,147 +11.6% | $79,081 +2.7% |
| 2000 | $4,611 | $77,001 |
Find assessor info on the county website
Neighborhood: 60047
Nearby homes
- $906,100-- bd3 ba3.9k sqft8 Acorn Dr, Hawthorn Woods, IL 60047Off Market
- $1,098,0004 bd5 ba4.4k sqft7 Acorn Dr, Hawthorn Woods, IL 60047Off Market
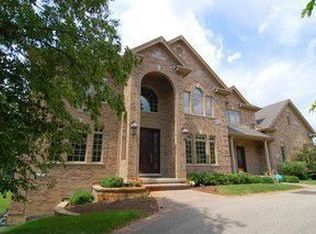
- $---- bd-- ba-- sqft7 Acorn Dr, Lake Zurich, IL 60047Off Market
- $574,1003 bd2 ba2.1k sqft4 Echo Ct, Hawthorn Woods, IL 60047Off Market
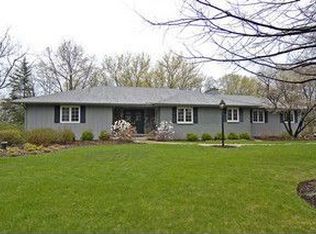
- $110,624-- bd-- ba-- sqft7 Acorn Dr, Hawthorn Woods, IL 60047Off Market
- $29,7723.2 Acres3 Acorn Dr, Hawthorn Woods, IL 60047Off Market
- $685,0004 bd3 ba2.4k sqft2 Acorn Dr, Hawthorn Woods, IL 60047Sold
- $850,0005 bd4 ba4.9k sqft10 Acorn Dr, Hawthorn Woods, IL 60047Sold
Nearby schools
GreatSchools rating
- 8/10Spencer Loomis Elementary SchoolGrades: K-5Distance: 0.5 mi
- 8/10Lake Zurich Middle - N CampusGrades: 6-8Distance: 0.6 mi
- 8/10Lake Zurich High SchoolGrades: 9-12Distance: 1.1 mi
Schools provided by the listing agent
- Elementary: Spencer Loomis Elementary School
- Middle: Lake Zurich Middle - N Campus
- High: Lake Zurich High School
- District: 95
Source: MRED as distributed by MLS GRID. This data may not be complete. We recommend contacting the local school district to confirm school assignments for this home.
Get a cash offer in 3 minutes
Find out how much your home could sell for in as little as 3 minutes with a no-obligation cash offer.
Estimated market value
$694,900
Get a cash offer in 3 minutes
Find out how much your home could sell for in as little as 3 minutes with a no-obligation cash offer.
Estimated market value
$694,900
- Illinois
- Lake County
- Hawthorn Woods
- 60047
- 6 Acorn Dr
Nearby cities
Nearby zip codes
Other Hawthorn Woods Topics
