Welcome to 6 Adams Way, a spacious 4-bedroom, 2-bath home tucked away on a quiet cul-de-sac and situated on a generous ⅓-acre wooded lot. Designed with comfort and flexibility in mind, this home features a desirable split floor plan and an open-concept main living area, along with two living rooms and a large den offering plenty of space to gather, entertain, or simply unwind. The kitchen was updated in 2021 with new cabinetry, countertops, and stainless steel appliances, with a new refrigerator added in 2023. Additional features include a cozy fireplace, garden tub, dedicated laundry room, abundant closet space, and a spacious yard surrounded by mature trees. Major improvements include a new roof and drain field in 2017, HVAC replaced in 2014, and a new water heater in 2021. Conveniently located approximately one mile from Habersham's popular market and restaurants, five miles from Downtown Beaufort, and just minutes from area schools, this property offers space, privacy, and convenience in a peaceful Lowcountry setting.
For sale
Price cut: $4.5K (10/28)
$294,500
6 Adams Way, Beaufort, SC 29906
4beds
2,128sqft
Modular
Built in 2000
0.33 Acres Lot
$289,500 Zestimate®
$138/sqft
$-- HOA
What's special
Cozy fireplaceGarden tubQuiet cul-de-sacDesirable split floor planAbundant closet spaceDedicated laundry room
- 36 days
- 644
- 49
Zillow last checked:
Listing updated:
Listed by:
Myranda McAfee 419-571-9045,
Greco Group Brokered by eXp,
Allison Sutcliffe Greco 843-812-3711,
Greco Group Brokered by eXp
Source: Lowcountry Regional MLS,MLS#: 198021
Facts & features
Interior
Bedrooms & bathrooms
- Bedrooms: 4
- Bathrooms: 2
- Full bathrooms: 2
Heating
- Electric, Central, Heat Pump
Cooling
- Electric, Central Air
Appliances
- Included: Dishwasher, Disposal, Microwave, Refrigerator
Features
- Flooring: Carpet, Laminate, Tile
- Windows: Storm Window(s)
- Has basement: No
- Number of fireplaces: 1
- Fireplace features: Great Room
Interior area
- Total structure area: 2,128
- Total interior livable area: 2,128 sqft
Property
Parking
- Parking features: Driveway
Features
- Patio & porch: Deck
- Exterior features: Storage
- Waterfront features: None
Lot
- Size: 0.33 Acres
Details
- Parcel number: R10002700003590000
- Zoning description: Residential
Construction
Type & style
- Home type: SingleFamily
- Property subtype: Modular
Materials
- Vinyl Siding
- Foundation: Crawl
- Roof: Composition
Condition
- Year built: 2000
Utilities & green energy
- Sewer: Public Sewer
- Water: Public
Community & HOA
HOA
- Has HOA: No
Location
- Region: Beaufort
Financial & listing details
- Price per square foot: $138/sqft
- Annual tax amount: $1,911
- Date on market: 9/24/2026
- Cumulative days on market: 38 days
- Listing terms: VA Loan,Cash,FHA,Conventional
Estimated market value
$289,500
$275,000 - $304,000
$2,241/mo
Price history
| Date | Event | Price |
|---|---|---|
| 10/28/2026 | Price change | $294,500-1.5%$138/sqft |
Source:  Lowcountry Regional MLS #198021 Report a problem | ||
| 9/24/2026 | Listed for sale | $299,000+8.7%$141/sqft |
Source: Lowcountry Regional MLS #198021 Report a problem | ||
| 6/28/2024 | Sold | $275,000-1.8%$129/sqft |
Source: Lowcountry Regional MLS #185165 Report a problem | ||
| 5/15/2024 | Contingent | $279,900$132/sqft |
Source: Lowcountry Regional MLS #185165 Report a problem | ||
| 5/10/2024 | Listed for sale | $279,900+31.7%$132/sqft |
Source: Lowcountry Regional MLS #185165 Report a problem | ||
| 6/30/2022 | Sold | $212,500+3.7%$100/sqft |
Source: Lowcountry Regional MLS #176067 Report a problem | ||
| 5/25/2022 | Contingent | $205,000$96/sqft |
Source: Lowcountry Regional MLS #176067 Report a problem | ||
| 5/20/2022 | Listed for sale | $205,000+70.8%$96/sqft |
Source: Lowcountry Regional MLS #176067 Report a problem | ||
| 7/31/2019 | Sold | $120,000$56/sqft |
Source: Lowcountry Regional MLS #161838 Report a problem | ||
Public tax history
Tax history is unavailable.
Monthly payment
Est. payment
Payment breakdown
Explore the cost of this home by adjusting the details. Changes won't be saved.Climate risks
Neighborhood: 29906

Similar homes
- $314,0003 bd2 ba1.1k sqft2 Burlington Land Road, Beaufort, SC 29906For Sale
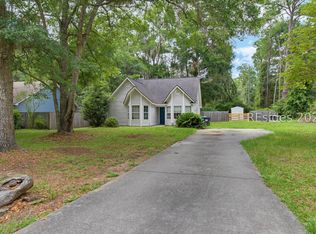 MLS ID #510773, The C&K Team. REsides, Inc.
- $305,0004 bd2 ba1.6k sqft120 Sonya Faye Lane, Beaufort, SC 29906For Sale
 MLS ID #195950, Angela N Beach, The Cox Team Brokered by eXp. Lowcountry Regional MLS
- $320,0003 bd2 ba1.1k sqft3 Wegeon Lane, Beaufort, SC 29906For Sale
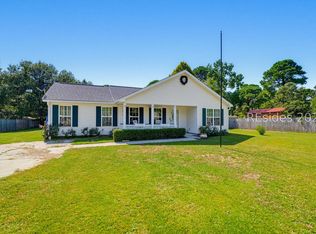 MLS ID #512147, The Cox Team. REsides, Inc.
- $329,9004 bd2 ba1.5k sqft17 Harbison Place, Beaufort, SC 29906For Sale
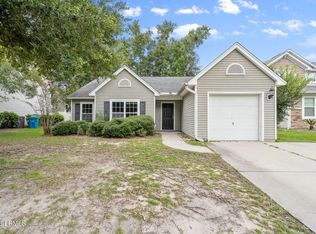 MLS ID #198181, Justin V Keown, BHHS Bay Street Realty. Lowcountry Regional MLS
