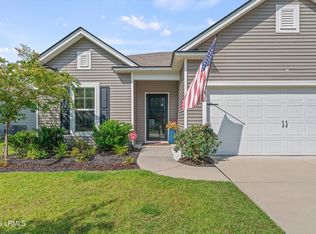
Welcome to 4 Waccamaw Way, a charming home featuring 3 bedrooms, a bonus room, and 2 baths, located in the desirable Shadow Moss community of Beaufort. Offering approximately 1,772 square feet of comfortable living space, this thoughtfully designed home features a functional floor plan with plenty of room for everyday living, entertaining, or working from home. The inviting living area flows easily into the kitchen and dining spaces, creating a warm and welcoming atmosphere for family and guests. The primary suite provides a private retreat, while two additional bedrooms plus a versatile bonus room offer endless flexibility for a home office, playroom, or guest quarters. Outside, enjoy a spacious yard with room to relax, play, garden, or entertain. A garage adds everyday convenience and additional storage. Ideally situated with easy access to shopping, dining, schools, military bases, and Downtown Beaufort, this Shadow Moss home offers a wonderful combination of space, comfort, and Lowcountry convenience. Whether you're looking for your next home or an investment opportunity, 4 Waccamaw Way is ready to welcome its next chapter.
For sale
$369,900
4 Waccamaw Way, Beaufort, SC 29906
4beds
1,772sqft
Single Family Residence
Built in 2007
7,840 Square Feet Lot
$365,000 Zestimate®
$209/sqft
$53/mo HOA
What's special
Bonus roomFunctional floor planWarm and welcoming atmosphere
- 4 days |
- 539 |
- 42 |
Likely to sell faster than
Zillow last checked:
Listing updated:
Listed by:
Malayna Gray 724-322-1050,
Greco Group Brokered by eXp,
Allison Sutcliffe Greco 843-812-3711,
Greco Group Brokered by eXp
Source: Lowcountry Regional MLS,MLS#: 197770
Facts & features
Interior
Bedrooms & bathrooms
- Bedrooms: 4
- Bathrooms: 4
- Full bathrooms: 2
- 1/2 bathrooms: 2
Heating
- Electric, Central
Cooling
- Electric, Central Air
Appliances
- Included: Dishwasher, Dryer, Microwave, Refrigerator, Washer
Features
- Flooring: Wood, Luxury Vinyl, Tile
- Has basement: No
Interior area
- Total structure area: 1,772
- Total interior livable area: 1,772 sqft
Property
Parking
- Parking features: Attached, Garage
- Has attached garage: Yes
Features
- Levels: One
- Waterfront features: None
Lot
- Size: 7,840 Square Feet
Details
- Parcel number: R11203100006610000
- Zoning description: Residential
Construction
Type & style
- Home type: SingleFamily
- Property subtype: Single Family Residence
Materials
- Vinyl Siding
- Roof: Composition
Condition
- Year built: 2007
Utilities & green energy
- Sewer: Public Sewer
- Water: Public
Community & HOA
Community
- Features: Dog Park, Playground
HOA
- Has HOA: Yes
- HOA fee: $160 quarterly
Location
- Region: Beaufort
Financial & listing details
- Price per square foot: $209/sqft
- Tax assessed value: $292,300
- Annual tax amount: $1,642
- Date on market: 8/19/2026
- Cumulative days on market: 5 days
- Listing terms: VA Loan,Cash,FHA,Conventional
Estimated market value
$365,000
$347,000 - $383,000
$2,384/mo
Price history
| Date | Event | Price |
|---|---|---|
| 8/19/2026 | Listed for sale | $369,900+53.3%$209/sqft |
Source:  Lowcountry Regional MLS #197770 Report a problem Lowcountry Regional MLS #197770 Report a problem | ||
| 10/1/2019 | Listing removed | $1,500$1/sqft |
Source: Zillow Rental Manager Report a problem | ||
| 9/16/2019 | Listed for rent | $1,500$1/sqft |
Source: Zillow Rental Manager Report a problem | ||
| 9/7/2007 | Sold | $241,315$136/sqft |
Source: Public Record Report a problem | ||
Public tax history
| Year | Property taxes | Tax assessment |
|---|---|---|
| 2025 | $1,642 -1.1% | $9,400 |
| 2024 | $1,661 | $9,400 |
| 2023 | $1,661 +11.1% | $9,400 +15.1% |
| 2022 | $1,495 +0% | $8,170 |
| 2021 | $1,495 | $8,170 |
| 2020 | -- | $8,170 |
| 2019 | $1,462 +1.4% | $8,170 |
| 2018 | $1,441 +280.6% | $8,170 +14.9% |
| 2017 | $379 | $7,110 |
| 2016 | $379 | $7,110 |
| 2015 | $379 | $7,110 |
| 2014 | $379 | $7,110 |
| 2013 | $379 | $7,110 |
| 2010 | $379 +2.2% | -- |
| 2009 | $371 -90.1% | -- |
| 2008 | $3,758 +401.7% | $14,460 +382% |
| 2007 | $749 | $3,000 |
Find assessor info on the county website
Monthly payment
Est. payment
Payment breakdown
Explore the cost of this home by adjusting the details. Changes won't be saved.Climate risks
Neighborhood: Burton
Nearby schools
GreatSchools rating
- 4/10Broad River Elementary SchoolGrades: PK-5Distance: 0.8 mi
- 5/10Robert Smalls Leadership AcademyGrades: PK-8Distance: 1.5 mi
- 4/10Battery Creek High SchoolGrades: 9-12Distance: 1.7 mi
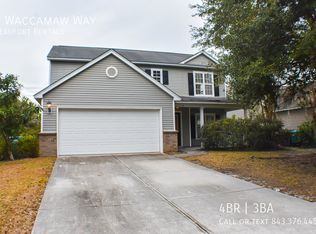
- $371,7004 bd3 ba2k sqft6 Waccamaw Way, Beaufort, SC 29906Off Market
- $364,0003 bd2 ba1.7k sqft2 Waccamaw Way, Beaufort, SC 29906Sold

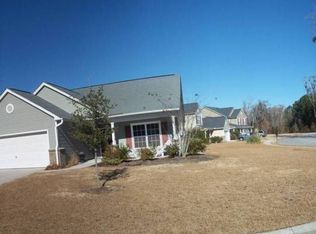
- $374,1003 bd2 ba1.7k sqft2 Waccamaw, Burton, SC 29906Off Market
- $408,0004 bd3 ba2.6k sqft8 Waccamaw Way, Beaufort, SC 29906Sold
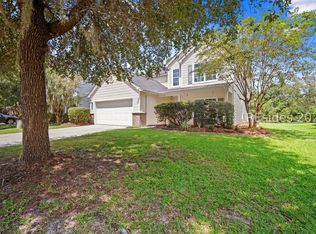
- $408,4004 bd3 ba2.7k sqft43 Shadow Moss Dr, Beaufort, SC 29906Off Market
- $401,5004 bd2 ba2.7k sqft1 Waccamaw Way, Beaufort, SC 29906Off Market
- $400,7003 bd3 ba2.6k sqft10 Waccamaw Way, Beaufort, SC 29906Off Market
- $378,2001 bd1 ba2.6k sqft45 Shadow Moss Dr, Beaufort, SC 29906Off Market
A local agent can set up tours, give advice and negotiate with sellers.
A local lender can help you make sure your offer is ready when you are.
Similar homes
- $349,0004 bd2 ba1.5k sqft17 Harbison Place, Port Royal, SC 29906For Sale
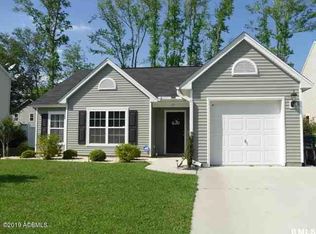 MLS ID #193537, Gregory J. Bennett, Beaufort Realty Consultants. Lowcountry Regional MLS
 - $378,0003 bd2 ba1.7k sqft187 Great Bend Drive, Beaufort, SC 29906For Sale
 MLS ID #197884, Dynasty A Lewis, Coldwell Banker Realty. Lowcountry Regional MLS
 - $345,0003 bd3 ba1k sqft1993 Colonial Ave, Beaufort, SC 29906For Sale
 MLS ID #510494, The Cox Team. REsides, Inc.
 - $379,0003 bd2 ba1.7k sqft35 Keowee Lane, Port Royal, SC 29906For Sale
 MLS ID #197587, Casey Smith, Century 21 Coastal Town Realty. Lowcountry Regional MLS
 - $374,9003 bd2 ba2.2k sqft8 Tugaloo Dr, Beaufort, SC 29906For SaleMLS ID #505801, Tamelin Delli-Gatti. REsides, Inc.
- $325,0003 bd2 ba1.1k sqft3 Wegeon Ln, Beaufort, SC 29906For SaleMLS ID #512147, The Cox Team. REsides, Inc.
- $375,0003 bd2 ba1.5k sqft25 Pacolet Ln, Beaufort, SC 29906For SaleMLS ID #510565, Birju Patel. REsides, Inc.
- $380,0003 bd2 ba2.1k sqft19 Brasstown Way, Beaufort, SC 29906For SaleMLS ID #193585, Danielle Spykerman, eXp Realty LLC. Lowcountry Regional MLS
- $379,9004 bd3 ba2.3k sqft37 Kings Cross Court, Beaufort, SC 29902For SaleMLS ID #197759, Steven C Comerford, The HomesFinder Realty Group. Lowcountry Regional MLS
- $389,0003 bd3 ba1.8k sqft85 Great Bend Drive, Beaufort, SC 29906For SaleMLS ID #197711, Laura Chambers, Keller Williams. Lowcountry Regional MLS
- $419,0004 bd3 ba2.2k sqft41 Kiawah Drive, Port Royal, SC 29906For SaleMLS ID #196412, Maurice Greenleaf, Keller Williams. Lowcountry Regional MLS
- $400,0003 bd2 ba2.3k sqft2 Keowee Ln, Beaufort, SC 29906For SaleMLS ID #500790, The Cox Team. REsides, Inc.
- $392,0003 bd2 ba1.6k sqft45 Great Bend Drive, Beaufort, SC 29906For SaleMLS ID #196891, Katharine Harrelson, Greco Group Brokered by eXp. Lowcountry Regional MLS
- $319,0003 bd2 ba1.1k sqft2 Burlington Land Rd, Beaufort, SC 29906For SaleMLS ID #510773, The C&K Team. REsides, Inc.
- $415,0004 bd3 ba1.8k sqft46 Cedarwood Street, Beaufort, SC 29906For SaleMLS ID #197191, Elaina Suslick Golec, Keller Williams. Lowcountry Regional MLS
- $379,0003 bd2 ba1.5k sqft45 Cedarwood St, Beaufort, SC 29906For SaleMLS ID #505807, The Coastward Team. REsides, Inc.
- $390,0004 bd3 ba1.6k sqft2403 Pine Court S, Beaufort, SC 29902For SaleMLS ID #195432, Katharine Harrelson, Greco Group Brokered by eXp. Lowcountry Regional MLS
- $399,0004 bd3 ba1.7k sqft1 Rivulet Street, Port Royal, SC 29906For SaleMLS ID #197370, Allison Sutcliffe Greco, Greco Group Brokered by eXp. Lowcountry Regional MLS
- $407,9423 bd3 ba1.7k sqft1 Rearden Way, Beaufort, SC 29906For SaleMLS ID #197767, Melissa Searson, Mungo Homes Coastal Division. Lowcountry Regional MLS
- $331,0003 bd2 ba1.5k sqft46 White Pond Boulevard, Beaufort, SC 29902For SaleMLS ID #195465, Maurice Greenleaf, Keller Williams. Lowcountry Regional MLS
