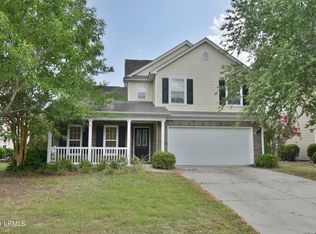
Welcome to 9 Saluda Way, a beautifully maintained home in the desirable Shadow Moss community of Beaufort! This spacious home offers an impressive combination of comfort, flexibility, and thoughtful upgrades. Enjoy two living areas and two dining areas, plus a downstairs office/flex room ideal for working from home, a playroom, or additional living space.The interior features beautiful hardwood and tile flooring, new carpet, stainless steel appliances, and a gas stove with electric connections available. The primary suite is enhanced by an elegant tray ceiling, creating an inviting retreat.Major improvements provide added peace of mind, including a new roof installed in 2023, a new hot water heater, and a built-in whole-home generator that is still under warranty. The HVAC system has been professionally serviced twice annually.Outdoor living is just as impressive! Relax on the screened patio or step outside to the stone patio and fire pit—perfect for entertaining or enjoying quiet evenings outdoors. A full-yard irrigation system helps keep the landscaping looking its best.With generous living and dining spaces, flexible rooms, valuable mechanical upgrades, and inviting indoor-outdoor living, 9 Saluda Way offers the space and features today's buyers are looking for. Conveniently located in Beaufort with access to shopping, dining, schools, and area amenities. Disclaimer: CMLS has not reviewed and, therefore, does not endorse vendors who may appear in listings.
For sale
$495,000
9 Saluda Way, Beaufort, SC 29906
4beds
2,636sqft
Single Family Residence
Built in 2007
6,969 Square Feet Lot
$486,800 Zestimate®
$188/sqft
$-- HOA
What's special
New carpetStainless steel appliancesFlexible roomsTwo dining areasScreened patio
- 34 days
- 148
- 8
Zillow last checked:
Listing updated:
Listed by:
Solom White,
Hornet Realty LLC
Source: Consolidated MLS,MLS#: 642390
Facts & features
Interior
Bedrooms & bathrooms
- Bedrooms: 4
- Bathrooms: 3
- Full bathrooms: 2
- 1/2 bathrooms: 1
- Partial bathrooms: 1
- Main level bathrooms: 1
Primary bedroom
- Level: Second
Heating
- Central
Cooling
- Central Air
Features
- Has basement: No
- Number of fireplaces: 1
Interior area
- Total structure area: 2,636
- Total interior livable area: 2,636 sqft
Property
Parking
- Total spaces: 2
- Parking features: Garage - Attached
- Attached garage spaces: 2
Features
- Stories: 2
Lot
- Size: 6,969 Square Feet
Details
- Parcel number: R112 028 000 0575 0000
Construction
Type & style
- Home type: SingleFamily
- Architectural style: Traditional
- Property subtype: Single Family Residence
Materials
- Brick-Partial-AbvFound
- Foundation: Slab
Condition
- New construction: No
- Year built: 2007
Utilities & green energy
- Sewer: Public Sewer
- Water: Public
Community & HOA
Community
- Subdivision: NONE
HOA
- Has HOA: Yes
Location
- Region: Beaufort
Financial & listing details
- Price per square foot: $188/sqft
- Tax assessed value: $392,200
- Annual tax amount: $65
- Date on market: 9/4/2026
- Listing agreement: Exclusive Right To Sell
- Road surface type: Paved
Estimated market value
$486,800
$462,000 - $511,000
$1,214/mo
Price history
| Date | Event | Price |
|---|---|---|
| 9/4/2026 | Listed for sale | $495,000+68.2%$188/sqft |
Source:  Consolidated MLS #642390 Report a problem Consolidated MLS #642390 Report a problem | ||
| 12/21/2007 | Sold | $294,267$112/sqft |
Source: Public Record Report a problem | ||
Public tax history
| Year | Property taxes | Tax assessment |
|---|---|---|
| 2025 | $65 | $12,410 |
| 2024 | $65 | $12,410 |
| 2023 | $65 | $12,410 +15% |
| 2022 | $65 +0.2% | $10,790 |
| 2021 | $65 | $10,790 |
| 2020 | -- | $10,790 |
| 2019 | $64 +0.1% | $10,790 |
| 2018 | $64 -96.3% | $10,790 +15% |
| 2017 | $1,730 | $9,380 |
| 2016 | $1,730 | $9,380 |
| 2015 | $1,730 | $9,380 |
| 2014 | $1,730 | $9,380 |
| 2013 | $1,730 | $9,380 |
| 2010 | $1,730 +2.4% | -- |
| 2009 | $1,689 -63.1% | -- |
| 2008 | $4,574 | $17,640 |
| 2007 | -- | -- |
Find assessor info on the county website
Monthly payment
Est. payment
Payment breakdown
Explore the cost of this home by adjusting the details. Changes won't be saved.Climate risks
Neighborhood: Burton
Nearby schools
Schools provided by the listing agent
- Elementary: Beaufort
- Middle: Beaufort
- High: Beaufort
- District: Beaufort
Source: Consolidated MLS. This data may not be complete. We recommend contacting the local school district to confirm school assignments for this home.
Similar homes
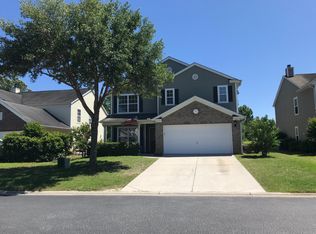
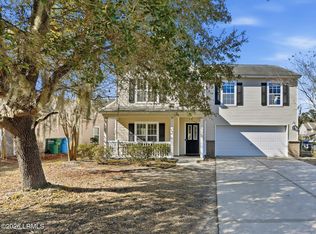
- $415,0004 bd3 ba2.3k sqft75 Shadow Moss Drive, Port Royal, SC 29906For Sale
 MLS ID #197134, Marsha Ann Widenhofer, BHHS Bay Street Realty. Lowcountry Regional MLS
 - $412,0004 bd3 ba2.7k sqft8 Cedar Creek Circle, Port Royal, SC 29906For Sale
 MLS ID #196551, Casey Smith, Century 21 Coastal Town Realty. Lowcountry Regional MLS
 - $425,0004 bd3 ba2.2k sqft12 Coosawhatchie Way, Port Royal, SC 29906For Sale
 MLS ID #197286, Casey Smith, Century 21 Coastal Town Realty. Lowcountry Regional MLS
 - $370,0003 bd3 ba2.3k sqft25 Pennyroyal Way, Beaufort, SC 29906For Sale
 MLS ID #197976, Jamie Peart, Keller Williams. Lowcountry Regional MLS
