Skip main navigation
Under contract
  • $419,900

    6 Alamosa Dr, Trophy Club, TX 76262

    3beds
    1,624sqft
    : 
    $3,186/mo
    Get pre-qualified
    Single Family Residence
    Built in 1985
    8,712 Square Feet Lot
    $420,000 Zestimate®
    $259/sqft
    $-- HOA

    What's special

    Wood-burning fireplaceOverlooking the spacious backyardPrivate water closetSoaking tubSingle-story jewelTwo additional split bedroomsQuaint private covered patio
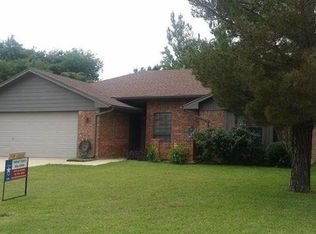
    This charming single-story jewel, nestled in the heart of the highly sought-after town of Trophy Club, offers the perfect blend of comfort, charm & functionality. This inviting 3-bedroom, 2-bath home features a spacious living area filled with natural light and a wood-burning fireplace that creates a cozy gathering space. The kitchen features stainless steel appliances & ample cabinetry, seamlessly connecting to the dining & living areas for easy everyday living & entertaining. The owner's retreat showcases an ensuite bath with dual sinks, a soaking tub, separate shower & private water closet, while two additional split bedrooms offer flexibility for family, guests, or a home office. Major updates include an HVAC system replaced in 2023 & a roof replaced in 2021, offering added value & peace of mind. Step outside to enjoy a quaint, private covered patio overlooking the spacious backyard, creating an inviting space to relax, entertain, garden, or simply unwind. The epoxy garage floor is a bonus, with ample parking & storage space. Walking distance or a quick golf cart ride to schools, a grocery store, bank & gym, with easy access to community amenities including walking trails, soccer fields, a community pond & parks. Plus, no HOA is an added bonus!
    17 days
    628
    36

    Likely to sell faster than

    Zillow last checked:

    Listing updated:

    Listed by:

    Terrance Phillips 0692761 888-455-6040,

    Fathom Realty LLC 888-455-6040

    Source: NTREIS,MLS#: 21357801

      Facts & features

      Interior

      Bedrooms & bathrooms
      • Bedrooms: 3
      • Bathrooms: 2
      • Full bathrooms: 2
      Primary bedroom
      • Level: First
      • Dimensions: 13 x 12
      Bedroom
      • Features: Ceiling Fan(s), Split Bedrooms
      • Level: First
      • Dimensions: 11 x 13
      Bedroom
      • Level: First
      • Dimensions: 13 x 10
      Primary bathroom
      • Features: Dual Sinks, En Suite Bathroom, Garden Tub/Roman Tub
      • Level: First
      • Dimensions: 9 x 15
      Breakfast room nook
      • Features: Eat-in Kitchen, Pantry
      • Level: First
      • Dimensions: 9 x 9
      Dining room
      • Level: First
      • Dimensions: 10 x 10
      Other
      • Level: First
      • Dimensions: 5 x 10
      Kitchen
      • Features: Built-in Features
      • Level: First
      • Dimensions: 9 x 10
      Laundry
      • Features: Built-in Features
      • Level: First
      • Dimensions: 4 x 11
      Living room
      • Features: Built-in Features, Ceiling Fan(s), Fireplace
      • Level: First
      • Dimensions: 17 x 18
      Heating
      • Central, Electric, Fireplace(s)
      Cooling
      • Central Air, Electric
      Appliances
      • Included: Dishwasher, Disposal
      • Laundry: Washer Hookup, Dryer Hookup, Laundry in Utility Room
      Features
      • Built-in Features, Chandelier, Dry Bar, Eat-in Kitchen, Cable TV, Walk-In Closet(s)
      • Flooring: Ceramic Tile, Luxury Vinyl Plank
      • Has basement: No
      • Number of fireplaces: 1
      • Fireplace features: Wood Burning
      Interior area
      • Total interior livable area: 1,624 sqft
      Video & virtual tour

      Property

      Parking
      • Total spaces: 2
      • Parking features: Epoxy Flooring, Garage Faces Front, Garage, Garage Door Opener
      • Attached garage spaces: 2
      Features
      • Levels: One
      • Stories: 1
      • Patio & porch: Rear Porch, Covered
      • Exterior features: Rain Gutters
      • Pool features: None, Community
      • Fencing: Back Yard,Privacy,Wood
      Lot
      • Size: 8,712 Square Feet
      • Features: Interior Lot
      Details
      • Parcel number: R71150
      • Other equipment: Irrigation Equipment

      Construction

      Type & style
      • Home type: SingleFamily
      • Architectural style: Traditional,Detached
      • Property subtype: Single Family Residence
      Materials
      • Brick
      • Foundation: Slab
      • Roof: Composition
      Condition
      • Resale
      • Year built: 1985

      Utilities & green energy

      • Utilities for property: Electricity Available, Municipal Utilities, Sewer Available, Underground Utilities, Water Available, Cable Available

      Community & HOA

      Community
      • Features: Boat Facilities, Curbs, Fishing, Golf, Lake, Playground, Park, Pool, Tennis Court(s), Trails/Paths
      • Security: Smoke Detector(s)
      • Subdivision: Trophy Club Village West Sec A
      HOA
      • Has HOA: No
      Location
      • Region: Trophy Club

      Financial & listing details

      • Price per square foot: $259/sqft
      • Tax assessed value: $381,000
      • Annual tax amount: $6,671
      • Date on market: 8/24/2026
      • Cumulative days on market: 17 days
      • Listing terms: Cash,Conventional,FHA,VA Loan
      • Exclusions: TVs & TV Mounts, Curtains & Rods

        Estimated market value

        $420,000

        $399,000 - $441,000

        $2,544/mo

        Price history

        DateEventPrice
        8/27/2026Contingent$419,900$259/sqft
        Source: NTREIS #21357801 Report a problem
        8/24/2026Listed for sale$419,900$259/sqft
        Source: NTREIS #21357801 Report a problem

        Public tax history

        YearProperty taxesTax assessment
        2025$6,671 -0.3%$381,000 +1.6%
        2024$6,689 +537.3%$375,000 +13.9%
        2023$1,050 -50.8%$329,245 +10%
        2022$2,135 -0.5%$299,314 +10%
        2021$2,146 +7%$272,104 +6%
        2020$2,006 -1.4%$256,650 -0.7%
        2019$2,036 +17.9%$258,439 +6.8%
        2018$1,726 +5.6%$241,989 +10%
        2017$1,635 $219,990 +10%
        2016$1,635 -3%$199,991 +10%
        2015$1,685 $181,810 +10%
        2014$1,685 $165,282 +7.1%
        2013$1,685 $154,335 -0.3%
        2012-- $154,821 +0.3%
        2011-- $154,326 +1.7%
        2010-- $151,744 -0.9%
        2009-- $153,131 +3.3%
        2007-- $148,193 +6.7%
        2006$2,142 +5.3%$138,868 +8.7%
        2005$2,034 $127,775 +0.4%
        2004-- $127,256 -0.9%
        2003-- $128,429 +5.8%
        2002-- $121,390 +10.4%
        2001-- $109,999
        Find assessor info on the county website

        Monthly payment

        Est. payment

        Payment breakdown

        Explore the cost of this home by adjusting the details. Changes won't be saved.
        All calculations are estimates and provided by Zillow, Inc. for informational purposes only. Actual amounts may vary.
        HOA fees may include property taxes on listings classified as Co-Ops. Contact the listing agent and/or owner for fee details.
        See how much you could borrow to make a competitive offer.

        Climate risks

        Neighborhood: 76262

        Getting around

        50 / 100
        Car-Dependent
        41 / 100
        Somewhat Bikeable

        Nearby schools

        GreatSchools rating
        Schools provided by the listing agent
        • Elementary: Lakeview
        • Middle: Medlin
        • High: Byron Nelson
        • District: Northwest ISD

        Source: NTREIS. This data may not be complete. We recommend contacting the local school district to confirm school assignments for this home.

        A local agent can set up tours, give advice and negotiate with sellers.

        Browse local experts