Skip main navigation
For sale
  • $415,000

    7 Alamosa Dr, Trophy Club, TX 76262

    4beds
    1,779sqft
    : 
    $3,149/mo
    Get pre-qualified
    Single Family Residence
    Built in 1985
    8,799 Square Feet Lot
    $405,700 Zestimate®
    $233/sqft
    $-- HOA

    What's special

    Brick veneer fireplaceSplit bedroom floor planSeparate dining roomFreshly installed granite countertopsEat-in kitchenCovered patioRoomy walk-in closet
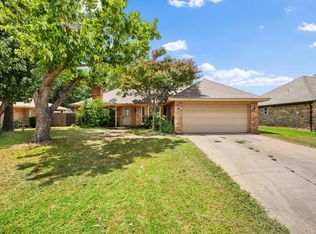
    Golf carts hum along the friendly streets of Trophy Club Village, and at 7 Alamosa Dr, that easygoing rhythm becomes daily life. This move-in-ready 4-bedroom, 2-bath home delivers a split bedroom floor plan, priced to move fast in one of the area's most coveted communities—with no HOA to complicate things. Character shows up quickly inside. The living room features vaulted ceilings and a brick veneer fireplace, while it has a separate dining room. The eat-in kitchen features a sunny breakfast nook framed by bay windows, freshly installed granite countertops, and a new stainless steel range, dishwasher, and microwave. All bedrooms feature fresh carpet, ready-to-enjoy feel. The primary suite complete with an en-suite bath, garden tub, separate shower, dual-sink vanity, and a roomy walk-in closet. Just outside is a fully fenced, generously sized backyard anchored by a covered patio—plus a deck awaiting your finishing touch. Location seals the appeal. Zoned to highly regarded Northwest ISD and the home also sits near Fairplay Park, Trophy Club Park, and the Trophy Club Country Club for golf lovers. Weekend cravings? Hutchins Barbeque is just up the road. Quick connections to Highway 114, the Charles Schwab Campus, shopping, and dining round out the everyday convenience. Prime, practical, and priced right—Seller is offering a lender-paid temporary interest rate buydown for qualified buyers. This one won't linger.
    24 days
    1,357
    88

    Likely to sell faster than

    Zillow last checked:

    Listing updated:

    Listed by:

    Erica Guest 0510529,

    WM Realty Tx LLC 469-412-5411

    Source: NTREIS,MLS#: 21362037

      Facts & features

      Interior

      Bedrooms & bathrooms
      • Bedrooms: 4
      • Bathrooms: 2
      • Full bathrooms: 2
      Primary bedroom
      • Features: Ceiling Fan(s), Dual Sinks, En Suite Bathroom, Garden Tub/Roman Tub, Separate Shower, Walk-In Closet(s)
      • Level: First
      • Dimensions: 13 x 14
      Bedroom
      • Features: Ceiling Fan(s)
      • Level: First
      • Dimensions: 9 x 9
      Bedroom
      • Features: Ceiling Fan(s)
      • Level: First
      • Dimensions: 10 x 9
      Breakfast room nook
      • Features: Eat-in Kitchen
      • Level: First
      • Dimensions: 9 x 10
      Dining room
      • Level: First
      • Dimensions: 9 x 9
      Kitchen
      • Features: Breakfast Bar, Eat-in Kitchen, Granite Counters, Stone Counters
      • Level: First
      • Dimensions: 9 x 10
      Living room
      • Features: Ceiling Fan(s), Fireplace
      • Level: First
      • Dimensions: 20 x 15
      Heating
      • Central
      Cooling
      • Central Air
      Appliances
      • Included: Dishwasher, Electric Range, Microwave
      • Laundry: Dryer Hookup, Laundry in Utility Room
      Features
      • Eat-in Kitchen, Granite Counters, Kitchen Island, Cable TV, Vaulted Ceiling(s), Walk-In Closet(s)
      • Flooring: Carpet, Vinyl
      • Windows: Window Coverings
      • Has basement: No
      • Number of fireplaces: 1
      • Fireplace features: Living Room
      Interior area
      • Total interior livable area: 1,779 sqft
      Video & virtual tour

      Property

      Parking
      • Total spaces: 2
      • Parking features: Door-Single, Garage Faces Front, Garage
      • Attached garage spaces: 2
      Features
      • Levels: One
      • Stories: 1
      • Patio & porch: Deck, Patio
      • Pool features: None
      Lot
      • Size: 8,799 Square Feet
      Details
      • Parcel number: R71132

      Construction

      Type & style
      • Home type: SingleFamily
      • Architectural style: Traditional,Detached
      • Property subtype: Single Family Residence
      Materials
      • Brick
      • Foundation: Slab
      Condition
      • Resale
      • Year built: 1985

      Utilities & green energy

      • Utilities for property: Municipal Utilities, Sewer Available, Water Available, Cable Available

      Community & HOA

      Community
      • Subdivision: Trophy Club Village West Sec A
      HOA
      • Has HOA: No
      Location
      • Region: Trophy Club

      Financial & listing details

      • Price per square foot: $233/sqft
      • Tax assessed value: $447,000
      • Annual tax amount: $7,827
      • Date on market: 8/17/2026
      • Cumulative days on market: 25 days
      • Listing terms: Cash,Conventional,FHA,VA Loan

        Estimated market value

        $405,700

        $385,000 - $426,000

        $2,760/mo

        Price history

        DateEventPrice
        8/17/2026Listed for sale$415,000+54.9%$233/sqft
        Source: NTREIS #21362037 Report a problem
        4/16/2019Listing removed$1,950+1.3%$1/sqft
        Source: Open House Texas Property Management Report a problem
        3/12/2019Listed for rent$1,925$1/sqft
        Source: Open House Texas Property Management Report a problem
        12/22/2018Sold--
        Source: Agent Provided Report a problem
        12/16/2018Pending sale$268,000$151/sqft
        Source: RE/MAX Trinity #13972976 Report a problem
        12/11/2018Price change$268,000-2.5%$151/sqft
        Source: RE/MAX Trinity #13972976 Report a problem
        11/26/2018Listed for sale$275,000$155/sqft
        Source: RE/MAX Unlimited #13972976 Report a problem

        Public tax history

        YearProperty taxesTax assessment
        2025$7,827 +3.7%$447,000 +5.7%
        2024$7,545 +3.1%$423,000 +1.7%
        2023$7,317 +4.8%$416,000 +20.2%
        2022$6,983 +22.3%$346,000 +18.2%
        2021$5,709 +9.3%$292,787 +18.5%
        2020$5,225 -4%$247,000
        2019$5,445 +17.6%$247,000 -4.8%
        2018$4,630 +1.3%$259,332 +10%
        2017$4,569 $235,756 +10%
        2016$4,569 +15.9%$214,324 +10%
        2015$3,941 $194,840 +10%
        2014$3,941 $177,127 +7%
        2013$3,941 $165,607 -0.3%
        2012-- $166,139 +0.3%
        2011-- $165,596 +1.7%
        2010-- $162,783 -0.9%
        2009-- $164,299 +3.4%
        2007-- $158,882 +2.6%
        2006$4,135 +9.2%$154,903 +8.9%
        2005$3,786 $142,227 +0.4%
        2004-- $141,623 -0.9%
        2003-- $142,950 +11.2%
        2002-- $128,589 +3.5%
        2001-- $124,265
        Find assessor info on the county website

        Monthly payment

        Est. payment

        Payment breakdown

        Explore the cost of this home by adjusting the details. Changes won't be saved.
        All calculations are estimates and provided by Zillow, Inc. for informational purposes only. Actual amounts may vary.
        HOA fees may include property taxes on listings classified as Co-Ops. Contact the listing agent and/or owner for fee details.
        See how much you could borrow to make a competitive offer.

        Climate risks

        Neighborhood: 76262

        Getting around

        50 / 100
        Car-Dependent
        41 / 100
        Somewhat Bikeable

        Nearby schools

        GreatSchools rating
        Schools provided by the listing agent
        • Elementary: Lakeview
        • Middle: Medlin
        • High: Byron Nelson
        • District: Northwest ISD

        Source: NTREIS. This data may not be complete. We recommend contacting the local school district to confirm school assignments for this home.

        A local agent can set up tours, give advice and negotiate with sellers.

        Browse local experts