Welcome to 8 Cimarron Dr, a beautiful single-story home nestled in the heart of Trophy Club. This 3-bedroom, 2-bath residence offers a functional floor plan with approximately 1,684 square feet of living space and a thoughtful blend of modern updates and timeless charm. The spacious living room features a cozy wood-burning fireplace and abundant natural light, creating a warm and inviting atmosphere perfect for both relaxing evenings and entertaining guests. The versatile formal dining room offers flexibility to suit your lifestyle, use it as a home office, flex space, playroom, or additional sitting area. The kitchen is equipped with granite countertops, an eat-in dining area, and ample cabinet space, making meal prep and casual dining a breeze. The primary suite features an en suite bathroom and a walk-in closet, offering a comfortable private retreat. Step outside to enjoy the covered patio and a fully fenced backyard, ideal for weekend barbecues, pets, or simply unwinding after a long day. Located in the highly regarded Northwest ISD. Enjoy quick access to major highways, shopping, dining, and the Charles Schwab campus. With no HOA and a prime Trophy Club location, this home offers exceptional value.
For sale
$435,000
8 Cimarron Dr, Trophy Club, TX 76262
3beds
1,684sqft
Single Family Residence
Built in 1984
8,407 Square Feet Lot
$424,500 Zestimate®
$258/sqft
$-- HOA
What's special
Cozy wood-burning fireplaceAbundant natural lightFunctional floor planEat-in dining areaGranite countertopsVersatile formal dining roomCovered patio
- 87 days
- 530
- 12
Zillow last checked:
Listing updated:
Listed by:
Juan Arango 0778351 817-920-7700,
Keller Williams Fort Worth 817-920-7700
Source: NTREIS,MLS#: 21302261
Facts & features
Interior
Bedrooms & bathrooms
- Bedrooms: 3
- Bathrooms: 2
- Full bathrooms: 2
Primary bedroom
- Features: En Suite Bathroom, Walk-In Closet(s)
- Level: First
- Dimensions: 15 x 13
Living room
- Features: Ceiling Fan(s), Fireplace
- Level: First
- Dimensions: 21 x 15
Heating
- Central, Electric
Cooling
- Central Air, Electric
Appliances
- Included: Dishwasher, Electric Cooktop, Disposal
- Laundry: Washer Hookup, Electric Dryer Hookup
Features
- Built-in Features, Eat-in Kitchen
- Flooring: Carpet, Tile
- Has basement: No
- Number of fireplaces: 1
- Fireplace features: Wood Burning
Interior area
- Total interior livable area: 1,684 sqft
Video & virtual tour
Property
Parking
- Total spaces: 2
- Parking features: Driveway
- Attached garage spaces: 2
Features
- Levels: One
- Stories: 1
- Patio & porch: Covered
- Pool features: None
- Fencing: Back Yard,Wood
Lot
- Size: 8,407 Square Feet
Details
- Parcel number: R71083
Construction
Type & style
- Home type: SingleFamily
- Architectural style: Detached
- Property subtype: Single Family Residence
- Attached to another structure: Yes
Materials
- Brick
- Roof: Composition
Condition
- Year built: 1984
Utilities & green energy
- Sewer: Public Sewer
- Water: Public
- Utilities for property: Cable Available, Electricity Connected, Sewer Available, Water Available
Community & HOA
Community
- Security: Smoke Detector(s)
- Subdivision: Trophy Club Village West Sec A
HOA
- Has HOA: No
Location
- Region: Trophy Club
Financial & listing details
- Price per square foot: $258/sqft
- Tax assessed value: $425,000
- Annual tax amount: $7,442
- Date on market: 6/15/2026
- Cumulative days on market: 86 days
- Listing terms: Cash,Conventional,FHA,VA Loan
- Exclusions: Washer, Dryer, Refrigerator, Curtain Rods/Curtains
Estimated market value
$424,500
$403,000 - $446,000
$2,575/mo
Price history
| Date | Event | Price |
|---|---|---|
| 6/17/2026 | Listed for sale | $435,000+7.9%$258/sqft |
Source: NTREIS #21302261 Report a problem | ||
| 8/24/2023 | Sold | -- |
Source: NTREIS #20299637 Report a problem | ||
| 8/7/2023 | Pending sale | $403,000$239/sqft |
Source: NTREIS #20299637 Report a problem | ||
| 8/2/2023 | Contingent | $403,000$239/sqft |
Source: NTREIS #20299637 Report a problem | ||
| 7/14/2023 | Price change | $403,000-1.7%$239/sqft |
Source: NTREIS #20299637 Report a problem | ||
| 6/8/2023 | Price change | $410,000-3.4%$243/sqft |
Source: NTREIS #20299637 Report a problem | ||
| 4/17/2023 | Listed for sale | $424,500$252/sqft |
Source: NTREIS #20299637 Report a problem | ||
Public tax history
| Year | Property taxes | Tax assessment |
|---|---|---|
| 2025 | $5,719 -7.1% | $425,000 +1.3% |
| 2024 | $6,154 +90% | $419,348 +25.9% |
| 2023 | $3,239 -30.8% | $333,024 +10% |
| 2022 | $4,681 -18.1% | $302,749 +10% |
| 2021 | $5,714 +4.1% | $275,226 +6.1% |
| 2020 | $5,488 -4.7% | $259,438 -0.7% |
| 2019 | $5,759 -2.9% | $261,263 +0.4% |
| 2018 | $5,930 +23.5% | $260,346 +7.4% |
| 2017 | $4,803 | $242,512 +16.2% |
| 2016 | $4,803 +16.4% | $208,744 +9% |
| 2015 | $4,127 | $191,570 +9% |
| 2014 | $4,127 | $175,754 +5.7% |
| 2013 | $4,127 | $166,329 -0.2% |
| 2012 | -- | $166,727 +0.4% |
| 2011 | -- | $166,046 +4.3% |
| 2010 | -- | $159,152 -0.9% |
| 2009 | -- | $160,547 +22.5% |
| 2007 | -- | $131,096 +3% |
| 2006 | $3,621 +1.4% | $127,257 +1.7% |
| 2005 | $3,572 | $125,170 +0.4% |
| 2004 | -- | $124,641 -1.8% |
| 2003 | -- | $126,981 +5.4% |
| 2002 | -- | $120,478 +4.5% |
| 2001 | -- | $115,257 |
Find assessor info on the county website
Monthly payment
Est. payment
Payment breakdown
Explore the cost of this home by adjusting the details. Changes won't be saved.Climate risks
Neighborhood: 76262
Nearby schools
Schools provided by the listing agent
- Elementary: Lakeview
- Middle: Medlin
- High: Byron Nelson
- District: Northwest ISD
Source: NTREIS. This data may not be complete. We recommend contacting the local school district to confirm school assignments for this home.

Similar homes
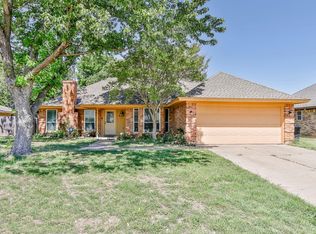
- $415,0004 bd2 ba1.7k sqft7 Alamosa Dr, Trophy Club, TX 76262For Sale
 MLS ID #21362037, Erica Guest. NTREIS
 - $455,0003 bd2 ba1.2k sqft625 Main St, Roanoke, TX 76262For Sale
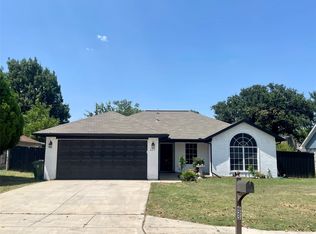 MLS ID #21341208, Francisco Garcia-Palomo. NTREIS
 - $389,9003 bd2 ba1.9k sqft324 Marshall Creek Rd, Roanoke, TX 76262For Sale
 MLS ID #21366779, David Russell. NTREIS
 - $519,0003 bd2 ba2.2k sqft1035 Wilshire Dr, Trophy Club, TX 76262For Sale
 MLS ID #21313468, Carly Sayer. NTREIS
