This thoroughly renovated two-bedroom, one-bathroom home sits in the heart of Blackville, offering a fresh start wrapped in small-town warmth. The word "renovated" gets tossed around loosely these days, but here it means business. A new roof, windows, and siding shield the exterior, while a fresh deck, paved driveway, and tidy shed round out an impressive list of improvements. Recently painted throughout offers a fresh canvas. Compact yet comfortable, the layout suits first-time buyers eager to plant roots or anyone ready to downsize. Two bedrooms provide restful space for you and a guest, while the single bathroom keeps daily routines refreshingly simple. The real showstopper, though, is where you'll be living. Blackville's welcoming village atmosphere puts everyday necessities within a pleasant stroll, so grocery runs and errands feel less like chores and more like neighbourly outings. Just steps away, a beautiful waterfront park invites lazy afternoons by the river, morning walks, and impromptu picnics. Outdoors, a generous lot gives you room to garden, entertain, or simply breathe in the fresh country air. It's the kind of space that turns weekends into something you'll genuinely look forward to. Renovated, right-sized, and beautifully positioned, this charming home is ready for its next chapter. Book your private showing today.
For sale
C$179,900
6 Alcorn Dr, Blackville, NB E9B 1Y2
2beds
775sqft
SingleFamily
Built in ----
1,629 Square Feet Lot
$-- Zestimate®
C$232/sqft
C$-- HOA
What's special
New roofFresh deckPaved drivewayTidy shedRecently painted throughout
- 3 days |
- 11 |
- 0 |
Zillow last checked:
Listing updated:
Listed by:
SYDNEY MATCHETT, Salesperson 169332,
Allied Realty Limited Brokerage,
KIRSTEN MATCHETT, Salesperson 220041795,
Allied Realty Limited
Source: New Brunswick Real Estate Board,MLS®#: NB145937
Facts & features
Interior
Bedrooms & bathrooms
- Bedrooms: 2
- Bathrooms: 1
- Full bathrooms: 1
Bedroom
- Level: Main
Bedroom
- Level: Main
Bathroom
- Level: Main
Other
- Level: Main
Living room
- Level: Main
Heating
- Baseboard, Electric
Cooling
- Electric, Heat Pump - Ductless
Features
- Flooring: Cushion/Tile/Lino, Laminate
- Basement: Concrete
- Has fireplace: No
Interior area
- Total structure area: 775
- Total interior livable area: 775 sqft
- Finished area above ground: 775
Property
Parking
- Parking features: Paved, No Garage
- Has uncovered spaces: Yes
Features
- Levels: One
Lot
- Size: 1,629 Square Feet
- Features: Under 0.5 Acres
Details
- Parcel number: 40429128
Construction
Type & style
- Home type: SingleFamily
- Architectural style: Bungalow
Materials
- Vinyl Siding
- Foundation: Concrete
- Roof: Metal
Utilities & green energy
- Sewer: Septic Tank
- Water: Shared, Well
Community & HOA
Location
- Region: Blackville
Financial & listing details
- Price per square foot: C$232/sqft
- Annual tax amount: C$1,830
- Date on market: 8/14/2026
- Ownership: Freehold
Price history
Price history is unavailable.
Public tax history
Tax history is unavailable.
Climate risks
Neighborhood: E9B
Nearby schools
GreatSchools rating
No schools nearby
We couldn't find any schools near this home.
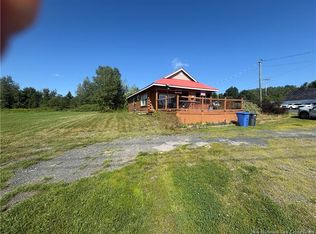
- C$139,0002 bd1 ba864 sqft4 Alcorn Dr, Blackville, NB E9B1Y2For Sale
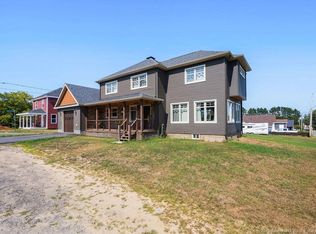
- C$449,9003 bd4 ba2.3k sqft9 Station St, Blackville, NB E9B1R3For Sale
- C$165,0003 bd1 ba946 sqft349 Main St, Blackville, NB E9B1T3For Sale

- C$59,00020 acresMain St, Blackville, NB E9B1M5Lot/Land
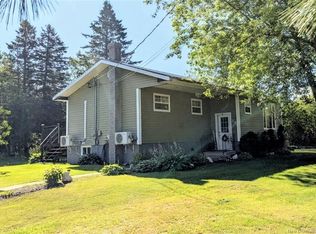
- C$234,5003 bd1 ba1.1k sqft39 M Sturgeon Ln, Blackville, NB E9B1B3For Sale
- C$175,0003 bd2 ba1.6k sqft1076 Howard Rd, Blackville, NB E9B2E7For Sale
- C$399,9002 bd2 ba921 sqft630 Howard Rd, Blackville, NB E9B2K6For Sale
- C$179,9003 bd1 ba1k sqft337 Howard Rd, Blackville, NB E9B2B2For Sale
Similar homes
- C$139,0002 bd1 ba864 sqft4 Alcorn Dr, Blackville, NB E9B 1Y2For SaleMLS ID #NB145338, TRACY HOWE, Salesperson, Keller Williams Capital Realty (M) Brokerage. New Brunswick Real Estate Board
- C$165,0003 bd1 ba946 sqft349 Main St, Blackville, NB E9B 1T3For SaleMLS ID #NB142463, Waylon Egers, Salesperson, Real Broker Brokerage. New Brunswick Real Estate Board
- C$179,9003 bd1 ba1k sqft337 Howard Rd, Blackville, NB E9B 2B2For Sale
 MLS ID #NB146143, Tracy Harris, Salesperson, RE/MAX Professionals Brokerage. New Brunswick Real Estate Board
 - C$234,5003 bd1 ba1.1k sqft39 M Sturgeon Ln, Blackville, NB E9B 1B3For Sale
 MLS ID #NB144465, PAUL SHANKS, Salesperson, Royal LePage Parkwood Realty Brokerage. New Brunswick Real Estate Board
 - C$229,9003 bd1 ba936 sqftLOT E Brophy Rd, Blackville, NB E9B 2H8For SaleMLS ID #NB139387, Richard Yerxa, Salesperson, REMAX East Coast Elite Realty Brokerage. New Brunswick Real Estate Board
- C$160,0001 bd1 ba800 sqft510 Pleasant Rdg, Rogersville, NB E4Y 1C1For SaleMLS ID #NB143631, Joanne Maillet, Salesperson, EXIT Realty Associates Brokerage. New Brunswick Real Estate Board
- C$194,9003 bd2 ba1k sqft18 Hazelton Rd, Doaktown, NB E9C 1N6For SaleMLS ID #NB142643, LISA ROSS, Salesperson, eXp Realty Brokerage. New Brunswick Real Estate Board
- C$115,0002 bd-- ba1k sqft286 River Rd, Northesk, NB E9E 1E1For SaleMLS ID #NB133278, Lisa McCormack, Salesperson, RE/MAX Professionals Brokerage. New Brunswick Real Estate Board
