Skip main navigation
Closed
  • $641,800

    6 AMERICA Way, Ballston Spa, NY 12020

    4beds
    2,872sqft
    Single Family Residence, Residential
    Built in 2020
    0.63 Acres Lot
    $641,800 Zestimate®
    $223/sqft
    $3,717 Estimated rent

    Home value

    $641,800

    $584,000 - $706,000

    $3,717/mo

    Zestimate® history
    Loading
    Loading...

    Owner options

    List your home for rent

    $3,717/mo

    Rent Zestimate®

    Find your next renter with Zillow Rental Manager. Plus, with online applications, you can quickly screen prospective tenants – for free.

    Learn more

    $3,717/mo

    Rent Zestimate®

    Refinance and save

    $4,125/mo

    Est. payment

    Refinancing to a lower rate could help reduce your monthly payments and save thousands over the life of the loan.

    See today's rates

    $4,125/mo

    Est. payment

    Explore your selling options

    Work with a Zillow partner agent

    Leverage their expertise and Zillow's premium Showcase listings to get your home seen by more buyers.

    Get started

    List with your own agent

    Get your home in front of millions of buyers by listing it on Zillow.

    Learn how to do it

    Sell it yourself

    Take full control of how buyers see your home on Zillow by listing For Sale by Owner (FSBO).

    List your home

    What's special

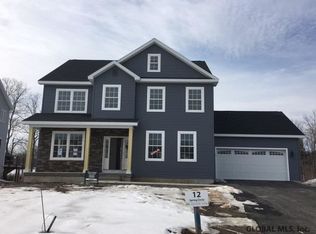
    To BE BUILT - Welcome to the Mourningkill Meadows in the Burnt Hills School District. With only 13 lots left, we are closing out this subdivision soon! Come choose from several custom plans or a cottage series plan. We also have spec inventory loaded with upgrades if you don't want to wait to build. Come see what we have to offer today! Ask about our available spec homes. Superior Condition, To Be Built Condition, Condition-New, Custom Kitchen Feature

    This property is off market, which means it's not currently listed for sale or rent on Zillow. This may be different from what's available on other websites or public sources.
    Zillow last checked:

    Listing updated:

    Listed by:

    Jaylene M Leonbruno 518-744-0654,

    Howard Hanna,

    Denise DeSalvatore 518-469-0757,

    Howard Hanna Capital Inc

    Bought with:

    Ken Eitelman, 30EI0885598

    Howard Hanna Capital Inc

    Source: Global MLS,MLS#: 202019056MLS Logo

    Facts & features

    Interior

    Bedrooms & bathrooms
    • Bedrooms: 4
    • Bathrooms: 3
    • Full bathrooms: 2
    • 1/2 bathrooms: 1
    Primary bedroom
    • Level: Second
    • Area: 208
    • Dimensions: 13.00 x 16.00
    Bedroom
    • Level: Second
    • Area: 132
    • Dimensions: 11.00 x 12.00
    Primary bathroom
    • Level: Second
    Half bathroom
    • Level: First
    Full bathroom
    • Level: Second
    Dining room
    • Level: First
    • Area: 182
    • Dimensions: 13.00 x 14.00
    Family room
    • Level: First
    • Area: 256
    • Dimensions: 16.00 x 16.00
    Kitchen
    • Level: First
    • Area: 182
    • Dimensions: 13.00 x 14.00
    Laundry
    • Level: Second
    Mud room
    • Level: First
    Office
    • Level: First
    • Area: 168
    • Dimensions: 12.00 x 14.00
    Other
    • Level: First
    • Area: 176
    • Dimensions: 11.00 x 16.00
    Heating
    • Forced Air, Natural Gas
    Cooling
    • Central Air
    Appliances
    • Included: Dishwasher, Disposal, Electric Oven, Gas Water Heater, Microwave, Oven, Range
    • Laundry: Laundry Room, Upper Level, W/D Connections
    Features
    • Grinder Pump, High Speed Internet, Solid Surface Counters, Walk-In Closet(s), Eat-in Kitchen, Kitchen Island
    • Flooring: Vinyl, Carpet, Ceramic Tile, Hardwood
    • Doors: Sliding Doors
    • Basement: Full,Sump Pump
    • Number of fireplaces: 1
    • Fireplace features: Family Room, Gas
    Interior area
    • Total structure area: 2,872
    • Total interior livable area: 2,872 sqft
    • Finished area above ground: 2,872

    Property

    Parking
    • Total spaces: 4
    • Parking features: Off Street, Paved, Attached, Driveway
    • Garage spaces: 2
    • Has uncovered spaces: Yes
    Accessibility
    • Accessibility features: Accessible Garage, Accessible Sidewalks, Reinforced Floors
    Features
    • Patio & porch: Porch
    • Exterior features: Lighting
    • Has view: Yes
    Lot
    • Size: 0.63 Acres
    • Features: Rolling Slope, Level, Sprinklers In Front, Sprinklers In Rear, Views, Cleared, Landscaped
    Details
    • Parcel number: 412000 228342
    • Special conditions: Standard
    • Other equipment: Grinder Pump

    Construction

    Type & style
    • Home type: SingleFamily
    • Architectural style: Colonial,Custom
    • Property subtype: Single Family Residence, Residential
    Materials
    • Stone, Vinyl Siding
    • Roof: Asphalt
    Condition
    • New construction: Yes
    • Year built: 2020
    Details
    • Builder model: Royal Palm

    Utilities & green energy

    • Sewer: Public Sewer
    • Water: Public
    • Utilities for property: Cable Available, Underground Utilities

    Community & neighborhood

    Security
    • Security features: Smoke Detector(s), Security System
    Location
    • Region: Ballston Spa
    • Subdivision: Mourningkill Meadows

    HOA & financial

    HOA
    • Has HOA: No

    Price history

    DateEventPrice
    8/2/2021Sold$485,448+21.7%$169/sqft
    Source: Global MLS #202019056 Report a problem
    8/24/2020Pending sale$398,900$139/sqft
    Source: Global MLS #202019056 Report a problem

    Public tax history

    Tax history is unavailable.

    Neighborhood: 12020

    Nearby schools

    GreatSchools rating
    Sell for more on Zillow
    Get a Zillow Showcase℠ listing at no additional cost and you could sell for .
    $641,800
    2% more
    +$12,836
    With Zillow Showcase(estimated)
    $654,636